1163 Cayente Place
Lorne Park, Mississauga, L5H 3B9
$2,099,000
- 4 bedrooms
- 4 bathrooms
- 6 parking
- 2000-2500 sq ft
Listed 22 days ago · MLS® W13835106
About this home
The perfect family home in the heart of prestigious Lorne Park. This cherished home has remained in the same family for over 40 years & is finally ready for a new one to call it home. Designed with family living in mind, the home features an ideal layout filled with natural light from an abundance of windows. Impeccably maintained & thoughtfully upgraded over the years, it features hardwood flooring & pot lights throughout. The spacious principal rooms are perfect for entertaining, holidays, & everyday living. There is ample space for children to play, grow, & create lasting memories. At the heart of the home is the gourmet kitchen with Quartz counters, stainless steel appliances, & an eat-in peninsula. The spacious living room has a gas fireplace & hardwood floors, & it overlooks both the front & back yards. The dining room is ideal for hosting family gatherings & includes a perfect nook for a servery. The cozy family room offers additional space with a second gas fireplace, hardwood floors & lots of natural light. The upper level has four bedrooms, including a primary suite complete with a walk-in closet, a double closet, & a four piece ensuite bathroom. An additional newly renovated four piece bathroom serves the remaining bedrooms. The fully finished lower level is perfect for entertaining, featuring a large rec room with a cozy gas fireplace, built in speakers, wet bar, & pot lighting throughout. Relax and unwind in the sauna complemented by a renovated bathroom with heated floors & change room. A convenient walk up provides direct access tothe spectacular backyard. The backyard is professionally hardscaped with stunning perennial gardens making it very low maintenance, a saltwater pool & plenty of space to dine outdoors. Perfect for hosting neighbourhood pool parties. Ample storage, garage access & main floor mudroom for added convenience. Top rated schools, easy access to major highways/GO transit, minutes to lake/trails, steps to shops.
Details
- Type
- Detached
- Style
- 2-Storey
- Age
- 51-99 years
- Size
- 2000-2500 sq ft
- Lot
- 100 × 88 ft
- Basement
- Finished with Walk-Out, Full
- Garage
- Attached
- Kitchens
- 1
- Property tax
- $11,362 (2025)
- Neighbourhood
- Lorne Park
- Municipality
- Mississauga
- Price per sq ft
- $933 (14% above detached houses in Lorne Park, $819)
Interior
- Bedrooms
- 4 above ground
- Bathrooms
- 1 × 2-piece (ground), 2 × 4-piece (second), 1 × 3-piece (basement)
- Rooms
- 9 above ground + 3 below
- Family room or den
- Yes
- Fireplace
- Yes
- Features
- Bar Fridge, Sauna, Storage
Heating, cooling and services
- Heating
- Forced Air, Gas
- Air conditioning
- Central Air
- Water and sewer
- Sewer
Building and exterior
- Style
- 2-Storey
- Exterior
- Brick
- Roof
- Asphalt Shingle
- Foundation
- Concrete
- Age
- 51-99 years
- Faces
- East
- Pool
- Inground
- Outdoor
- Landscaped, Patio
Parking
- Garage spaces
- 2
- Total parking
- 6
Lot
- Size
- 100 × 88 ft
More
- Possession
- 90 Days
- Nearby
- Golf, Hospital, Library, Public Transit, Rec./Commun.Centre, School
- Cross street
- Lorne Park & Birchview
Rooms
| Room | Level | Size | Features |
|---|---|---|---|
| Kitchen | Main | 4.14 × 3.56 m (13'7" × 11'8") | Hardwood Floor, Quartz Counter, Stainless Steel Appl |
| Dining Room | Main | 5.84 × 3.56 m (19'2" × 11'8") | Hardwood Floor, Pot Lights, California Shutters |
| Living Room | Main | 3.63 × 6.76 m (11'11" × 22'2") | Hardwood Floor, Gas Fireplace, Pot Lights |
| Family Room | Main | 3.96 × 5.84 m (13' × 19'2") | Hardwood Floor, Gas Fireplace, Pot Lights |
| Primary Bedroom | Second | 4.37 × 4.37 m (14'4" × 14'4") | Hardwood Floor, His and Hers Closets, 4 Pc Ensuite |
| Bedroom 2 | Second | 3.81 × 3.76 m (12'6" × 12'4") | Hardwood Floor, Double Closet, Overlooks Frontyard |
| Bedroom 3 | Second | 2.72 × 3.17 m (8'11" × 10'5") | Hardwood Floor, Closet, Overlooks Pool |
| Bedroom 4 | Second | 3.33 × 2.46 m (10'11" × 8'1") | Hardwood Floor, Closet, Overlooks Pool |
| Recreation | Basement | 3.68 × 6.38 m (12'1" × 20'11") | Gas Fireplace, Wet Bar, W/O To Yard |
| Other | Basement | 2.08 × 3.12 m (6'10" × 10'3") | Sauna, 3 Pc Bath |
| Laundry | Basement | 3.3 × 3.12 m (10'10" × 10'3") | Pot Lights, Window, Laundry Sink |
History of this address
1 earlier listing at this address, with sold and leased prices. Create a free account or sign in to see them.
Location
Location is approximate. See nearby homes on the map
Recent sales nearby
See what similar homes within 1 km sold for in the last year. Create a free account or sign in to see them.
The neighbourhood
Getting around Somewhat walkable
- 🚆 Clarkson GO2.9 km
Within a 10-minute walk: 1 grocery store, 4 cafés and restaurants, 1 park, 2 pharmacies. Nearest grocery: Battaglia's Lorne Park Marketplace (400 m). Nearest park: Twin Oaks Park (500 m).
Schools nearby
Elementary
- Owenwood Public School
EQAO: Gr 3 reading 81%, math 90%15 min walk - Lorne Park Public School1.2 km
- Tecumseh Public School
EQAO: Gr 6 reading 91%, math 80%1.5 km - St. Luke Catholic Elementary School Catholic
EQAO: Gr 6 reading 97%, math 56%1.6 km
Secondary
- Brian J. Fleming Catholic Adult Learning Centre Catholic14 min walk
- Lorne Park Secondary School
EQAO: Gr 9 math 74%, literacy test 96%14 min walk - Green Glade Senior Public School2.0 km
EQAO: share of students meeting the provincial standard (2024–25). Ontario average: Gr 6 reading 86%, math 51%; Gr 9 math 55%; literacy test 83%.
Closest schools, not school zones. Check which school serves this address with the school board before relying on it.
Who lives here postal area L5H
- Owners / renters
- 79% / 21%
- Median household income
- $139,000
- Average age
- 44
- Children under 15
- 15%
- Homes
- 68% detached, 11% high-rise
- Commute by transit
- 7%
- Population
- 17,409
Languages spoken most at home besides English: Mandarin 2.9%, Polish 1.5%, Arabic 1.3%, Urdu 1.1%.
Flood and conservation No mapped hazard
Not inside a mapped flood plain or regulated area in Credit Valley Conservation’s mapping.
Screening maps only. Ask the conservation authority for a property inquiry before relying on this.
Safety
Crime Severity Index for Peel Region (Mississauga/Brampton) police: 59 vs 57 for Ontario (2025).
Police-reported figures for the whole police service area, not this street. Rates use the area’s resident population.
Development nearby
No planning applications within 500 m in the last five years.
Rezoning, site plan, subdivision and condominium applications filed with the city.
Distances are approximate. Places © OpenStreetMap contributors. Neighbourhood figures: Statistics Canada, 2021 Census. School results: EQAO via Ontario Data Catalogue (Open Government Licence – Ontario). Flood and regulation mapping: Credit Valley Conservation open data. Crime Severity Index: Statistics Canada.
Living here
Commute
To Union Station (downtown Toronto): 23 km. Transit times · Driving times
Noise 1 source nearby
- 🚆 Rail line (Oakville Subdivision)150 m
Distances from the map, not noise measurements. Visit at rush hour to judge for yourself.
Internet High-speed
50/10 Mbps or faster available here by cable, fibre or DSL (the federal high-speed target).
From the federal broadband map. Check exact speeds and providers for the address.
Short-term rentals
Only in your principal residence, with a City licence: not allowed in investment properties. Up to 180 nights a year, no more than 30 in a row.
Roads, rail, airports and planned stations © OpenStreetMap contributors. Internet: Innovation, Science and Economic Development Canada, National Broadband Data.
Listed by ROYAL LEPAGE REAL ESTATE SERVICES PHINNEY REAL EST.
Listing information provided by PropTx Innovations Inc. and TRREB; deemed reliable but not guaranteed accurate by PropTx.
Similar homes nearby
See more in Mississauga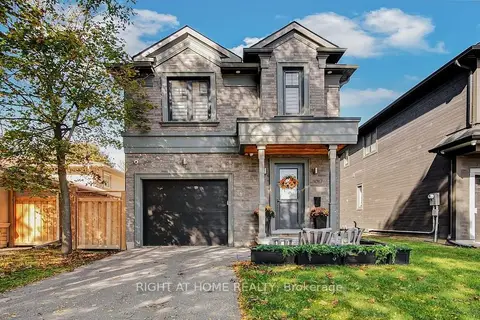
$2,099,999
4 bd5 ba4 pk2000-2500 ft²
1017 Lorne Park Road
Lorne Park, Mississauga
Detached · MLS® W14034756 · RIGHT AT HOME REALTY
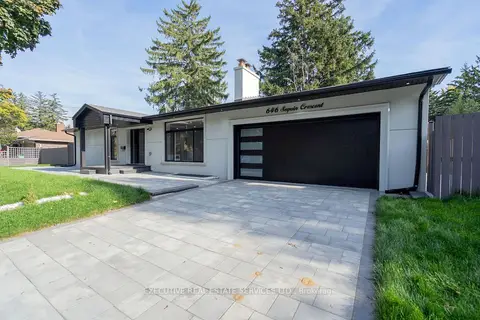
$1,999,000
3+1 bd3 ba6 pk1500-2000 ft²
646 Sequin Crescent
Lorne Park, Mississauga
Detached · MLS® W13792154 · EXECUTIVE REAL ESTATE SERVICES LTD.
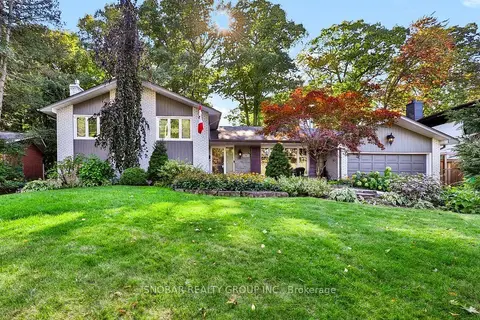
$2,199,000
4+1 bd3 ba8 pk3000-3500 ft²
1302 Greenoaks Drive
Lorne Park, Mississauga
Detached · MLS® W13865280 · SNOBAR REALTY GROUP INC.
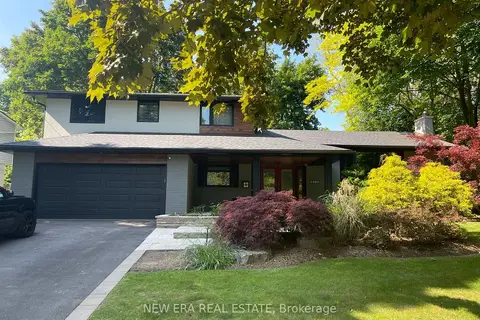
$2,199,888
3+1 bd4 ba4 pk2000-2500 ft²
1481 Chasehurst Drive
Lorne Park, Mississauga
Detached · MLS® W13780384 · NEW ERA REAL ESTATE
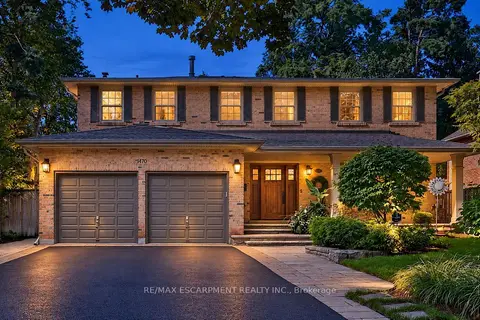
$2,247,000
Reduced $150,000
4+1 bd4 ba8 pk2500-3000 ft²
1470 Crescent Road
Lorne Park, Mississauga
Detached · MLS® W13766492 · RE/MAX ESCARPMENT REALTY INC.
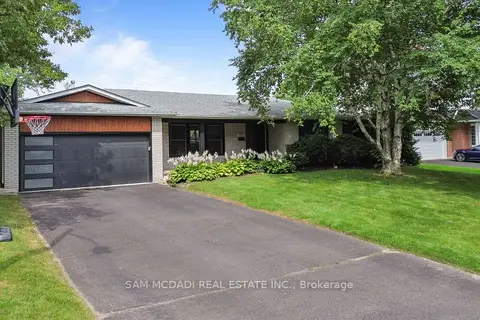
$1,900,000
3+2 bd3 ba8 pk1500-2000 ft²
1357 Saginaw Crescent
Lorne Park, Mississauga
Detached · MLS® W13851554 · SAM MCDADI REAL ESTATE INC.
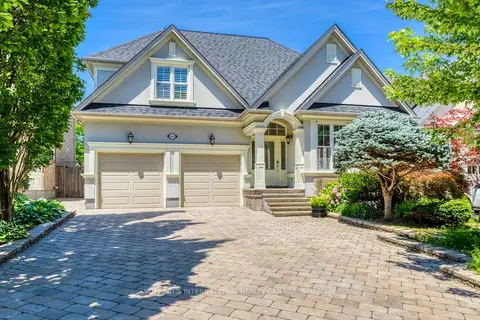
$2,299,000
4+2 bd5 ba6 pk3000-3500 ft²
549 Renshaw Court
Lorne Park, Mississauga
Detached · MLS® W13573538 · SOTHEBY'S INTERNATIONAL REALTY CANADA
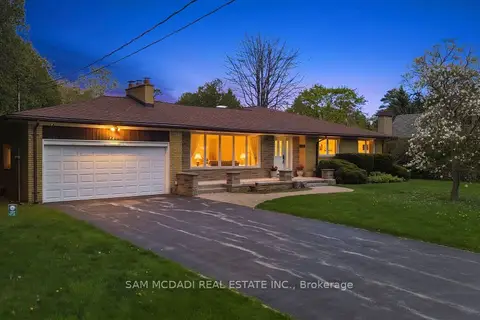
$1,898,000
4 bd3 ba4 pk2000-2500 ft²
521 Vanessa Crescent
Lorne Park, Mississauga
Detached · MLS® W13607856 · SAM MCDADI REAL ESTATE INC.