11625 Mcvean Drive 31
Toronto Gore Rural Estate, Brampton, L6P 4N5
$98,900
Listed 4 days ago · MLS® W14085602
About this home
PROFITABLE TURNKEY BUSINESS OPPORTUNITY IN NORTH BRAMPTON! An excellent opportunity to acquireRoyalty Vapes, an established retail business strategically located at the busy intersection ofMayfield Road and McVean Drive, in one of North Brampton's developing communities. Situated ina growing residential and commercial area, this business offers an attractive opportunity forentrepreneurs and investors looking to take over an existing operation with further growthpotential.Royalty Vapes features a well-established retail setup, an extensive selection of products, andan online presence with e-commerce and delivery capabilities. Take advantage of an existingbusiness operation without the challenges and expenses of starting from scratch. Excellentopportunity for an owner-operator looking to build on the current business and capitalize oncontinued development in the surrounding area.Attractive 5-year lease with an option to renew for an additional 5 years, offering long-termbusiness stability, subject to lease terms and landlord approval.BUSINESS SALE ONLY - REAL ESTATE IS NOT INCLUDED. Serious inquiries only. All financialinformation and business details will be made available to qualified buyers upon completion ofa confidentiality agreement. Please do not approach employees or visit the business to discussthe sale without an appointment through the listing brokerage.
Details
- Type
- Sale Of Business
- Garage
- None
- Neighbourhood
- Toronto Gore Rural Estate
- Municipality
- Brampton
Heating, cooling and services
- Heating
- Gas Forced Air Open
- Air conditioning
- Yes
- Water and sewer
- Sanitary+Storm
More
- Possession
- TBD
- Cross street
- Mcvean and Mayfield
Location
Location is approximate. See nearby homes on the map
Recent sales nearby
See what similar homes within 1 km sold for in the last year. Create a free account or sign in to see them.
The neighbourhood
Getting around Car-dependent
No subway, LRT or GO station within a short trip.
Within a 10-minute walk: no grocery stores, 0 cafés and restaurants, 0 parks.
Schools nearby
Elementary
- Pte. Buckam Singh Public School
EQAO: Gr 6 reading 89%, math 64%11 min walk - St. Patrick School Catholic
EQAO: Gr 6 reading 84%, math 42%18 min walk - Our Lady of Lourdes Catholic Elementary School Catholic
EQAO: Gr 6 reading 100%, math 50%2.3 km - Mount Royal Public School
EQAO: Gr 6 reading 90%, math 61%2.4 km
EQAO: share of students meeting the provincial standard (2024–25). Ontario average: Gr 6 reading 86%, math 51%; Gr 9 math 55%; literacy test 83%.
Closest schools, not school zones. Check which school serves this address with the school board before relying on it.
Who lives here postal area L6P
- Owners / renters
- 89% / 11%
- Median household income
- $134,000
- Average age
- 37
- Children under 15
- 18%
- Homes
- 71% detached, 2% high-rise
- Commute by transit
- 6%
- Population
- 91,155
Languages spoken most at home besides English: Punjabi (Panjabi) 26%, Gujarati 4.7%, Tamil 3.1%, Hindi 2.1%.
Flood and conservation No mapped hazard
Not inside a mapped flood plain or regulated area.
Screening maps only. Ask the conservation authority for a property inquiry before relying on this.
Safety
Crime Severity Index for Peel Region (Mississauga/Brampton) police: 59 vs 57 for Ontario (2025).
Police-reported figures for the whole police service area, not this street. Rates use the area’s resident population.
Development nearby 1 active
-
6875 MAYFIELD RD · 450 mOPA ZBA Subdivision · Under Appeal · applied 2025Official Plan Amendment | Zoning By Law Amendment
-
62-11665 MCVEAN DR · 100 mSite Plan Approval · Site Plan Approved · applied 2026Limited Site Plan
-
2 JURA CRES · 350 mSite Plan Approval · Closed · applied 2024Limited Site Plan
-
11615 MCVEAN DR · 100 mSite Plan Approval · Site Plan Approved · applied 2024Limited Site Plan
Rezoning, site plan, subdivision and condominium applications filed with the city.
Distances are approximate. Places © OpenStreetMap contributors. Neighbourhood figures: Statistics Canada, 2021 Census. School results: EQAO via Ontario Data Catalogue (Open Government Licence – Ontario). Crime Severity Index: Statistics Canada. Planning applications: City of Brampton open data.
Living here
Commute
To Union Station (downtown Toronto): 34 km. Transit times · Driving times
Noise Nothing major nearby
No highway within 500 m, rail line within 300 m, or airport flight path nearby.
Distances from the map, not noise measurements. Visit at rush hour to judge for yourself.
Internet High-speed
50/10 Mbps or faster available here by cable, fibre or DSL (the federal high-speed target).
From the federal broadband map. Check exact speeds and providers for the address.
Roads, rail, airports and planned stations © OpenStreetMap contributors. Internet: Innovation, Science and Economic Development Canada, National Broadband Data.
Listed by RE/MAX GOLD REALTY INC..
Listing information provided by PropTx Innovations Inc. and TRREB; deemed reliable but not guaranteed accurate by PropTx.
Similar homes nearby
See more in Brampton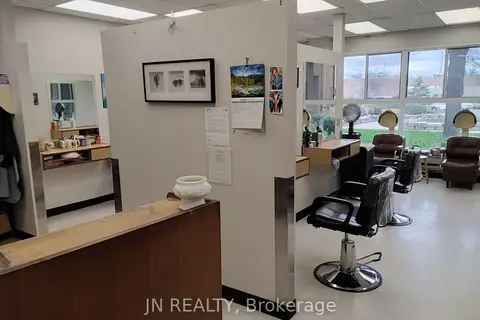
$99,900
Reduced $25,100
7900 McLaughlin Road Main Floor
Fletcher's Creek South, Brampton
Sale Of Business · MLS® W13078958 · JN REALTY

$99,999
Reduced $80,000
95 Cottrelle Boulevard 1
Gore Industrial North, Brampton
Sale Of Business · MLS® W13639976 · RE/MAX EXCELLENCE REAL ESTATE
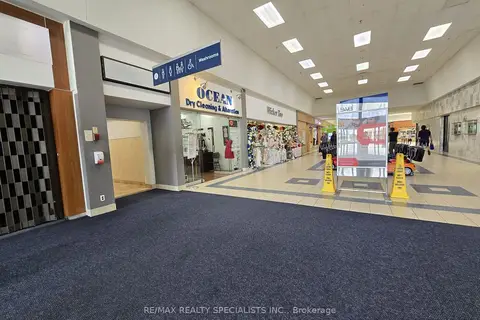
$100,000
499 Main Street S 25
Fletcher's Creek South, Brampton
Sale Of Business · MLS® W13143476 · RE/MAX REALTY SPECIALISTS INC.
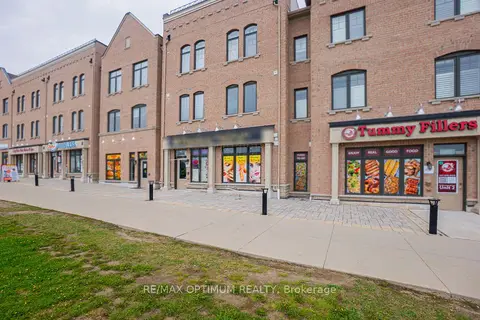
$89,000
64 chesterwood Crescent
Credit Valley, Brampton
Sale Of Business · MLS® W13133092 · RE/MAX OPTIMUM REALTY
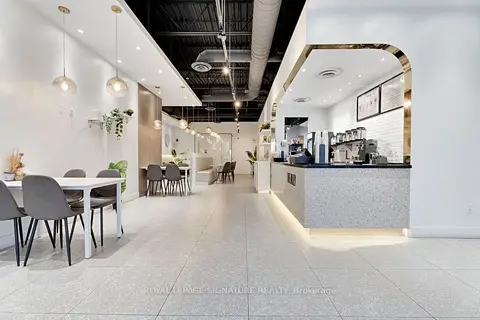
$88,000
Reduced $141,000
2 ba
10025 Hurontario Street 3
Heart Lake West, Brampton
Sale Of Business · MLS® W12517502 · ROYAL LEPAGE SIGNATURE REALTY
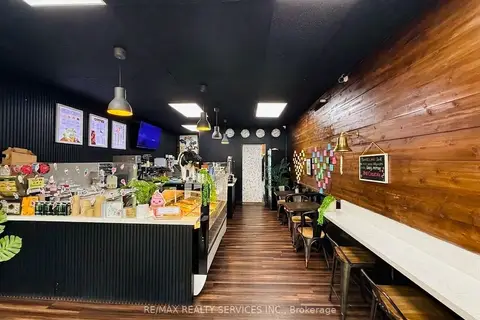
$85,000
11 Queen Street W
Downtown Brampton, Brampton
Sale Of Business · MLS® W13761696 · RE/MAX REALTY SERVICES INC.
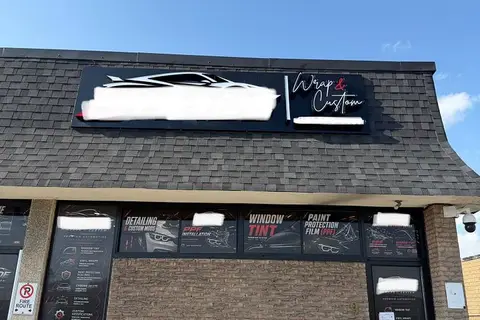
$81,000
1 ba
6 Bramsteele Road 8-9
Brampton East Industrial, Brampton
Industrial · MLS® W14031310 · ROYAL LEPAGE FLOWER CITY REALTY