6 Bramsteele Road 8-9
Brampton East Industrial, Brampton, L6W 1B3
$81,000
- 1 bathrooms
Listed 6 days ago · MLS® W14031310
About this home
Turnkey Auto Spa Business for Sale - Prime Brampton Location! Excellent opportunity to own a fully renovated automotive customization business in a premium location at Steeles Avenue and Rutherford Road, Brampton. This unit has been newly renovated from top to bottom, with over$50,000 invested in renovations and improvements. Services offered include colour change and custom vinyl wraps, Paint Protection Film (PPF), window tinting, lighting upgrades, and aesthetic modifications. The sale also includes a large-format plotter and printing machine, providing valuable equipment for the new owner. Ideal for an entrepreneur, automotive enthusiast, or existing business owner looking to expand in the automotive styling and customization industry. Save time and money with this move-in-ready opportunity!
Details
- Type
- Industrial
- Lot
- 257 × 178 ft
- Garage
- None
- Neighbourhood
- Brampton East Industrial
- Municipality
- Brampton
Interior
- Bathrooms
- 1 × bathroom
Heating, cooling and services
- Heating
- Electric Forced Air
- Air conditioning
- Yes
- Utilities
- Yes
Building and exterior
- Building area
- 3,381 Square Feet
More
- Possession
- Immediate
- Cross street
- Steeles & Rutherford
Location
Location is approximate. See nearby homes on the map
Recent sales nearby
See what similar homes within 1 km sold for in the last year. Create a free account or sign in to see them.
The neighbourhood
Getting around Walkable
- 🚆 Bramalea GO3.0 km
Within a 10-minute walk: 1 grocery store, 20 cafés and restaurants, 2 parks, 1 pharmacy. Nearest grocery: Walmart Supercentre (350 m). Nearest park: Scottsdale Parkette North (950 m).
Schools nearby
Elementary
- Sir Wilfrid Laurier Public School
EQAO: Gr 3 reading 61%, math 44%14 min walk - Songbirds Montessori School Private1.5 km
- Parkway Public School
EQAO: Gr 3 reading 67%, math 58%1.8 km - Helen Wilson Public School
EQAO: Gr 3 reading 70%, math 57%1.8 km
Secondary
- Turner Fenton Secondary School
EQAO: Gr 9 math 64%, literacy test 91%14 min walk - Peel Alternative School North18 min walk
- William G. Davis Senior Public School1.7 km
EQAO: share of students meeting the provincial standard (2024–25). Ontario average: Gr 6 reading 86%, math 51%; Gr 9 math 55%; literacy test 83%.
Closest schools, not school zones. Check which school serves this address with the school board before relying on it.
Who lives here postal area L6W
- Owners / renters
- 61% / 39%
- Median household income
- $87,000
- Average age
- 41
- Children under 15
- 15%
- Homes
- 45% detached, 29% high-rise
- Commute by transit
- 12%
- Population
- 23,547
Languages spoken most at home besides English: Punjabi (Panjabi) 7.4%, Portuguese 1.6%, Urdu 1.4%, Hindi 1.1%.
Flood and conservation No mapped hazard
Not inside a mapped flood plain or regulated area.
Screening maps only. Ask the conservation authority for a property inquiry before relying on this.
Safety
Crime Severity Index for Peel Region (Mississauga/Brampton) police: 59 vs 57 for Ontario (2025).
Police-reported figures for the whole police service area, not this street. Rates use the area’s resident population.
Development nearby 2 active
-
46 HALE RD · 450 mSite Plan Approval · In Review · applied 2026Limited Site Plan
-
29 HALE RD · 250 mSite Plan Approval · Agreement Execution · applied 2021Basic Site Plan
-
15 HALE RD · 150 mSite Plan Approval · Site Plan Approved · applied 2025Limited Site Plan
-
7-18 BRAM CRT · 300 mSite Plan Approval · Invalid · applied 2025Limited Site Plan
-
7-286 RUTHERFORD RD S · 350 mSite Plan Approval · Site Plan Approved · applied 2025Limited Site Plan
-
350 RUTHERFORD RD S · 150 mSite Plan Approval · Site Plan Approved · applied 2025Limited Site Plan
12 more within 500 m.
Rezoning, site plan, subdivision and condominium applications filed with the city.
Distances are approximate. Places © OpenStreetMap contributors. Neighbourhood figures: Statistics Canada, 2021 Census. School results: EQAO via Ontario Data Catalogue (Open Government Licence – Ontario). Crime Severity Index: Statistics Canada. Planning applications: City of Brampton open data.
Living here
Commute
To Union Station (downtown Toronto): 28 km. Transit times · Driving times
Noise Nothing major nearby
No highway within 500 m, rail line within 300 m, or airport flight path nearby.
Distances from the map, not noise measurements. Visit at rush hour to judge for yourself.
Internet High-speed
50/10 Mbps or faster available here by cable, fibre or DSL (the federal high-speed target).
From the federal broadband map. Check exact speeds and providers for the address.
Roads, rail, airports and planned stations © OpenStreetMap contributors. Internet: Innovation, Science and Economic Development Canada, National Broadband Data.
Listed by ROYAL LEPAGE FLOWER CITY REALTY.
Listing information provided by PropTx Innovations Inc. and TRREB; deemed reliable but not guaranteed accurate by PropTx.
Similar homes nearby
See more in Brampton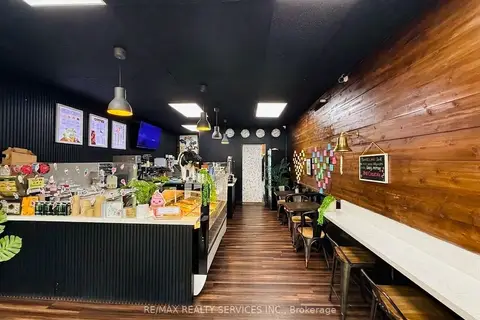
$85,000
11 Queen Street W
Downtown Brampton, Brampton
Sale Of Business · MLS® W13761696 · RE/MAX REALTY SERVICES INC.
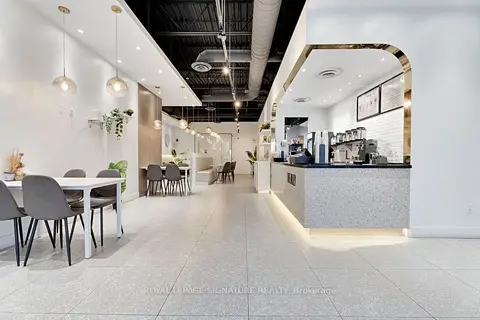
$88,000
Reduced $141,000
2 ba
10025 Hurontario Street 3
Heart Lake West, Brampton
Sale Of Business · MLS® W12517502 · ROYAL LEPAGE SIGNATURE REALTY
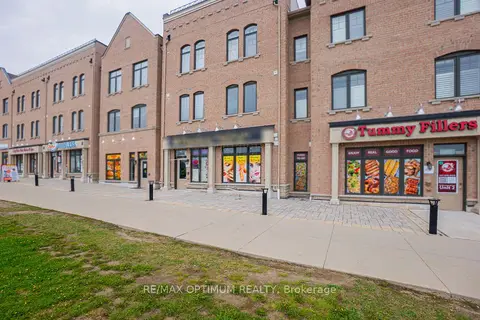
$89,000
64 chesterwood Crescent
Credit Valley, Brampton
Sale Of Business · MLS® W13133092 · RE/MAX OPTIMUM REALTY
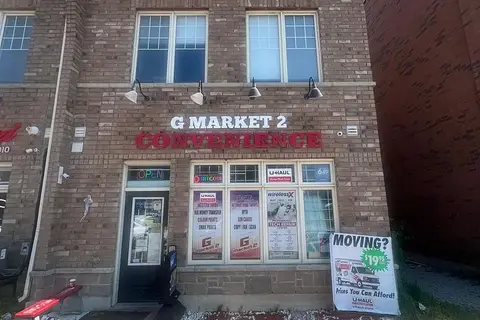
$65,000
1 ba
113 Inspire Boulevard 2
Sandringham-Wellington North, Brampton
Sale Of Business · MLS® W13670042 · RE/MAX REALTY SERVICES INC.