116 Stuart Avenue Lot 38
Lucan, Lucan Biddulph, N0M 2J0
$791,900
- 2 bedrooms
- 2 bathrooms
- 6 parking
- 1500-2000 sq ft
Listed 67 days ago · MLS® X13676572
About this home
Discover The Chestnut, a 1,549 sq. ft. Bungalow by Vander Wielen Custom Homes., created for those who appreciate the ease of one-level living without sacrificing space, comfort, or future possibilities. Step inside from the covered front porch to a welcoming foyer and a layout that feels open and connected. At the heart of the home, the Kitchen with centre island opens naturally to the Dining Area and Great Room, where a gas fireplace creates a cozy focal point. Large rear windows bring natural light into the living spaces and provide a beautiful connection to the backyard. A separate Office near the front entrance is ideal for working from home, meeting with clients, or creating a quiet reading or study space.Tucked away from the main living areas, the Primary Bedroom offers its own private retreat with a walk-in closet and ensuite. A second bedroom and full bathroom provide comfortable accommodations for family or guests, while main-floor laundry keeps everyday living simple and convenient. An attached double-car garage completes the main level.And there's much more waiting downstairs. The lower level has been thoughtfully planned for future finishing, with space for an impressive 40-foot Recreation Room, two additional Bedrooms and a Bathroom, plus valuable unfinished storage and utility areas.Whether you're looking to simplify with everything you need on one floor or want a home that can grow with you over time, The Chestnut offers the best of both worlds-comfortable ranch living today with exciting possibilities for tomorrow. Note: "Lot Premium" and The applicable HST rebate, once fully implemented, is already reflected in the listing price for eligible buyers.
Details
- Type
- Detached
- Style
- Bungalow
- Age
- New
- Size
- 1500-2000 sq ft
- Lot
- 55 × 119.9 ft
- Basement
- Unfinished
- Garage
- Attached
- Kitchens
- 1
- Neighbourhood
- Lucan
- Municipality
- Lucan Biddulph
- Price per sq ft
- $453 (about the same as detached houses in Lucan)
Interior
- Bedrooms
- 2 above ground
- Bathrooms
- 1 × 3-piece (main), 1 × 3-piece (main)
- Rooms
- 11 above ground
- Family room or den
- No
- Fireplace
- Electric
- Features
- ERV/HRV, On Demand Water Heater, Primary Bedroom - Main Floor, Sump Pump
Heating, cooling and services
- Heating
- Forced Air, Gas
- Air conditioning
- Central Air
- Water and sewer
- Sewer
Building and exterior
- Style
- Bungalow
- Exterior
- Brick, Vinyl Siding
- Roof
- Asphalt Shingle
- Foundation
- Concrete
- Age
- New
- Faces
- South
Parking
- Garage spaces
- 2
- Total parking
- 6
- Driveway and parking
- Lane
Lot
- Size
- 55 × 119.9 ft (rectangular)
More
- Possession
- Flexible
- Nearby
- Park, School, School Bus Route, Rec./Commun.Centre, Library
- Cross street
- in between Spencer Ave and Watts Dr
Rooms
| Room | Level | Size | Features |
|---|---|---|---|
| Primary Bedroom | Main | 3.96 × 3.86 m (13' × 12'8") | 3 Pc Ensuite, Walk-In Closet(s) |
| Bathroom | Main | 3.1 × 1.52 m (10'2" × 5') | 3 Pc Ensuite, Separate Shower, Tile Floor |
| Bedroom 2 | Main | 3.56 × 3.2 m (11'8" × 10'6") | |
| Bathroom | Main | 1.6 × 3.53 m (5'3" × 11'7") | Tile Floor, 3 Pc Ensuite, Soaking Tub |
| Kitchen | Main | 4.72 × 4.37 m (15'6" × 14'4") | Open Concept, Centre Island, Pantry |
| Great Room | Main | 4.72 × 3.96 m (15'6" × 13') | Open Concept, Carpet Free, Electric Fireplace |
| Dining Room | Main | 4.72 × 2.87 m (15'6" × 9'5") | Open Concept, Carpet Free |
| Pantry | Main | 1.22 × 1.22 m (4' × 4') | |
| Foyer | Main | 2.44 × 1.83 m (8' × 6') | Carpet Free |
| Mud Room | Main | 1.85 × 3.53 m (6'1" × 11'7") | Tile Floor, Combined w/Laundry |
| Office | Main | 3.35 × 3.66 m (11' × 12') | Carpet Free |
Listed by CENTURY 21 FIRST CANADIAN CORP.
Listing information provided by PropTx Innovations Inc. and TRREB; deemed reliable but not guaranteed accurate by PropTx.
Similar homes nearby
See more in Lucan Biddulph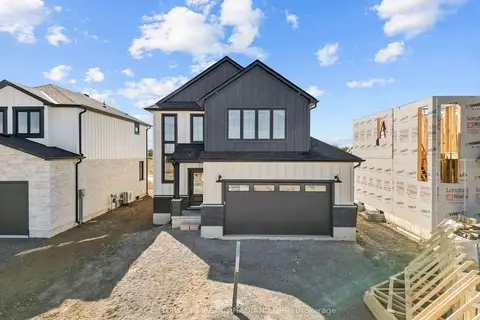
$773,363
3 bd3 ba4 pk1500-2000 ft²
132 Addison Avenue
Lucan, Lucan Biddulph
Detached · MLS® X13856324 · CENTURY 21 FIRST CANADIAN CORP.
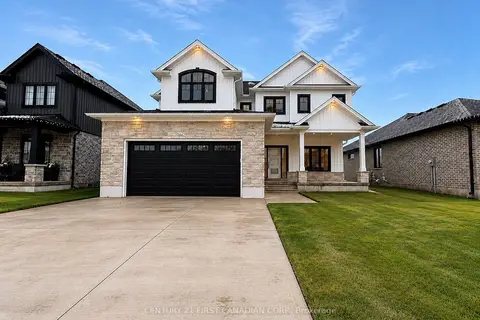
$813,186
3 bd3 ba4 pk1500-2000 ft²
108 Mapledene Lane
Lucan, Lucan Biddulph
Detached · MLS® X13175286 · CENTURY 21 FIRST CANADIAN CORP.
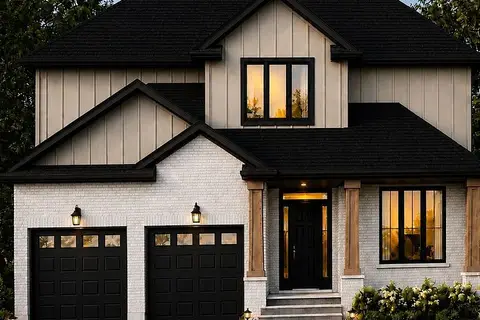
$769,900
4 bd4 ba6 pk2000-2500 ft²
158 Watts Drive (Lot 48)
Lucan, Lucan Biddulph
Detached · MLS® X13673376 · CENTURY 21 FIRST CANADIAN CORP
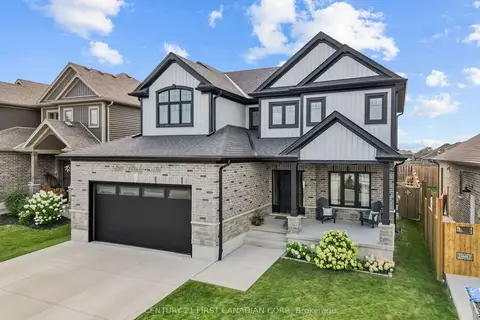
$764,900
3 bd3 ba4 pk1500-2000 ft²
5 HARDY Court
Lucan, Lucan Biddulph
Detached · MLS® X14089134 · CENTURY 21 FIRST CANADIAN CORP.
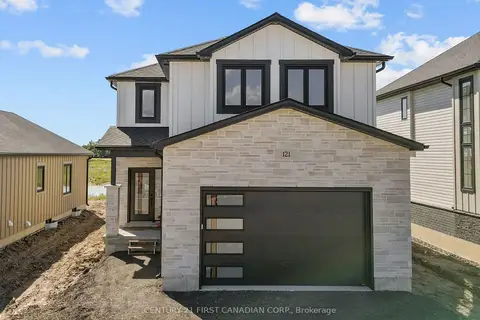
$819,900
3 bd4 ba4 pk1500-2000 ft²
121 Addison Avenue
Lucan, Lucan Biddulph
Detached · MLS® X14086406 · CENTURY 21 FIRST CANADIAN CORP.
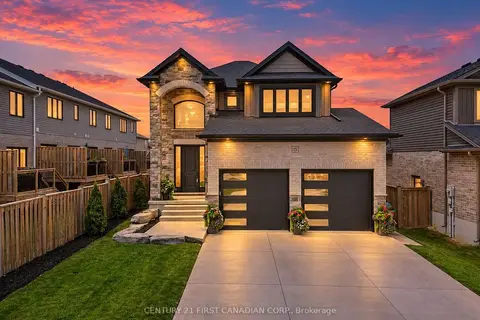
$749,900
3+1 bd4 ba6 pk2000-2500 ft²
15 NICHOLSON Street
Lucan, Lucan Biddulph
Detached · MLS® X13880172 · CENTURY 21 FIRST CANADIAN CORP.
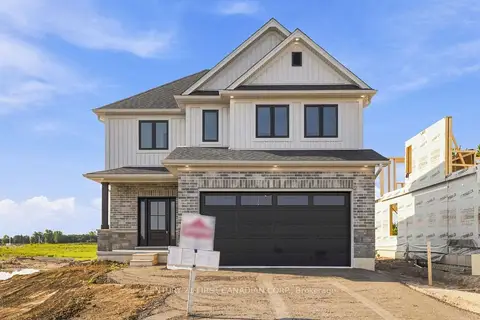
$737,300
3 bd3 ba4 pk1500-2000 ft²
115 Addison Avenue
Lucan, Lucan Biddulph
Detached · MLS® X13682254 · CENTURY 21 FIRST CANADIAN CORP.
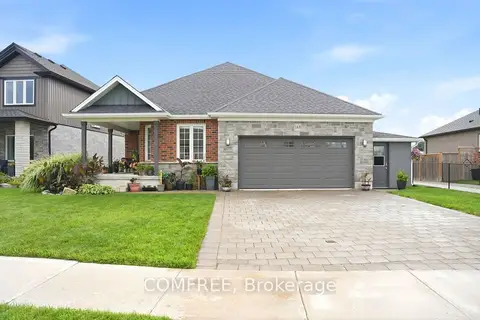
$715,000
Reduced $15,000
3 bd2 ba4 pk1500-2000 ft²
145 Spencer Avenue
Lucan, Lucan Biddulph
Detached · MLS® X13727566 · COMFREE