108 Mapledene Lane
Lucan, Lucan Biddulph, N0M 2J0
$813,186
- 3 bedrooms
- 3 bathrooms
- 4 parking
- 1500-2000 sq ft
Listed 146 days ago · MLS® X13175286
About this home
NEW GOVERNMENT REBATES - TO BE BUILT - The 'Zachary' model featuring a 2 storey great room with 18 ceilings & gas fireplace, large custom kitchen w/ quartz counters & island, & corner pantry. French doors lead to a front office/den. 9' ceilings & luxury vinyl plank flooring throughout the entire main floor. Second floor w/ beautiful lookout down into the great room, along with 3 nice sized bedrooms & laundry room. Second floor primary bedroom features trayed ceilings, 5 piece ensuite with double vanity & large walk-in closet. 2 more bedrooms, 4 pc bathroom & a laundry room completes the 2nd floor. 2-car attached garage with inside entry. Includes Tarion warranty. Fully graded and sodded lot. Taxes & Assessed Value yet to be determined. List price reflects the Government HST rebate. HST included with all applicable rebates assigned to the Builder. Price is contingent on Buyer eligibility and rebate implementation. Photos are from a previously built model and are for illustration purposes only - Some finishes & upgrades shown may not be included in standard specs. Some photos virtually staged with furniture, as indicted on photo.
Details
- Type
- Detached
- Style
- 2-Storey
- Size
- 1500-2000 sq ft
- Lot
- 55.25 × 110.15 ft
- Basement
- Unfinished
- Garage
- Attached
- Kitchens
- 1
- Neighbourhood
- Lucan
- Municipality
- Lucan Biddulph
- Price per sq ft
- $465 (5% above detached houses in Lucan, $442)
Interior
- Bedrooms
- 3 above ground
- Bathrooms
- 1 × 2-piece (main), 1 × 4-piece (second), 1 × 5-piece (second)
- Rooms
- 7 above ground
- Family room or den
- Yes
- Fireplace
- Family Room
- Features
- Auto Garage Door Remote, ERV/HRV, Sump Pump
Heating, cooling and services
- Heating
- Forced Air, Gas
- Air conditioning
- Central Air
- Water and sewer
- Sewer
Building and exterior
- Style
- 2-Storey
- Exterior
- Brick, Vinyl Siding
- Roof
- Asphalt Shingle
- Foundation
- Poured Concrete
- Faces
- East
- Outdoor
- Porch
Parking
- Garage spaces
- 2
- Total parking
- 4
- Driveway and parking
- Private Double
Lot
- Size
- 55.25 × 110.15 ft (rectangular)
More
- Possession
- To Be Built
- Nearby
- Library, Rec./Commun.Centre, School
- Cross street
- Saintsbury Line
Rooms
| Room | Level | Size | Features |
|---|---|---|---|
| Den | Main | 3.05 × 2.83 m (10' × 9'3") | |
| Great Room | Main | 4.63 × 4.27 m (15'2" × 14') | |
| Dining Room | Main | 3.81 × 4.27 m (12'6" × 14') | |
| Kitchen | Main | 3.2 × 4.27 m (10'6" × 14') | Pantry |
| Primary Bedroom | Second | 3.96 × 4.45 m (13' × 14'7") | 5 Pc Ensuite, Walk-In Closet(s) |
| Bedroom 2 | Second | 3.17 × 3.35 m (10'5" × 11') | |
| Bedroom 3 | Second | 3.35 × 3.35 m (11' × 11') | Vaulted Ceiling(s) |
| Laundry | Second | 2.04 × 1.83 m (6'8" × 6') |
Listed by CENTURY 21 FIRST CANADIAN CORP..
Listing information provided by PropTx Innovations Inc. and TRREB; deemed reliable but not guaranteed accurate by PropTx.
Similar homes nearby
See more in Lucan Biddulph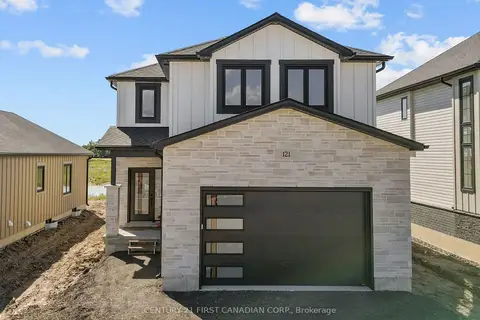
$819,900
3 bd4 ba4 pk1500-2000 ft²
121 Addison Avenue
Lucan, Lucan Biddulph
Detached · MLS® X14086406 · CENTURY 21 FIRST CANADIAN CORP.
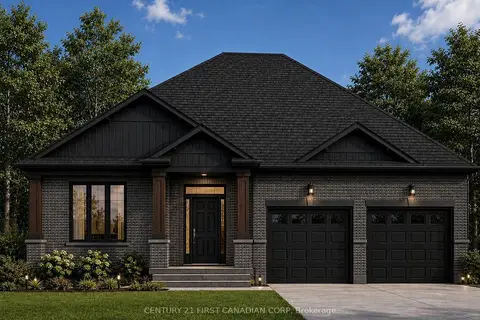
$791,900
2 bd2 ba6 pk1500-2000 ft²
116 Stuart Avenue Lot 38
Lucan, Lucan Biddulph
Detached · MLS® X13676572 · CENTURY 21 FIRST CANADIAN CORP
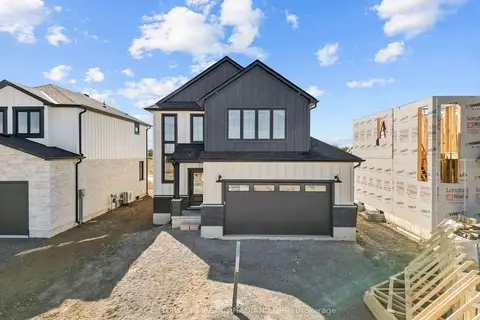
$773,363
3 bd3 ba4 pk1500-2000 ft²
132 Addison Avenue
Lucan, Lucan Biddulph
Detached · MLS® X13856324 · CENTURY 21 FIRST CANADIAN CORP.
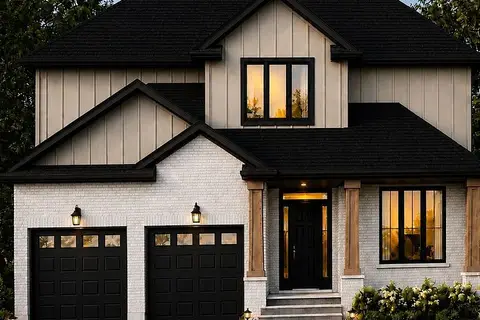
$769,900
4 bd4 ba6 pk2000-2500 ft²
158 Watts Drive (Lot 48)
Lucan, Lucan Biddulph
Detached · MLS® X13673376 · CENTURY 21 FIRST CANADIAN CORP
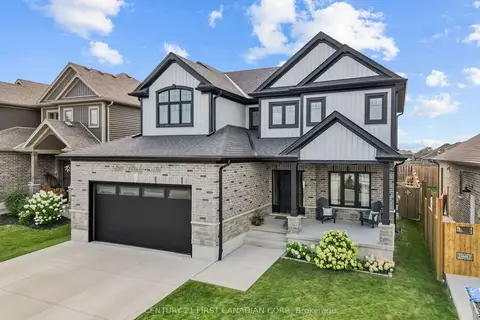
$764,900
3 bd3 ba4 pk1500-2000 ft²
5 HARDY Court
Lucan, Lucan Biddulph
Detached · MLS® X14089134 · CENTURY 21 FIRST CANADIAN CORP.
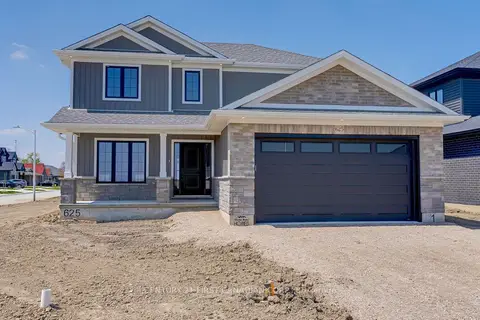
$870,708
3 bd3 ba4 pk2000-2500 ft²
106 Mapledene Lane
Lucan, Lucan Biddulph
Detached · MLS® X13221982 · CENTURY 21 FIRST CANADIAN CORP.
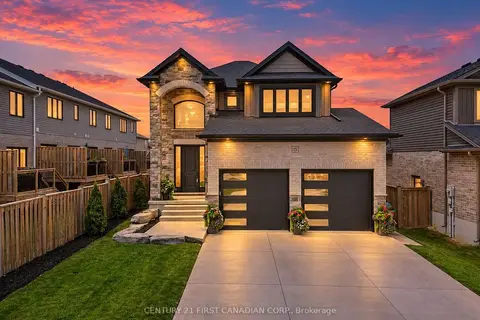
$749,900
3+1 bd4 ba6 pk2000-2500 ft²
15 NICHOLSON Street
Lucan, Lucan Biddulph
Detached · MLS® X13880172 · CENTURY 21 FIRST CANADIAN CORP.
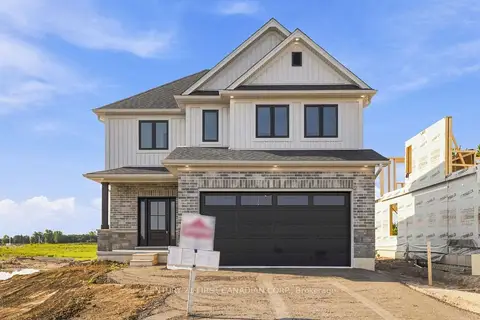
$737,300
3 bd3 ba4 pk1500-2000 ft²
115 Addison Avenue
Lucan, Lucan Biddulph
Detached · MLS® X13682254 · CENTURY 21 FIRST CANADIAN CORP.