116 Hamilton Avenue N
4303 - Ottawa West, Tunneys Pasture and Ottawa West, K1Y 1C2
$860,000
- 3 bedrooms
- 2 bathrooms
- 1 parking
- 1100-1500 sq ft
Listed 4 days ago · MLS® X14085130
About this home
RENOVATED FROM TOP TO BOTTOM- UNIQUE, FUN & FULL OF PERSONALITY! Welcome to 116 Hamilton Ave. N, a one-of-a-kind home where creativity, character and city living collide! Lovingly renovated over 30 years by its owners, this 3-bedroom, 2-full-bath detached home is located on a dead-end street in the heart of Hintonburg/Wellington Village. The main floor is made for entertaining, featuring an updated kitchen with Brazilian Emerald Green granite, stainless steel appliances, loads of cupboards and a pantry, plus a private deck for morning coffee, BBQs and unwinding. Heading upstairs you will be wowed by the soaring three-storey vaulted ceiling, custom wrought-iron railings and incredible natural light from the 4 skylights. The second floor offers a spacious bedroom, a cozy sitting area/reading nook and an oversized Egyptian inspired bathroom complete with a shower and Jacuzzi tub. Up another level, the bright, vaulted loft features four skylights and two open bedrooms ready to become your sleeping spaces, creative studios or work-from-home hideaways. The basement adds laundry, storage, a workbench and a second full bathroom. Outside, enjoy a welcoming front porch and parking for one car. All this on a street with wonderful neighbours and a great community vibe, just steps from Hintonburg's fabulous restaurants, shops, the Parkdale Market, schools, parks and highway access. This could be your new retreat in one of the hottest neighbourhoods in Ottawa!
Details
- Type
- Detached
- Style
- 3-Storey
- Size
- 1100-1500 sq ft
- Lot
- 16.5 × 63 ft
- Basement
- Full, Partially Finished
- Garage
- None
- Kitchens
- 1
- Property tax
- $4,554 (2026)
- Neighbourhood
- 4303 - Ottawa West
- Municipality
- Tunneys Pasture and Ottawa West
- Price per sq ft
- $662 (8% below detached houses in Tunneys Pasture and Ottawa West, $715)
Interior
- Bedrooms
- 3 above ground
- Bathrooms
- 1 × 4-piece (second), 1 × 3-piece (basement)
- Rooms
- 9 above ground
- Family room or den
- No
- Fireplace
- Electric
- Features
- Carpet Free, Floor Drain, Sump Pump, Water Heater Owned, Workbench
Heating, cooling and services
- Heating
- Forced Air, Gas
- Air conditioning
- Central Air
- Water and sewer
- Sewer
Building and exterior
- Style
- 3-Storey
- Exterior
- Vinyl Siding, Brick Front
- Roof
- Asphalt Shingle
- Foundation
- Stone
- Faces
- West
- Outdoor
- Deck, Porch
Parking
- Total parking
- 1
Lot
- Size
- 16.5 × 63 ft
More
- Possession
- Flexible
- Nearby
- Cul de Sac/Dead End, Hospital, Public Transit, School
- Cross street
- Tyndall ST.
History of this address
2 earlier listings at this address, with sold and leased prices. Create a free account or sign in to see them.
Location
Location is approximate. See nearby homes on the map
Recent sales nearby
See what similar homes within 1 km sold for in the last year. Create a free account or sign in to see them.
The neighbourhood
Getting around Very walkable
- 🚇 Tunney's Pasture LRT13 min walk
- 🚇 Corso Italia LRT1.3 km
Within a 10-minute walk: 3 grocery stores, 54 cafés and restaurants, 10 parks, 7 pharmacies. Nearest grocery: Parkdale Market (400 m). Nearest park: Fisher Park (300 m).
Schools nearby
Elementary
- Parkdale Montessori School Private4 min walk
- Connaught Public School
EQAO: Gr 6 reading 93%, math 73%6 min walk - Saint-François-d'Assise Catholic Elementary School Catholic
EQAO: Gr 6 reading 96%, math 64%10 min walk - Elmdale Public School
EQAO: Gr 6 reading 98%, math 89%11 min walk
Secondary
- Fisher Park Public School / Summit Alternate School5 min walk
- Chesterton Academy Private13 min walk
- St. Nicholas Adult High School (West Campus) Catholic1.5 km
EQAO: share of students meeting the provincial standard (2024–25). Ontario average: Gr 6 reading 86%, math 51%; Gr 9 math 55%; literacy test 83%.
Closest schools, not school zones. Check which school serves this address with the school board before relying on it.
Who lives here postal area K1Y
- Owners / renters
- 51% / 49%
- Median household income
- $99,000
- Average age
- 42
- Children under 15
- 14%
- Homes
- 31% detached, 31% high-rise
- Commute by transit
- 17%
- Population
- 20,712
Languages spoken most at home besides English: Mandarin 0.6%, Arabic 0.5%, Spanish 0.5%, Vietnamese 0.4%.
Distances are approximate. Places © OpenStreetMap contributors. Neighbourhood figures: Statistics Canada, 2021 Census. School results: EQAO via Ontario Data Catalogue (Open Government Licence – Ontario).
Living here
Commute
To downtown Ottawa: 4 km. Transit times · Driving times
Coming transit
- 🚧 Westboro O-Train1.8 km · opening 2026
Stations under construction or approved. Opening dates are the latest public estimates and often move.
Noise 1 source nearby
- 🛣️ Highway 417150 m
Distances from the map, not noise measurements. Visit at rush hour to judge for yourself.
Internet High-speed
50/10 Mbps or faster available here by cable, fibre or DSL (the federal high-speed target).
From the federal broadband map. Check exact speeds and providers for the address.
Short-term rentals
Only in your principal residence (whole home or part of it), with a City host permit. Rural cottage rentals have a separate permit.
Roads, rail, airports and planned stations © OpenStreetMap contributors. Internet: Innovation, Science and Economic Development Canada, National Broadband Data.
Listed by RE/MAX HALLMARK REALTY GROUP.
Listing information provided by PropTx Innovations Inc. and TRREB; deemed reliable but not guaranteed accurate by PropTx.
Similar homes nearby
See more in Tunneys Pasture and Ottawa West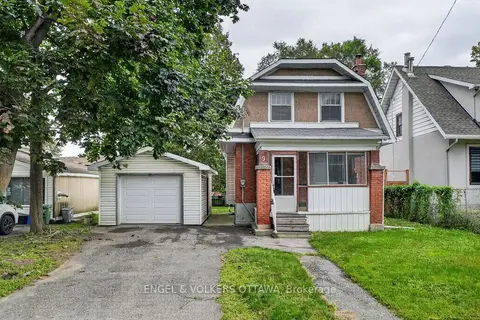
$699,000
3 bd1 ba2 pk700-1100 ft²
9 Geneva Street
4303 - Ottawa West, Tunneys Pasture and Ottawa West
Detached · MLS® X13873642 · ENGEL & VOLKERS OTTAWA
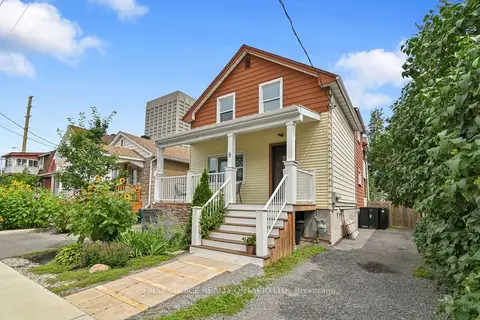
$874,000
3 bd2 ba3 pk1100-1500 ft²
9 Huron Avenue
4302 - Ottawa West, Tunneys Pasture and Ottawa West
Duplex · MLS® X13654444 · FIRST CHOICE REALTY ONTARIO LTD.
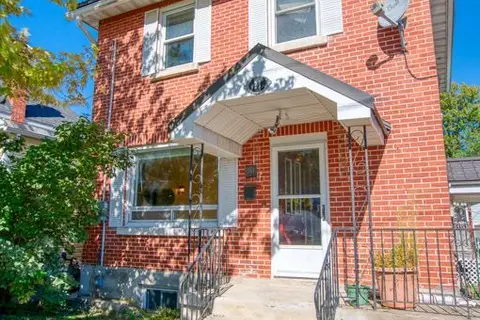
$879,000
4 bd2 ba5 pk1100-1500 ft²
21 Garrison Street
4302 - Ottawa West, Tunneys Pasture and Ottawa West
Detached · MLS® X13827120 · EXP REALTY
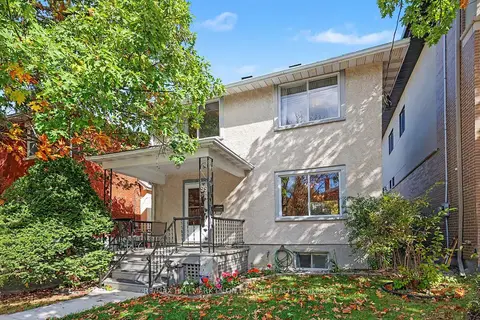
$799,900
3 bd2 ba2 pk1100-1500 ft²
99 Huron Avenue N
4302 - Ottawa West, Tunneys Pasture and Ottawa West
Detached · MLS® X13875248 · RE/MAX HALLMARK PILON GROUP REALTY
 New
$799,000
3 bd2 ba5 pk1100-1500 ft²
208 Holland Avenue
4301 - Ottawa West/Tunneys Pasture, Tunneys Pasture and Ottawa West
Semi-Detached · MLS® X14093702 · ROYAL LEPAGE TEAM REALTY
$929,900
2 bd2 ba3 pk1100-1500 ft²
252 Cowley Avenue
4301 - Ottawa West/Tunneys Pasture, Tunneys Pasture and Ottawa West
Detached · MLS® X13757184 · EXP REALTY