1153 Stag Hollow Street Basement
1007 - GA Glen Abbey, Oakville, L6M 5M4
$2,200/mo
Reduced $100 from $2,300
- 2 bedrooms
- 1 bathrooms
- 1 parking
- 3000-3500 sq ft
Listed 15 days ago · MLS® W13865178
About this home
Desirable 2-Bedroom Basement Apartment Available for Lease in the Sought-After Glen Abbey Encore Neighbourhood. This spacious unit in a newer detached home features high ceilings, large windows, and modern finishes throughout. Enjoy a fully equipped kitchen with newer appliances, a private separate side entrance, and one driveway parking space. Ideally located close to Heritage Glen Public School and Abbey Park High School, Bronte GO Station, parks, trails, shopping, and public transit, with easy access to the QEW and major highways. Perfect for a couple or small family. All utilities and high-speed internet included. A comfortable and convenient place to call home!
Details
- Type
- Detached
- Style
- 2-Storey
- Age
- 0-5 years
- Size
- 3000-3500 sq ft
- Basement
- Separate Entrance
- Garage
- Attached
- Kitchens
- 1
- Neighbourhood
- 1007 - GA Glen Abbey
- Municipality
- Oakville
- Rent increase limit
- Probably not covered: units first occupied after Nov. 15, 2018 have no yearly cap in Ontario, so ask the landlord.
Interior
- Bedrooms
- 2 above ground
- Bathrooms
- 1 × 4-piece (basement)
- Rooms
- 5 above ground
- Family room or den
- No
- Fireplace
- No
- Laundry
- Ensuite
- Features
- Carpet Free, Storage
- Furnished
- Unfurnished
Heating, cooling and services
- Heating
- Forced Air, Gas
- Air conditioning
- Central Air
- Water and sewer
- Sewer
Building and exterior
- Style
- 2-Storey
- Exterior
- Brick
- Roof
- Asphalt Shingle
- Foundation
- Concrete
- Age
- 0-5 years
- Faces
- West
Parking
- Total parking
- 1
- Driveway and parking
- Available, Private
Rental terms
- Rent includes
- All Inclusive, High Speed Internet, Parking
More
- Possession
- Flexible
- Cross street
- Bronte Rd and Charles Cornwall Ave
Rooms
| Room | Level | Size | Features |
|---|---|---|---|
| Kitchen | Basement | 7.23 × 6.1 m (23'9" × 20') | Combined w/Family, Hardwood Floor, Window |
| Living Room | Basement | 3.29 × 3.64 m (10'10" × 11'11") | Combined w/Kitchen, Hardwood Floor, Window |
| Primary Bedroom | Basement | 5.3 × 4.62 m (17'5" × 15'2") | B/I Closet, Hardwood Floor, Window |
| Bedroom 2 | Basement | 4.8 × 4.2 m (15'9" × 13'9") | B/I Closet, Hardwood Floor, Window |
Listed by Keller Williams Edge Realty.
Listing information provided by PropTx Innovations Inc. and TRREB; deemed reliable but not guaranteed accurate by PropTx.
Similar homes nearby
See more in Oakville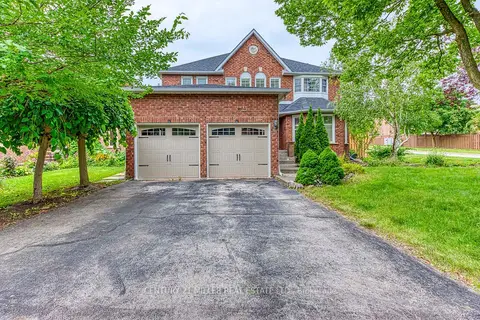
$2,200/mo
2 bd1 ba1 pk< 700 ft²
1351 Fieldcrest Lane #Lower
1007 - GA Glen Abbey, Oakville
Detached · MLS® W13448056 · CENTURY 21 MILLER REAL ESTATE LTD.
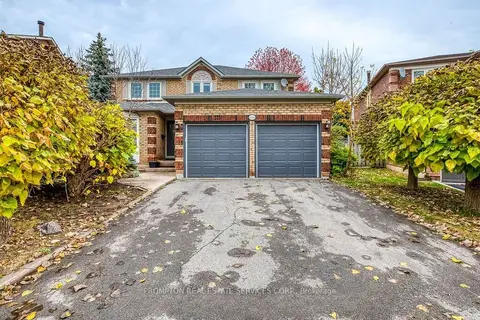
$2,200/mo
2 bd2 ba1 pk2500-3000 ft²
1443 Cooper Court BSMT
1007 - GA Glen Abbey, Oakville
Detached · MLS® W13846626 · PROMPTON REAL ESTATE SERVICES CORP.
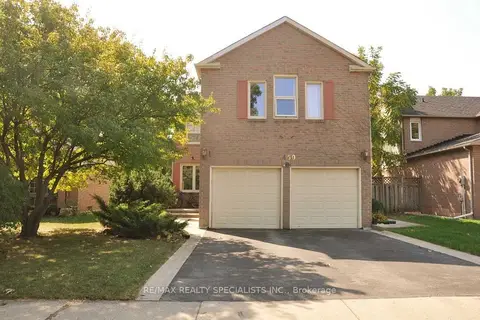
$1,980/mo
Reduced $220
2 bd1 ba1 pk700-1100 ft²
1450 Thistledown Road BSMNT
1007 - GA Glen Abbey, Oakville
Detached · MLS® W13869290 · RE/MAX REALTY SPECIALISTS INC.
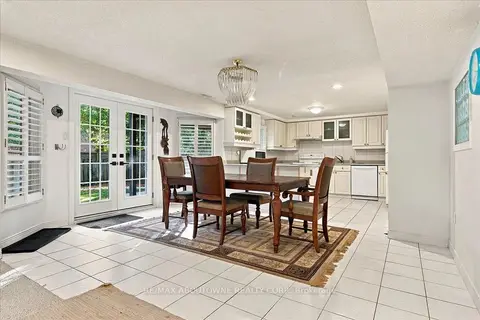
$2,450/mo
2 bd1 ba1 pk3000-3500 ft²
1374 Heritage Way Lower
1007 - GA Glen Abbey, Oakville
Detached · MLS® W13878720 · RE/MAX ABOUTOWNE REALTY CORP.
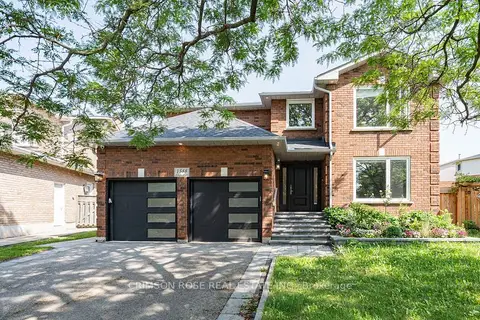
$2,500/mo
2 bd2 ba2 pk1100-1500 ft²
1588 Stationmaster Lane Upper Half
1007 - GA Glen Abbey, Oakville
Detached · MLS® W13606446 · CRIMSON ROSE REAL ESTATE INC.
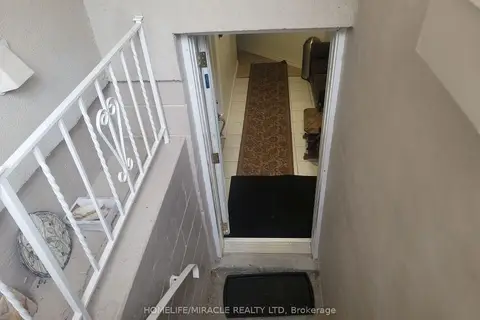
$2,200/mo
Reduced $300
1 bd1 ba2 pk1500-2000 ft²
1252 Hillhurst Road Basement
1011 - MO Morrison, Oakville
Detached · MLS® W12602542 · HOMELIFE/MIRACLE REALTY LTD
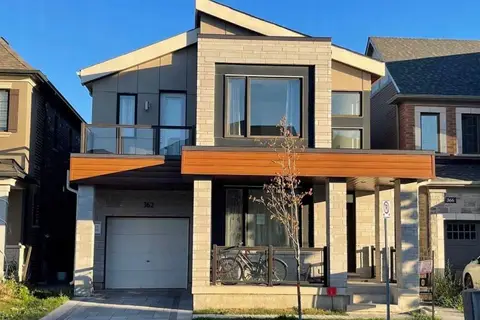
$2,200/mo
2 bd1 ba1 pk2500-3000 ft²
362 North Park Blvd Boulevard
1008 - GO Glenorchy, Oakville
Detached · MLS® W13218656 · ON THE BLOCK
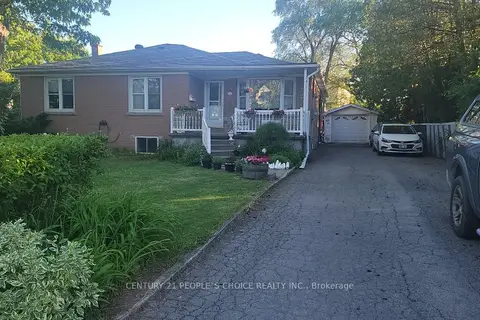
$2,200/mo
Reduced $100
2 bd1 ba2 pk< 700 ft²
619 Trudale Court Lwr Lvl
1020 - WO West, Oakville
Detached · MLS® W13440770 · CENTURY 21 PEOPLE`S CHOICE REALTY INC.