1252 Hillhurst Road Basement
1011 - MO Morrison, Oakville, L6J 1X4
$2,200/mo
Reduced $300 from $2,500
- 1 bedrooms
- 1 bathrooms
- 2 parking
- 1500-2000 sq ft
Listed 320 days ago · MLS® W12602542
About this home
Welcome to a beautiful, newly renovated basement apartment located in one of Oakville's prestigious, quiet neighborhoods. This unit is fully furnished, Brand new move-in ready, and features a well-equipped kitchen with appliances, dishes, towels and more. The newly renovated bathroom includes a heated towel rack and bidet. This unit also includes a water softener and a reverse osmosis water system, providing holistic drinking water. Included are 2 designated parking spots. Enjoy shared access to a beautiful backyard space, organic food gardening area and a heated 50 foot pool. Located just a short drive from major amenities, Schools, Beautiful Parks, Tennis Court, Places of worship, A short walk to Gairloch Gardens, Shopping and dining options. The Oakville place shopping Mall & Whole Foods grocery store are nearby for your convenience, while Sheridan College, the Oakville Go Station & the Qew/403 are just a short drive away. Additional features include in-suite laundry, Modern finishes throughout & utilities are included, so you can enjoy a truly turnkey and healthy experience. Fully furnished W/O basement , very safe neighbourhood and house. A new S feet Fence installed around the property.
Details
- Type
- Detached
- Style
- Bungalow
- Size
- 1500-2000 sq ft
- Basement
- Apartment, Finished with Walk-Out
- Garage
- None
- Kitchens
- 1
- Neighbourhood
- 1011 - MO Morrison
- Municipality
- Oakville
- Rent increase limit
- Depends on when the unit was first lived in: before Nov. 15, 2018 it’s covered by Ontario’s yearly limit (2.1% in 2026); after, there’s no cap.
Interior
- Bedrooms
- 1 above ground
- Bathrooms
- 1 × 3-piece (basement)
- Rooms
- 4 above ground
- Family room or den
- No
- Fireplace
- Yes
- Laundry
- Coin Operated, In Kitchen
- Features
- Water Heater, Water Treatment
- Furnished
- Furnished
Heating, cooling and services
- Heating
- Forced Air, Gas
- Air conditioning
- Central Air
- Water and sewer
- Sewer
Building and exterior
- Style
- Bungalow
- Exterior
- Brick
- Roof
- Asphalt Shingle
- Foundation
- Block
- Faces
- South
- Pool
- Inground
Parking
- Total parking
- 2
Rental terms
- Rent includes
- All Inclusive
More
- Possession
- Immediate
- Cross street
- Morrison Rd and Hillhurst
Rooms
| Room | Level | Size | Features |
|---|---|---|---|
| Bedroom | Lower | 3.84 × 3.76 m (12'7" × 12'4") | |
| Family Room | Lower | 3.35 × 2.97 m (11' × 9'9") | |
| Kitchen | Lower | 4.27 × 3.35 m (14' × 11') | |
| Bathroom | Main | 2.97 × 1.65 m (9'9" × 5'5") |
Location
Location is approximate. See nearby homes on the map
The neighbourhood
Getting around Car-dependent
- 🚆 Clarkson GO5.6 km
Within a 10-minute walk: no grocery stores, 0 cafés and restaurants, 8 parks. Nearest park: Lawson Park (350 m).
Schools nearby
Elementary
- St. Vincent Catholic Elementary School Catholic
EQAO: Gr 6 reading 91%, math 55%2 min walk - E. J. James Public School
EQAO: Gr 6 reading 100%, math 79%7 min walk - Dearcroft Montessori School Private8 min walk
- Maple Grove Public School
EQAO: Gr 6 reading 92%, math 77%16 min walk
Secondary
- Oakville Trafalgar High School
EQAO: Gr 9 math 86%, literacy test 97%14 min walk
EQAO: share of students meeting the provincial standard (2024–25). Ontario average: Gr 6 reading 86%, math 51%; Gr 9 math 55%; literacy test 83%.
Closest schools, not school zones. Check which school serves this address with the school board before relying on it.
Who lives here postal area L6J
- Owners / renters
- 84% / 16%
- Median household income
- $158,000
- Average age
- 43
- Children under 15
- 17%
- Homes
- 79% detached, 10% high-rise
- Commute by transit
- 8%
- Population
- 24,420
Languages spoken most at home besides English: Mandarin 8%, Yue (Cantonese) 0.7%, Spanish 0.6%, Urdu 0.5%.
Safety
Crime Severity Index for Halton Region (Oakville/Burlington) police: 31 vs 57 for Ontario (2025).
Police-reported figures for the whole police service area, not this street. Rates use the area’s resident population.
Distances are approximate. Places © OpenStreetMap contributors. Neighbourhood figures: Statistics Canada, 2021 Census. School results: EQAO via Ontario Data Catalogue (Open Government Licence – Ontario). Crime Severity Index: Statistics Canada.
Living here
Commute
To Union Station (downtown Toronto): 30 km. Transit times · Driving times
Noise Nothing major nearby
No highway within 500 m, rail line within 300 m, or airport flight path nearby.
Distances from the map, not noise measurements. Visit at rush hour to judge for yourself.
Internet High-speed
50/10 Mbps or faster available here by cable, fibre or DSL (the federal high-speed target).
From the federal broadband map. Check exact speeds and providers for the address.
Roads, rail, airports and planned stations © OpenStreetMap contributors. Internet: Innovation, Science and Economic Development Canada, National Broadband Data.
Listed by HOMELIFE/MIRACLE REALTY LTD.
Listing information provided by PropTx Innovations Inc. and TRREB; deemed reliable but not guaranteed accurate by PropTx.
Similar homes nearby
See more in Oakville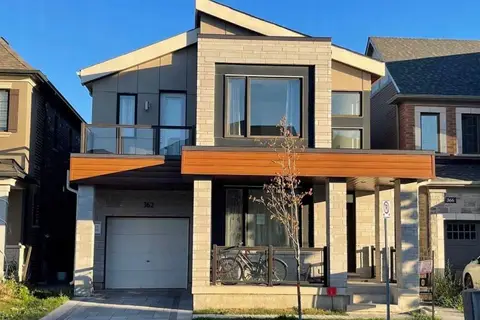
$2,200/mo
2 bd1 ba1 pk2500-3000 ft²
362 North Park Blvd Boulevard
1008 - GO Glenorchy, Oakville
Detached · MLS® W13218656 · ON THE BLOCK
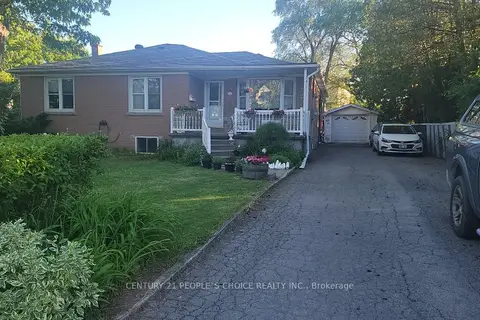
$2,200/mo
Reduced $100
2 bd1 ba2 pk< 700 ft²
619 Trudale Court Lwr Lvl
1020 - WO West, Oakville
Detached · MLS® W13440770 · CENTURY 21 PEOPLE`S CHOICE REALTY INC.
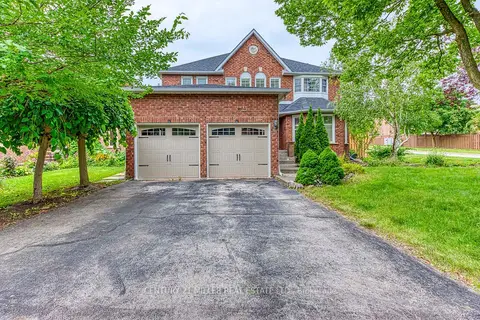
$2,200/mo
2 bd1 ba1 pk< 700 ft²
1351 Fieldcrest Lane #Lower
1007 - GA Glen Abbey, Oakville
Detached · MLS® W13448056 · CENTURY 21 MILLER REAL ESTATE LTD.
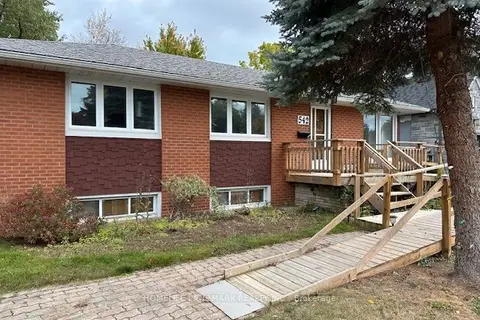
$2,200/mo
2 bd1 ba2 pk1100-1500 ft²
542 Wingrove Crescent
1020 - WO West, Oakville
Detached · MLS® W13629388 · HOMELIFE LANDMARK REALTY INC.
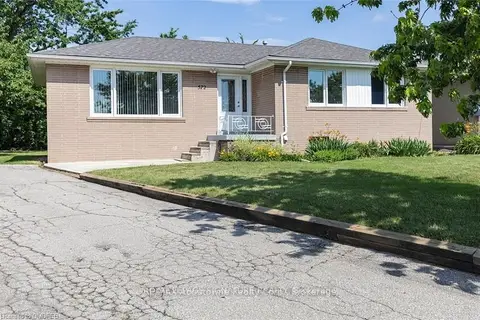
$2,200/mo
2 bd1 ba2 pk700-1100 ft²
572 Weynway Court (Basement)
1017 - SW Southwest, Oakville
Detached · MLS® W13745142 · ROYAL LEPAGE SIGNATURE REALTY
$2,200/mo
2 bd1 ba1 pk3000-3500 ft²
31 Hallaran Road Bsmt
1008 - GO Glenorchy, Oakville
Detached · MLS® W13786598 · ROYAL STAR REALTY INC.
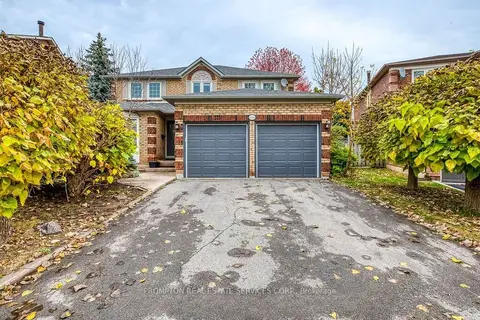
$2,200/mo
2 bd2 ba1 pk2500-3000 ft²
1443 Cooper Court BSMT
1007 - GA Glen Abbey, Oakville
Detached · MLS® W13846626 · PROMPTON REAL ESTATE SERVICES CORP.
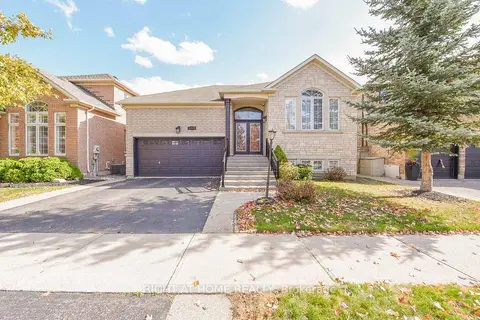
$2,200/mo
0+2 bd1 ba1 pk1500-2000 ft²
2229 GLAZEBROOK Circle Lower
1019 - WM Westmount, Oakville
Detached · MLS® W13847276 · RIGHT AT HOME REALTY