115 Nipissing Road 1809A
1037 - TM Timberlea, Milton, L9T 1R3 · More in this building
$2,500/mo
- 2 bedrooms
- 2 bathrooms
- 1 parking
- 600-699 sq ft
Listed 25 days ago · MLS® W13826314
About this home
Welcome to modern luxury at 115 Nipissing Road, a spectacular, brand-new 2-bedroom, 2-bathroomsuite in Fernbrook Homes' highly anticipated The Millhouse Condos. Nestled in the heart ofMilton, this high-floor, never-lived-in residence offers 600-700 sq. ft. of bright,carpet-free, open-concept space, seamlessly blending sleek contemporary finishes with absolutecommuter convenience.The interior is flooded with natural light through floor-to-ceiling architectural windows,transitioning seamlessly to a large private balcony with scenic urban views. The gourmetkitchen comes fully equipped with premium quartz countertops, upscale custom cabinetry, astylish tiled backsplash, and stainless-steel appliances. The primary retreat features aspacious main bedroom with a modern ensuite bathroom and direct access to the private balcony.A versatile second bedroom stands ready as a guest room or a dedicated home workspace. Premiumwide-plank flooring, smart-home entry capabilities, in-suite stacked laundry, one undergroundparking space, and one exclusive storage locker complete this move-in-ready package.
Details
- Type
- Condo Apartment
- Style
- 1 Storey/Apt
- Size
- 600-699 sq ft
- Basement
- None
- Garage
- Underground
- Kitchens
- 1
- Neighbourhood
- 1037 - TM Timberlea
- Municipality
- Milton
- Rent increase limit
- Depends on when the unit was first lived in: before Nov. 15, 2018 it’s covered by Ontario’s yearly limit (2.1% in 2026); after, there’s no cap.
Interior
- Bedrooms
- 2 above ground
- Bathrooms
- 1 × 3-piece (flat), 1 × 4-piece (flat)
- Rooms
- 5 above ground
- Family room or den
- No
- Fireplace
- No
- Laundry
- Ensuite
- Features
- Carpet Free, Countertop Range, Separate Heating Controls
- Furnished
- Unfurnished
Heating, cooling and services
- Heating
- Forced Air, Gas
- Air conditioning
- Central Air
Building and exterior
- Style
- 1 Storey/Apt
- Exterior
- Concrete
Parking
- Garage spaces
- 1
- Total parking
- 1
- Driveway and parking
- Underground
Condo
- Amenities
- BBQs Allowed, Concierge, Elevator, Exercise Room, Game Room, Guest Suites
- Locker
- Exclusive
- Balcony
- Open
- Exposure
- North
- Property manager
- Del Property Management
Rental terms
- Rent includes
- Building Insurance, Central Air Conditioning, Common Elements, Heat, Parking
More
- Possession
- Immediate
- Cross street
- S of Main St E of Ontario St N
Rooms
| Room | Level | Size | Features |
|---|---|---|---|
| Kitchen | Flat | 2.54 × 3.43 m (8'4" × 11'3") | Laminate, 2 Way Fireplace |
| Living Room | Flat | 3.05 × 3.25 m (10' × 10'8") | Open Concept |
| Dining Room | Flat | 3.05 × 3.25 m (10' × 10'8") | Open Concept |
| Primary Bedroom | Flat | 2.79 × 3.15 m (9'2" × 10'4") | Large Closet, Ensuite Bath |
| Bedroom 2 | Flat | 2.44 × 2.84 m (8' × 9'4") | 2 Pc Bath, Closet |
Location
Location is approximate. See nearby homes on the map
The neighbourhood
Getting around Very walkable
- 🚆 Milton GO10 min walk
Within a 10-minute walk: 4 grocery stores, 19 cafés and restaurants, 2 parks, 3 pharmacies. Nearest grocery: Thiara Supermarket (650 m). Nearest park: Kinsmen Park (750 m).
Schools nearby
Elementary
- Tarbiyah Elementary School Private8 min walk
- Robert Baldwin Public School
EQAO: Gr 3 reading 79%, math 75%12 min walk - Ernest C. Drury School for the Deaf12 min walk
- École élémentaire catholique Saint-Nicolas Catholic · French
EQAO: Gr 6 reading 100%, math 69%14 min walk
Secondary
- W. I. Dick Middle School19 min walk
- Bishop Paul Francis Reding Catholic Secondary School Catholic
EQAO: Gr 9 math 66%, literacy test 92%1.4 km
EQAO: share of students meeting the provincial standard (2024–25). Ontario average: Gr 6 reading 86%, math 51%; Gr 9 math 55%; literacy test 83%.
Closest schools, not school zones. Check which school serves this address with the school board before relying on it.
Who lives here postal area L9T
- Owners / renters
- 83% / 17%
- Median household income
- $126,000
- Average age
- 35
- Children under 15
- 24%
- Homes
- 53% detached, 6% high-rise
- Commute by transit
- 4%
- Population
- 110,956
Languages spoken most at home besides English: Urdu 6.1%, Arabic 2.2%, Spanish 1.5%, Punjabi (Panjabi) 1.1%.
Flood and conservation No mapped hazard
Not inside a mapped flood plain or regulated area in Credit Valley Conservation’s mapping.
Screening maps only. Ask the conservation authority for a property inquiry before relying on this.
Safety
Crime Severity Index for Halton Region (Oakville/Burlington) police: 31 vs 57 for Ontario (2025).
Police-reported figures for the whole police service area, not this street. Rates use the area’s resident population.
Distances are approximate. Places © OpenStreetMap contributors. Neighbourhood figures: Statistics Canada, 2021 Census. School results: EQAO via Ontario Data Catalogue (Open Government Licence – Ontario). Flood and regulation mapping: Credit Valley Conservation open data. Crime Severity Index: Statistics Canada.
Living here
Commute
To Union Station (downtown Toronto): 42 km. Transit times · Driving times
Noise 1 source nearby
- 🚆 Rail line (Galt Subdivision)50 m
Distances from the map, not noise measurements. Visit at rush hour to judge for yourself.
Internet Limited
Up to 5/1 Mbps available here by cable, fibre or DSL.
From the federal broadband map. Check exact speeds and providers for the address.
Roads, rail, airports and planned stations © OpenStreetMap contributors. Internet: Innovation, Science and Economic Development Canada, National Broadband Data.
Listed by RE/MAX REALTY SERVICES INC..
Listing information provided by PropTx Innovations Inc. and TRREB; deemed reliable but not guaranteed accurate by PropTx.
Similar homes nearby
See more in Milton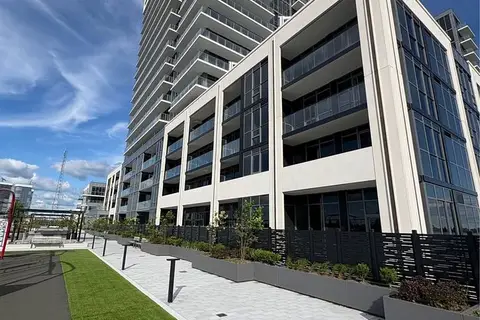
$2,500/mo
2 bd2 ba1 pk600-699 ft²
115 Nipissing Road 412
1037 - TM Timberlea, Milton
Condo Apartment · MLS® W13685310 · HOMELIFE G1 REALTY INC.
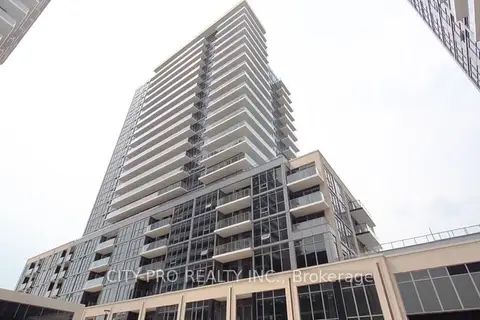
$2,500/mo
Reduced $100
2 bd2 ba1 pk700-799 ft²
115 Nipissing Road 1503A
1037 - TM Timberlea, Milton
Condo Apartment · MLS® W13869790 · CITY-PRO REALTY INC.
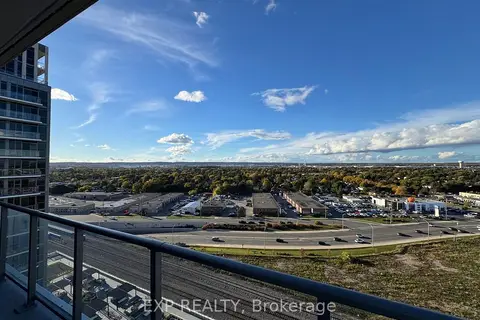
$2,500/mo
2 bd2 ba1 pk700-799 ft²
125 Nipissing Road 1510 B
1037 - TM Timberlea, Milton
Condo Apartment · MLS® W13881646 · EXP REALTY
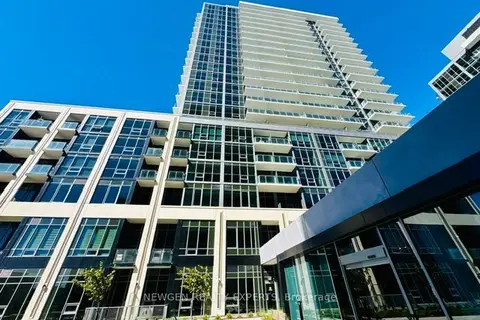
$2,550/mo
2 bd2 ba1 pk700-799 ft²
115 Nipissing Road 1610 A
1037 - TM Timberlea, Milton
Condo Apartment · MLS® W13832456 · NEWGEN REALTY EXPERTS
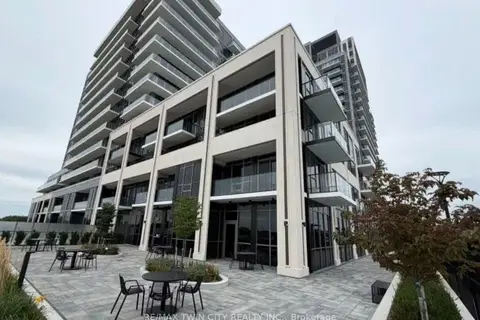 New
$2,450/mo
2 bd2 ba1 pk600-699 ft²
115 Nipissing Road 1104 A
1037 - TM Timberlea, Milton
Condo Apartment · MLS® W14091138 · RE/MAX TWIN CITY REALTY INC.
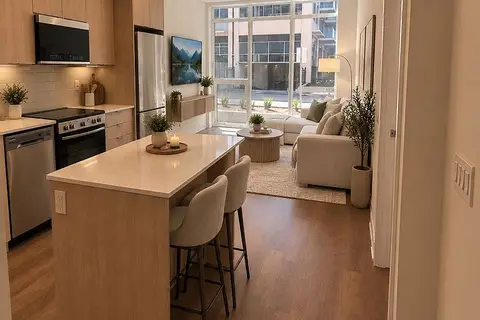 New
$2,450/mo
2 bd2 ba1 pk600-699 ft²
125 Nipissing Road 109B
1037 - TM Timberlea, Milton
Condo Apartment · MLS® W14096112 · ROYAL LEPAGE SIGNATURE REALTY
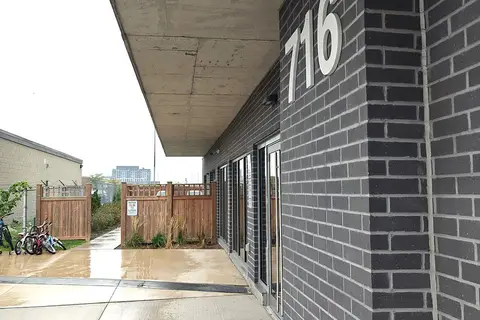
$2,600/mo
2 bd2 ba1 pk800-899 ft²
716 Main Street E 808
1037 - TM Timberlea, Milton
Condo Apartment · MLS® W13807062 · FIRST CLASS REALTY INC.
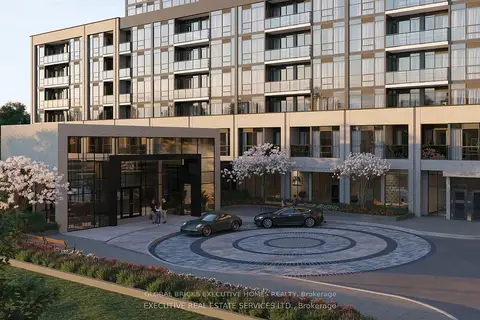
$2,288/mo
1+1 bd2 ba1 pk500-599 ft²
115 W Nipissing Road 1012B
1037 - TM Timberlea, Milton
Condo Apartment · MLS® W13868226 · GLOBAL BRICKS EXECUTIVE HOMES REALTY