115 Nipissing Road 1104 A
1037 - TM Timberlea, Milton, L9T 1R3 · More in this building
$2,450/mo
- 2 bedrooms
- 2 bathrooms
- 1 parking
- 600-699 sq ft
Listed 3 days ago · MLS® W14091138
About this home
Welcome to this beautifully appointed 2-bedroom, 2-bathroom condo nestled in one of Milton's desirable upscale communities. Featuring a thoughtfully designed layout, spacious living areas, and a stylish kitchen, this home offers the perfect blend of comfort, convenience, and contemporary living. The well-sized bedrooms provide plenty of space to relax, while the two bathrooms add extra functionality for everyday living. Being a corner unit, makes is bright and more desirable. Enjoy a fantastic location close to shopping, restaurants, parks, schools, and major commuter routes.
Details
- Type
- Condo Apartment
- Style
- Multi-Level
- Size
- 600-699 sq ft
- Basement
- None
- Garage
- Built-In
- Kitchens
- 1
- Neighbourhood
- 1037 - TM Timberlea
- Municipality
- Milton
- Rent increase limit
- Depends on when the unit was first lived in: before Nov. 15, 2018 it’s covered by Ontario’s yearly limit (2.1% in 2026); after, there’s no cap.
Interior
- Bedrooms
- 2 above ground
- Bathrooms
- 1 × 3-piece (main), 1 × 4-piece (main)
- Rooms
- 5 above ground
- Family room or den
- No
- Fireplace
- No
- Laundry
- Ensuite
- Furnished
- Unfurnished
Heating, cooling and services
- Heating
- Heat Pump, Gas
- Air conditioning
- Central Air
Building and exterior
- Style
- Multi-Level
- Exterior
- Concrete
Parking
- Garage spaces
- 1
- Total parking
- 1
- Driveway and parking
- Boulevard
Condo
- Locker
- Owned
- Balcony
- Open
- Exposure
- South
- Pets
- Yes-with Restrictions
- Property manager
- PM
Rental terms
- Rent includes
- Common Elements
More
- Possession
- Immediate
- Cross street
- Nipissing and Childs
Rooms
| Room | Level | Size | Features |
|---|---|---|---|
| Foyer | Main | 3.4 × 1 m (11'2" × 3'3") | |
| Dining Room | Main | 5.95 × 3.27 m (19'6" × 10'9") | |
| Kitchen | Main | 2.97 × 2.52 m (9'9" × 8'3") | |
| Primary Bedroom | Main | 3.15 × 2.77 m (10'4" × 9'1") | |
| Bedroom 2 | Main | 2.74 × 2.23 m (9' × 7'4") | |
| Laundry | Main | 1 × 1 m (3'3" × 3'3") |
Listed by RE/MAX TWIN CITY REALTY INC..
Listing information provided by PropTx Innovations Inc. and TRREB; deemed reliable but not guaranteed accurate by PropTx.
Similar homes nearby
See more in Milton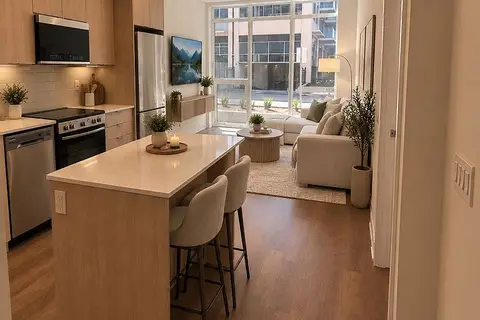 New
$2,450/mo
2 bd2 ba1 pk600-699 ft²
125 Nipissing Road 109B
1037 - TM Timberlea, Milton
Condo Apartment · MLS® W14096112 · ROYAL LEPAGE SIGNATURE REALTY
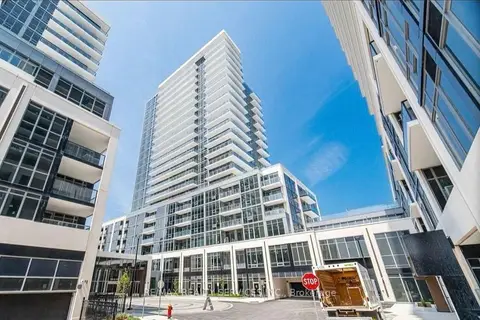
$2,500/mo
2 bd2 ba1 pk600-699 ft²
115 Nipissing Road 1809A
1037 - TM Timberlea, Milton
Condo Apartment · MLS® W13826314 · RE/MAX REALTY SERVICES INC.
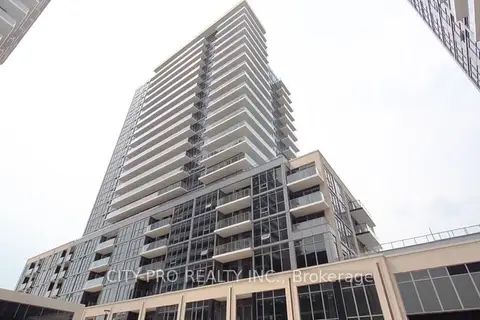
$2,500/mo
Reduced $100
2 bd2 ba1 pk700-799 ft²
115 Nipissing Road 1503A
1037 - TM Timberlea, Milton
Condo Apartment · MLS® W13869790 · CITY-PRO REALTY INC.
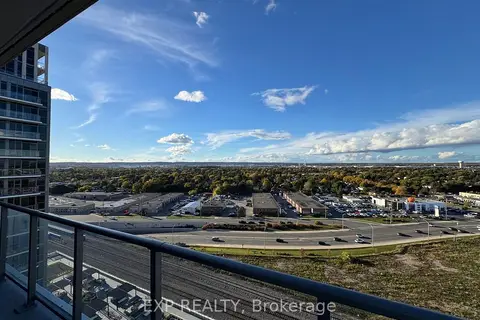
$2,500/mo
2 bd2 ba1 pk700-799 ft²
125 Nipissing Road 1510 B
1037 - TM Timberlea, Milton
Condo Apartment · MLS® W13881646 · EXP REALTY
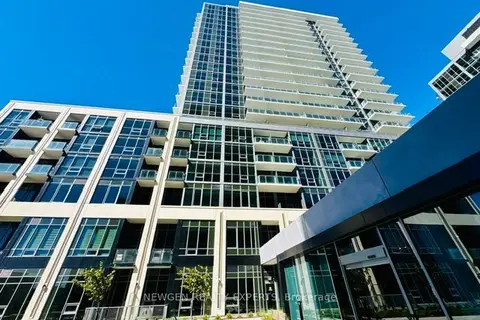
$2,550/mo
2 bd2 ba1 pk700-799 ft²
115 Nipissing Road 1610 A
1037 - TM Timberlea, Milton
Condo Apartment · MLS® W13832456 · NEWGEN REALTY EXPERTS
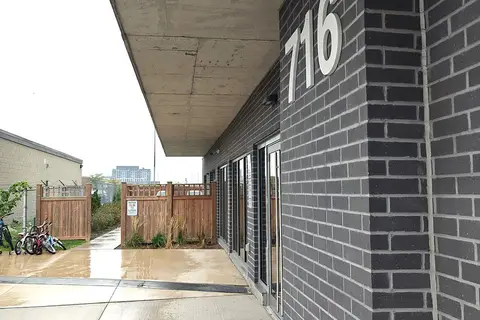
$2,600/mo
2 bd2 ba1 pk800-899 ft²
716 Main Street E 808
1037 - TM Timberlea, Milton
Condo Apartment · MLS® W13807062 · FIRST CLASS REALTY INC.
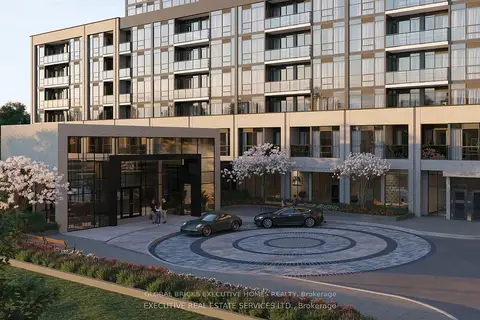
$2,288/mo
1+1 bd2 ba1 pk500-599 ft²
115 W Nipissing Road 1012B
1037 - TM Timberlea, Milton
Condo Apartment · MLS® W13868226 · GLOBAL BRICKS EXECUTIVE HOMES REALTY
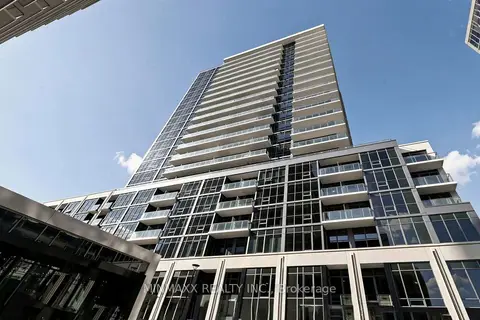
$2,199/mo
1+1 bd2 ba1 pk500-599 ft²
115 Nipissing Road 1701A
1037 - TM Timberlea, Milton
Condo Apartment · MLS® W14090698 · MINMAXX REALTY INC.