115 Larchmount Avenue 509
South Riverdale, Toronto, M4M 2Y6 · More in this building
$2,500/mo
- 1 bedrooms
- 1 bathrooms
- 0 parking
- 600-699 sq ft
Listed 75 days ago · MLS® E13645670
About this home
Welcome to 115 Larchmount, a new 6-storey boutique residence thoughtfully designed by the acclaimed architecture firm Superkul. Located in the vibrant heart of Leslieville, this purpose-built rental offers an elevated living experience for those who value design, comfort, & community. Enjoy year-round comfort with a state-of-the-art geothermal heating and cooling system, ensuring efficient and eco-friendly temperature control in every season. This exclusive purpose-built rental, built and managed by Hullmark, is perfect for those seeking both style and substance in an intimate setting. The unit features hardwood floors, heated bathroom floors, custom closet built-ins and stainless steel appliances. Residents will appreciate the modern conveniences that make daily living effortless. A dedicated delivery room provides private lockers, including refrigerated spaces for grocery deliveries, ensuring that your packages and perishables are safely stored. For those who prefer to commute by bike, a secure bike locker room is located on the ground floor. The building also features a stunning rooftop terrace with panoramic views of the city, offering the perfect space to relax or entertain. Additionally, a beautifully designed lounge and party room is available for residents to host gatherings or enjoy quiet moments. Every detail has been thoughtfully designed to enhance your living experience! This property is a purpose-built rental apartment building.
Details
- Type
- Condo Apartment
- Style
- Apartment
- Age
- New
- Size
- 600-699 sq ft
- Basement
- None
- Garage
- Underground
- Kitchens
- 1
- Neighbourhood
- South Riverdale
- Municipality
- Toronto E01
- Rent increase limit
- Probably not covered: units first occupied after Nov. 15, 2018 have no yearly cap in Ontario, so ask the landlord.
Interior
- Bedrooms
- 1 above ground
- Bathrooms
- 1 × 3-piece
- Rooms
- 3 above ground
- Family room or den
- No
- Fireplace
- No
- Laundry
- Ensuite
- Furnished
- Unfurnished
Heating, cooling and services
- Heating
- Heat Pump, Ground Source
- Air conditioning
- Central Air
Building and exterior
- Style
- Apartment
- Exterior
- Brick
- Age
- New
Parking
- Driveway and parking
- Underground
Condo
- Amenities
- Bike Storage, Media Room, Party Room/Meeting Room, Rooftop Deck/Garden, Visitor Parking
- Exposure
- North
- Pets
- Yes-with Restrictions
- Property manager
- Hullmark
Rental terms
- Rent includes
- Building Maintenance, Common Elements
More
- Possession
- 60 TBD
- Cross street
- Jones & Queen
Rooms
| Room | Level | Size | Features |
|---|---|---|---|
| Kitchen | Main | 2.74 × 4.39 m (9' × 14'5") | Stainless Steel Appl, Hardwood Floor, Open Concept |
| Living Room | Main | 2.74 × 4.39 m (9' × 14'5") | Open Concept, Hardwood Floor, W/O To Terrace |
| Bedroom | Main | 2.92 × 2.77 m (9'7" × 9'1") | Closet, Hardwood Floor, Window |
| Bathroom | Main | 2.39 × 1.52 m (7'10" × 5') | 3 Pc Bath, Heated Floor |
Living here
Short-term rentals
Only in your principal residence (where you live). The entire home can be rented up to 180 nights a year; renting up to 3 bedrooms while you live there has no limit. Hosts register with the City and collect the 6% accommodation tax.
Listed by Move Smartly Realty Inc..
Listing information provided by PropTx Innovations Inc. and TRREB; deemed reliable but not guaranteed accurate by PropTx.
Similar homes nearby
See more in Toronto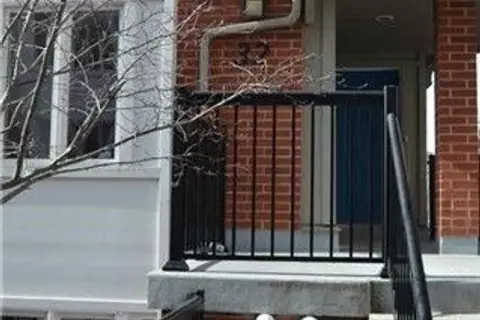
$2,500/mo
2 bd1 ba1 pk600-699 ft²
32 Florence Wyle Lane 2
South Riverdale, Toronto
Condo Townhouse · MLS® E13817322 · RIGHT AT HOME REALTY
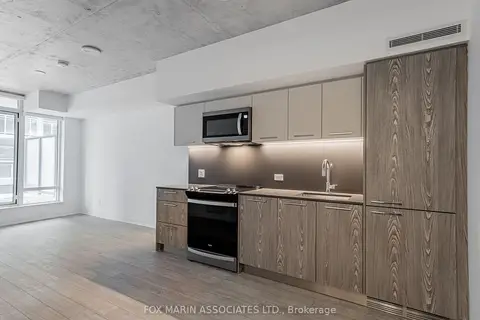
$2,500/mo
2 bd1 ba600-699 ft²
45 Baseball Place 206
South Riverdale, Toronto
Condo Apartment · MLS® E14000066 · FOX MARIN ASSOCIATES LTD.
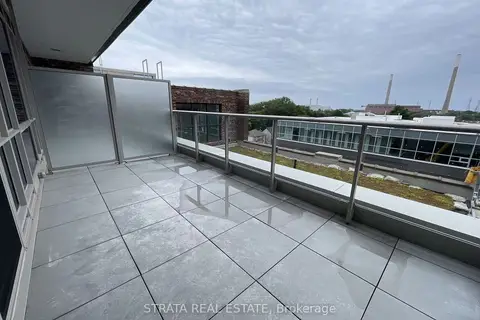 New
$2,500/mo
1+2 bd1 ba600-699 ft²
150 Logan Avenue 704
South Riverdale, Toronto
Condo Apartment · MLS® E14099140 · STRATA REAL ESTATE
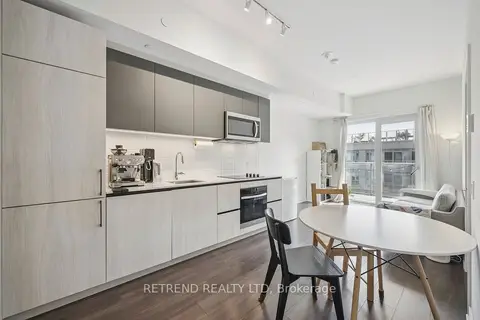
$2,550/mo
1+1 bd2 ba700-799 ft²
150 Logan Avenue 714
South Riverdale, Toronto
Condo Apartment · MLS® E13870052 · RETREND REALTY LTD
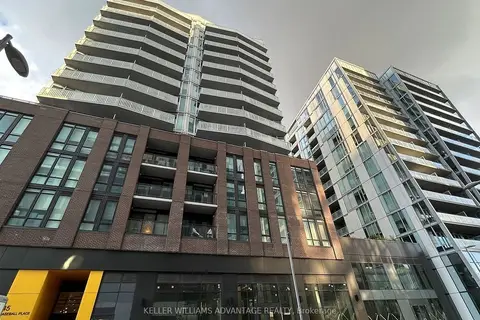
$2,600/mo
2 bd1 ba600-699 ft²
45 Baseball Place 407
South Riverdale, Toronto
Condo Apartment · MLS® E13572444 · KELLER WILLIAMS ADVANTAGE REALTY
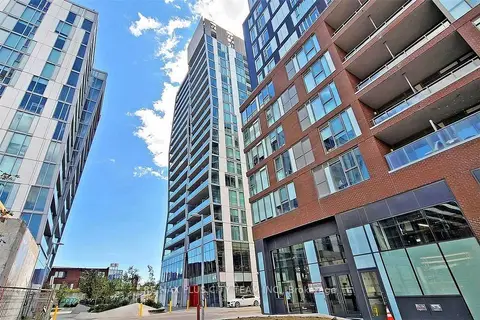
$2,600/mo
2 bd1 ba1 pk600-699 ft²
15 Baseball Place 305
South Riverdale, Toronto
Condo Apartment · MLS® E13867920 · RE/MAX PLUS CITY TEAM INC.
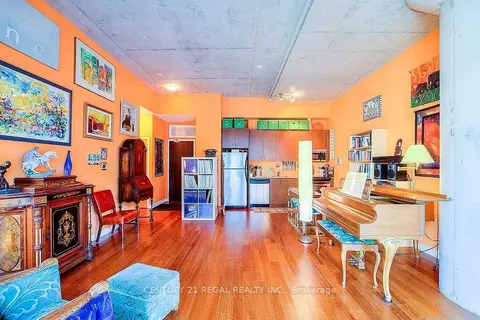
$2,400/mo
1 bd1 ba600-699 ft²
201 Carlaw Avenue 205
South Riverdale, Toronto
Condo Apartment · MLS® E13885216 · CENTURY 21 REGAL REALTY INC.
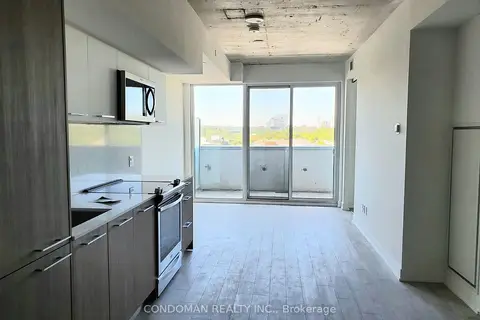
$2,400/mo
2 bd1 ba600-699 ft²
30 Baseball Place 926
South Riverdale, Toronto
Condo Apartment · MLS® E14032564 · CONDOMAN REALTY INC.