115 Jones Road
Muskoka (S), Gravenhurst, P1P 1M8
$449,900
- 2 bedrooms
- 2 bathrooms
- 5 parking
- 1500-2000 sq ft
Listed 20 days ago · MLS® X13844132
About this home
This spacious and versatile home in a great Gravenhurst location directly across from Beechgrove Public School and just minutes from downtown. Situated on a generous lot with natural granite rock outcroppings, this property offers plenty of room to enjoy the outdoors and features a workshop and shed in the backyard, along with a convenient carport to keep your vehicle sheltered from the elements. Inside, the home begins with a welcoming mudroom with closet space for coats, boots and everyday storage. From there, step into the extremely spacious recreation room, currently set up as a pool hall and offering plenty of room for family gatherings, games and entertaining. The kitchen is located just off the rec room and leads to a 4-piece bathroom and laundry room. Continue through to the living room, where sliding doors provide access to a small deck overlooking the private backyard. The main floor also offers two spacious bedrooms and a second 3-piece bathroom with a stand-up shower. From the carport, a separate entrance leads into a large open room with plenty of potential and access to the upper level. Upstairs, you'll find a massive, wide-open secondary living space complete with its own kitchen, dining area and living room. This flexible area could be ideal for entertaining, a home business, additional family space, a gym, large primary retreat or an in-law suite with separate living quarters, depending on your needs and lifestyle. This home offers an abundance of space in a fantastic location, with plenty of opportunity for someone to bring their vision to life. The opportunity is here to renovate and create a home that truly reflects your style and needs. A great option for buyers looking for space, a generous lot and the chance to customize a property in a convenient Gravenhurst location.
Details
- Type
- Detached
- Style
- 1 1/2 Storey
- Size
- 1500-2000 sq ft
- Lot
- 105.8 × 125 ft
- Basement
- Crawl Space
- Garage
- Carport
- Kitchens
- 2
- Property tax
- $2,570 (2026)
- Neighbourhood
- Muskoka (S)
- Municipality
- Gravenhurst
- Price per sq ft
- $257 (50% below detached houses in Muskoka (S), $514)
Interior
- Bedrooms
- 2 above ground
- Bathrooms
- 1 × 4-piece (main), 1 × 3-piece (main)
- Rooms
- 10 above ground
- Family room or den
- Yes
- Fireplace
- No
- Features
- In-Law Suite
Heating, cooling and services
- Heating
- Baseboard, Electric
- Air conditioning
- Window Unit(s)
- Water and sewer
- Septic
Building and exterior
- Style
- 1 1/2 Storey
- Exterior
- Wood
- Roof
- Asphalt Shingle
- Foundation
- Slab, Concrete Block
- Faces
- South
- Outdoor
- Shed, Workshop
Parking
- Garage spaces
- 1
- Total parking
- 5
Lot
- Size
- 105.8 × 125 ft
More
- Possession
- FLEXIBLE
- Cross street
- Muskoka Beach Road
Location
Location is approximate. See nearby homes on the map
Recent sales nearby
See what similar homes within 1 km sold for in the last year. Create a free account or sign in to see them.
The neighbourhood
Getting around Car-dependent
No subway, LRT or GO station within a short trip.
Within a 10-minute walk: no grocery stores, 0 cafés and restaurants, 0 parks.
Schools nearby
Elementary
- Muskoka Beechgrove Public School
EQAO: Gr 6 reading 89%, math 73%3 min walk - Gravenhurst Public School2.1 km
Secondary
- Gravenhurst High School
EQAO: Gr 9 math 54%, literacy test 88%2.1 km
EQAO: share of students meeting the provincial standard (2024–25). Ontario average: Gr 6 reading 86%, math 51%; Gr 9 math 55%; literacy test 83%.
Closest schools, not school zones. Check which school serves this address with the school board before relying on it.
Who lives here postal area P1P
- Owners / renters
- 76% / 24%
- Median household income
- $72,500
- Average age
- 50
- Children under 15
- 11%
- Homes
- 76% detached, 2% high-rise
- Commute by transit
- 0%
- Population
- 11,083
Languages spoken most at home besides English: Spanish 0.1%, Punjabi (Panjabi) 0.1%, Korean 0.1%, Yue (Cantonese) 0.1%.
Safety
Crime Severity Index for Bracebridge (Gravenhurst) (OPP): 57 vs 57 for Ontario (2025).
Police-reported figures for the whole police service area, not this street. Rates use the area’s resident population.
Distances are approximate. Places © OpenStreetMap contributors. Neighbourhood figures: Statistics Canada, 2021 Census. School results: EQAO via Ontario Data Catalogue (Open Government Licence – Ontario). Crime Severity Index: Statistics Canada.
Living here
Commute
Noise Nothing major nearby
No highway within 500 m, rail line within 300 m, or airport flight path nearby.
Distances from the map, not noise measurements. Visit at rush hour to judge for yourself.
Internet High-speed
50/10 Mbps or faster available here by cable, fibre or DSL (the federal high-speed target).
From the federal broadband map. Check exact speeds and providers for the address.
Roads, rail, airports and planned stations © OpenStreetMap contributors. Internet: Innovation, Science and Economic Development Canada, National Broadband Data.
Listed by Coldwell Banker The Real Estate Centre.
Listing information provided by PropTx Innovations Inc. and TRREB; deemed reliable but not guaranteed accurate by PropTx.
Similar homes nearby
See more in Gravenhurst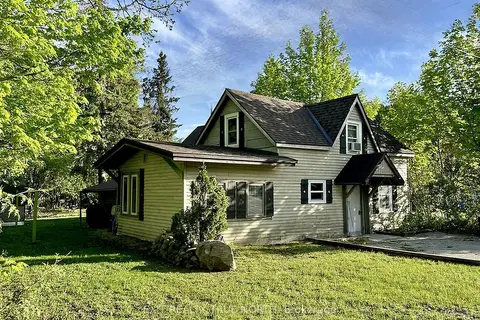
$449,900
5 bd4 ba6 pk2000-2500 ft²
211 Bishop Street
Muskoka (S), Gravenhurst
Fourplex · MLS® X13111888 · EXIT REALTY TRUE NORTH
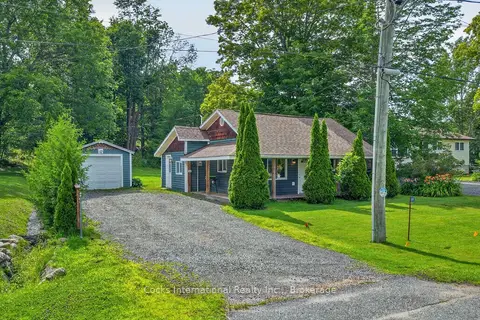
$449,900
2 bd1 ba5 pk700-1100 ft²
185 McPherson Street
Muskoka (S), Gravenhurst
Detached · MLS® X13598172 · Cocks International Realty Inc.,
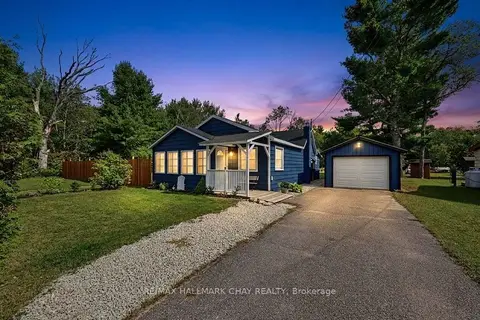
$459,000
1 bd1 ba6 pk700-1100 ft²
1194 Winhara Road
Muskoka (S), Gravenhurst
Detached · MLS® X13816014 · RE/MAX HALLMARK CHAY REALTY
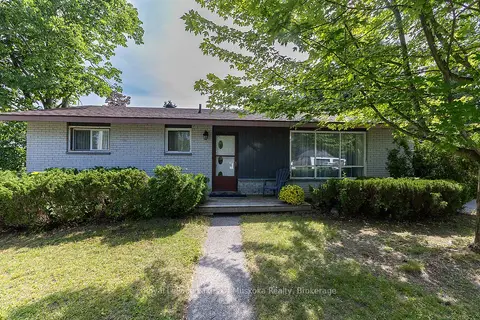
$438,888
Reduced $60,112
3 bd1 ba3 pk700-1100 ft²
880 Sarah Street N
Muskoka (S), Gravenhurst
Detached · MLS® X13520160 · Royal LePage Lakes Of Muskoka Realty
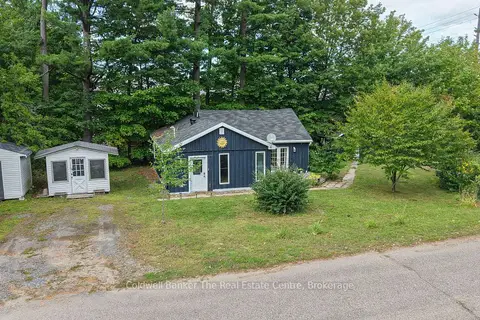
$465,000
2 bd1 ba6 pk700-1100 ft²
260 Violet Street
Muskoka (S), Gravenhurst
Detached · MLS® X13783962 · Coldwell Banker The Real Estate Centre
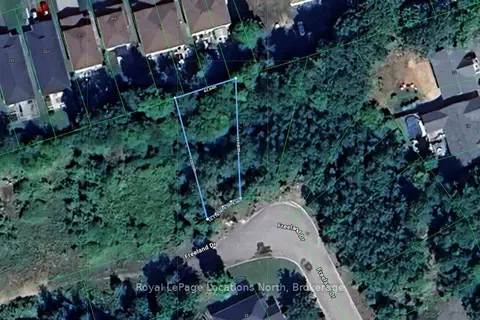
$477,000
Reduced $90,000
0 bd0 ba
31
Muskoka (S), Gravenhurst
Vacant Land · MLS® X13448312 · Royal LePage Locations North
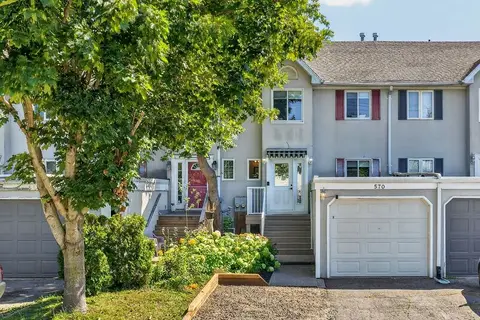
$480,000
3 bd3 ba3 pk1100-1500 ft²
570 John Street S
Muskoka (S), Gravenhurst
Att/Row/Townhouse · MLS® X13723356 · Royal LePage Lakes Of Muskoka Realty
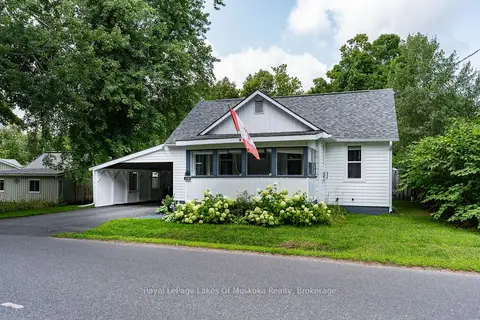
$485,000
3 bd1 ba3 pk1100-1500 ft²
570 Pinedale Road
Muskoka (S), Gravenhurst
Detached · MLS® X14030602 · Royal LePage Lakes Of Muskoka Realty