115 Blue Jays Way Street 4307
Waterfront Communities C1, Toronto, M5V 0N4
$525,000
- 1 bedrooms
- 1 bathrooms
- 0 parking
- 500-599 sq ft
Listed 15 days ago · MLS® C13864980
About this home
Elizabeth model, One Bedroom + Den with 1 Bathroom in the heart of entertainment district, bright one bedroom plus media with balcony. The wait is over for this luxurious king blue condo! Be the 1st to live in this unit, Laminate flooring t/o! Luxury 4 pc bath w/marble tile& surround! Floor to ceiling windows! Ensuite laundry! 98 walk score, TTC@ your door, walk toshops, bars, restaurants, theaters & more! Amazing amenities! Courtyard for car/limo pickup/drop off. **EXTRAS** Fridge, stove, built-in dishwasher and microwave. Washer & dryer. Allexisting electrical light fixtures included, indoor pool, outdoor deck, gym, party rm, yogarm, retail shops, concierge, security, guest suites, theater room.
Details
- Type
- Common Element Condo
- Style
- Apartment
- Size
- 500-599 sq ft
- Basement
- None
- Garage
- None
- Kitchens
- 1
- Property tax
- $2,867 (2025)
- Maintenance fee
- $507/month
- Neighbourhood
- Waterfront Communities C1
- Municipality
- Toronto C01
- Price per sq ft
- $955 (about the same as condo townhouses in Waterfront Communities C1)
Interior
- Bedrooms
- 1 above ground
- Bathrooms
- 1 × 4-piece (flat)
- Rooms
- 5 above ground
- Family room or den
- No
- Fireplace
- No
- Laundry
- Ensuite
Heating, cooling and services
- Heating
- Forced Air, Electric
- Air conditioning
- Central Air
Building and exterior
- Style
- Apartment
- Exterior
- Brick
Condo
- Monthly fee
- $507
- Fee includes
- Heat Included, Common Elements Included, Building Insurance Included, Water Included, CAC Included
- Balcony
- Open
- Exposure
- South West
- View
- City
- Property manager
- FirstServiceResidential
More
- Possession
- Flexible
- Cross street
- King/Blue Jays Way
Rooms
| Room | Level | Size | Features |
|---|---|---|---|
| Living Room | Flat | 6.15 × 3.05 m (20'2" × 10') | Laminate, B/I Appliances, Backsplash |
| Dining Room | Flat | 6.15 × 3.05 m (20'2" × 10') | Laminate, Combined w/Kitchen, W/O To Balcony |
| Kitchen | Flat | 6.15 × 3.05 m (20'2" × 10') | Laminate, Combined w/Living, W/O To Balcony |
| Bedroom | Flat | 2.83 × 3.05 m (9'3" × 10') | Laminate, Closet, Window |
| Den | Flat | Laminate, Combined w/Living, Open Concept |
Living here
Short-term rentals
Only in your principal residence (where you live). The entire home can be rented up to 180 nights a year; renting up to 3 bedrooms while you live there has no limit. Hosts register with the City and collect the 6% accommodation tax.
Listed by ROYAL LEPAGE VISION REALTY.
Listing information provided by PropTx Innovations Inc. and TRREB; deemed reliable but not guaranteed accurate by PropTx.
Similar homes nearby
See more in Toronto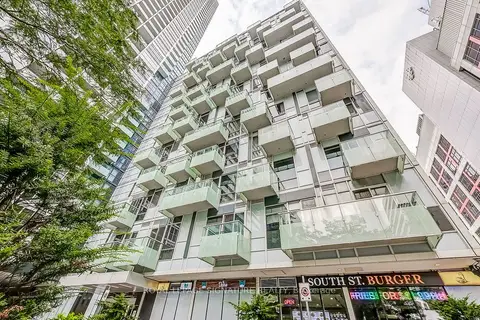
$525,000
1 bd1 ba500-599 ft²
20 John Street 922
Waterfront Communities C1, Toronto
Condo Apartment · MLS® C13217662 · ROYAL LEPAGE SIGNATURE REALTY
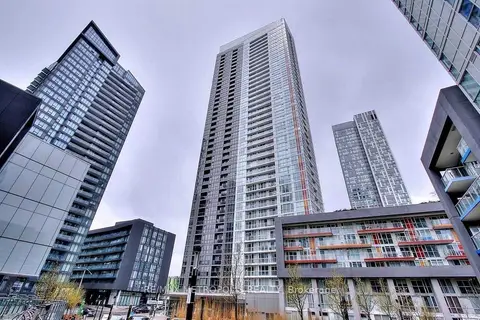
$525,000
1 bd1 ba500-599 ft²
85 Queens Wharf Road 312
Waterfront Communities C1, Toronto
Condo Apartment · MLS® C13429674 · RE/MAX METROPOLIS REALTY
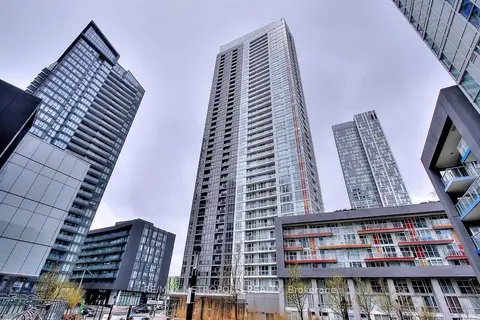
$525,000
1 bd1 ba500-599 ft²
85 Queens Wharf Road 311
Waterfront Communities C1, Toronto
Condo Apartment · MLS® C13429678 · RE/MAX METROPOLIS REALTY
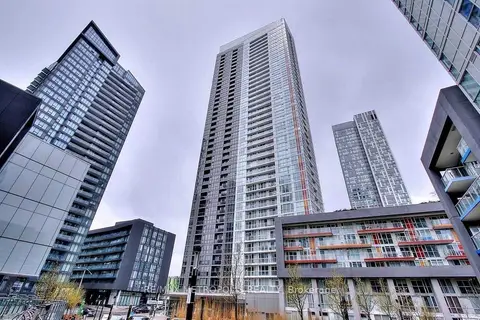
$525,000
1 bd1 ba500-599 ft²
85 Queens Wharf Road 307
Waterfront Communities C1, Toronto
Condo Apartment · MLS® C13429680 · RE/MAX METROPOLIS REALTY
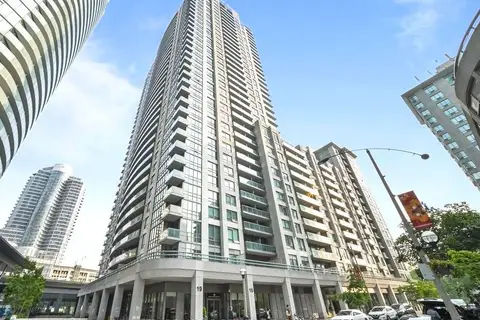
$525,000
1+1 bd1 ba500-599 ft²
19 Grand Trunk Crescent 907
Waterfront Communities C1, Toronto
Condo Apartment · MLS® C13620900 · TRADEWORLD REALTY INC
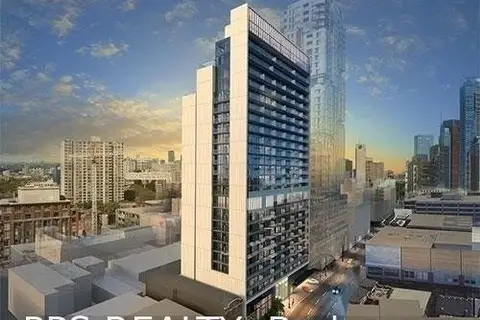
$525,000
1 bd1 ba500-599 ft²
330 Richmond Street W 1007
Waterfront Communities C1, Toronto
Condo Apartment · MLS® C13805624 · RE/MAX SUCCESS REALTY
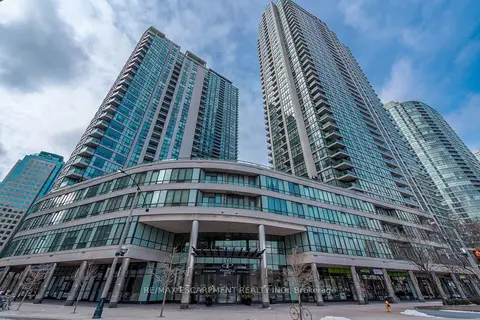
$525,000
1 bd1 ba500-599 ft²
16 Yonge Street 2903
Waterfront Communities C1, Toronto
Condo Apartment · MLS® C13836642 · RE/MAX ESCARPMENT REALTY INC.
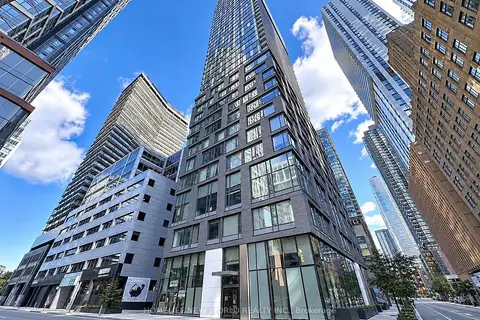
$525,000
1 bd1 ba0-499 ft²
101 Peter Street Ph10
Waterfront Communities C1, Toronto
Condo Apartment · MLS® C13885232 · HOMELIFE NEW WORLD REALTY INC.