1148 Dragonfly Avenue 503
Rural Pickering, Pickering, L1X 0H5
$679,000
- 3+1 bedrooms
- 3 bathrooms
- 2 parking
- 1600-1799 sq ft
Listed 45 days ago · MLS® E13748502
About this home
Welcome to this rarely offered, premium-sized stacked condo townhome in Pickering's sought-after Seaton community. Built by Mattamy, this bright corner unit offers an impressive 1,794 sq. ft. of living space with 3 bedrooms, a dedicated home office, 3 full bathrooms and 2 private terraces.The main level features 9-ft ceilings and a spacious open-concept kitchen and living area filled with natural light. The upgraded kitchen includes a large granite island with bar seating, stainless steel appliances, contemporary cabinetry and ample storage. This level also offers a generously sized bedroom with a walk-in closet, a 4-piece bathroom, separate home office and access to the first private terrace.Upstairs, the spacious primary bedroom features two walk-in closets and a private 4-piece ensuite. The additional bedroom also offers a walk-in closet with access to another 4-piece bathroom. A dedicated laundry room with additional storage and a second private terrace complete the upper level.Additional features include an EV-ready garage, private driveway and smart-home upgrades.Conveniently located close to schools, parks, scenic trails, shopping and everyday amenities, with easy access to Highways 401, 407 and 412, as well as Pickering GO. A spacious and functional layout offering nearly 1,800 sq. ft. of living space in the growing Seaton community.
Details
- Type
- Condo Townhouse
- Style
- Stacked Townhouse
- Size
- 1600-1799 sq ft
- Basement
- None
- Garage
- Attached
- Kitchens
- 1
- Property tax
- $5,230 (2025)
- Maintenance fee
- $379/month
- Neighbourhood
- Rural Pickering
- Municipality
- Pickering
- Price per sq ft
- $400 (13% below condo townhouses in Pickering, $462)
Rooms
| Room | Level | Size | Features |
|---|---|---|---|
| Kitchen | Main | 4.68 × 3.11 m (15'4" × 10'2") | Granite Counters, Stainless Steel Appl, Open Concept |
| Living Room | Main | 4.15 × 3.15 m (13'7" × 10'4") | Open Concept, Laminate, Large Window |
| Den | Main | 1.91 × 3.16 m (6'3" × 10'4") | Laminate, Window, Overlooks Living |
| Bedroom 3 | Main | 3.36 × 3.52 m (11' × 11'7") | Large Window, Large Closet |
| Primary Bedroom | Upper | 4.73 × 4.14 m (15'6" × 13'7") | Large Window, Walk-In Closet(s), 3 Pc Ensuite |
| Bedroom 2 | Second | 3.09 × 3.53 m (10'2" × 11'7") | Large Window, Large Closet, 4 Pc Ensuite |
| Laundry | Second | 3.12 × 1.81 m (10'3" × 5'11") | Tile Floor |
History of this address
3 earlier listings at this address, with sold and leased prices. Create a free account or sign in to see them.
Location
Location is approximate. See nearby homes on the map
Recent sales nearby
See what similar homes within 1 km sold for in the last year. Create a free account or sign in to see them.
The neighbourhood
Getting around Car-dependent
- 🚆 Pickering GO5.7 km
Within a 10-minute walk: no grocery stores, 0 cafés and restaurants, 2 parks. Nearest park: Foxtail Green Park (200 m).
Who lives here postal area L1X
- Owners / renters
- 88% / 12%
- Median household income
- $129,000
- Average age
- 37
- Children under 15
- 20%
- Homes
- 72% detached, 0% high-rise
- Commute by transit
- 8%
- Population
- 24,639
Languages spoken most at home besides English: Tamil 4%, Urdu 3.9%, Gujarati 1.3%, Dari 1%.
Flood and conservation No mapped hazard
Not inside a mapped flood plain or regulated area.
Screening maps only. Ask the conservation authority for a property inquiry before relying on this.
Safety
Crime Severity Index for Durham Region (Oshawa/Whitby/Ajax) police: 43 vs 57 for Ontario (2025).
Police-reported figures for the whole police service area, not this street. Rates use the area’s resident population.
Distances are approximate. Places © OpenStreetMap contributors. Neighbourhood figures: Statistics Canada, 2021 Census. Crime Severity Index: Statistics Canada.
Living here
Commute
To Union Station (downtown Toronto): 33 km. Transit times · Driving times
Noise Nothing major nearby
No highway within 500 m, rail line within 300 m, or airport flight path nearby.
Distances from the map, not noise measurements. Visit at rush hour to judge for yourself.
Internet High-speed
50/10 Mbps or faster available here by cable, fibre or DSL (the federal high-speed target).
From the federal broadband map. Check exact speeds and providers for the address.
Roads, rail, airports and planned stations © OpenStreetMap contributors. Internet: Innovation, Science and Economic Development Canada, National Broadband Data.
Listed by RE/MAX HALLMARK REALTY LTD..
Listing information provided by PropTx Innovations Inc. and TRREB; deemed reliable but not guaranteed accurate by PropTx.
Similar homes nearby
See more in Pickering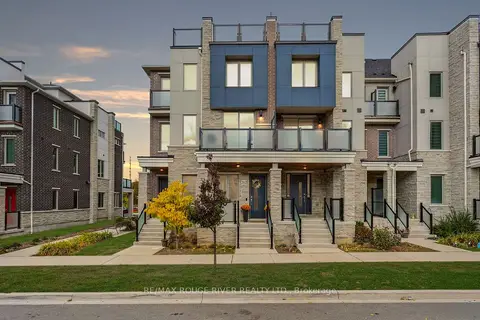 New
$579,000
3 bd3 ba2 pk1600-1799 ft²
1034 Reflection Place 202
Rural Pickering, Pickering
Condo Townhouse · MLS® E14093526 · RE/MAX ROUGE RIVER REALTY LTD.
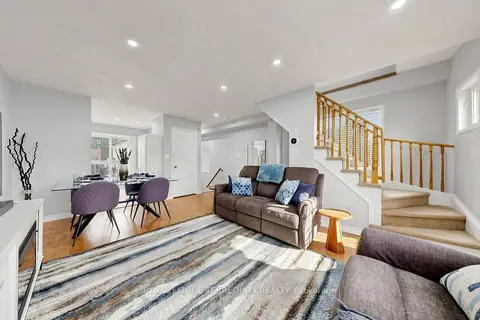
$679,000
3 bd2 ba2 pk1200-1399 ft²
1865 Kingston Road 62
Village East, Pickering
Condo Townhouse · MLS® E13847620 · ROYAL LEPAGE TERREQUITY REALTY
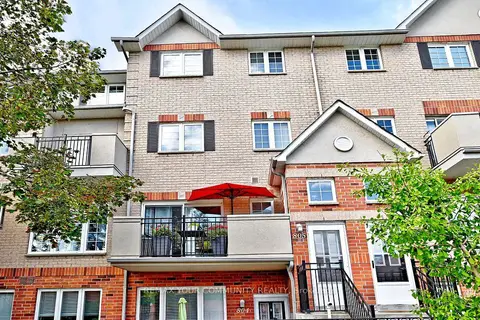
$674,900
3 bd2 ba1 pk1600-1799 ft²
1400 The Esplanade N 805
Town Centre, Pickering
Condo Townhouse · MLS® E13767422 · REMAX YOUR COMMUNITY REALTY
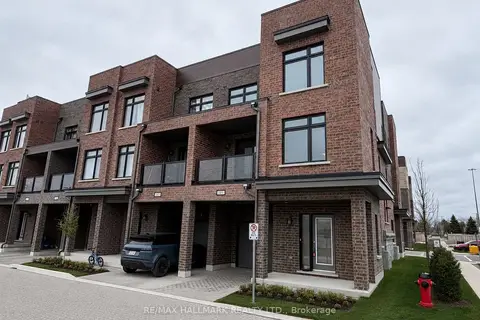
$685,000
3+1 bd3 ba2 pk1400-1599 ft²
1865 Pickering Parkway S 101
Village East, Pickering
Condo Townhouse · MLS® E13780226 · RE/MAX HALLMARK REALTY LTD.
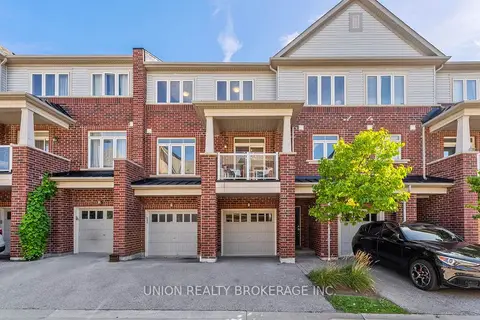
$689,900
3+1 bd3 ba2 pk1600-1799 ft²
2425 Nantucket Chase
Duffin Heights, Pickering
Condo Townhouse · MLS® E13779972 · UNION REALTY BROKERAGE INC.
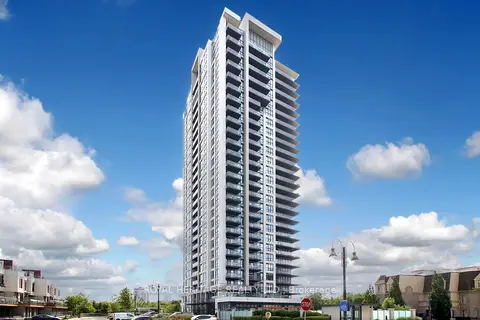
$690,000
2+1 bd2 ba1 pk900-999 ft²
1255 Bayly Street 1507
Bay Ridges, Pickering
Condo Apartment · MLS® E13545690 · ROYAL HERITAGE REALTY LTD.
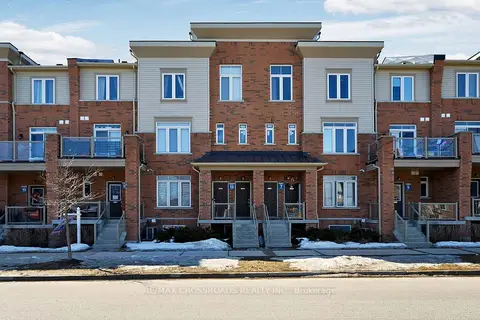
$659,000
3 bd3 ba1 pk1400-1599 ft²
2726 William Jackson Drive 12
Duffin Heights, Pickering
Condo Townhouse · MLS® E13706040 · RE/MAX CROSSROADS REALTY INC.
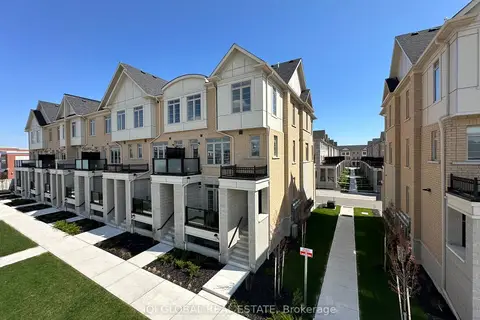
$699,000
3 bd3 ba2 pk1200-1399 ft²
1655 Palmers Sawmill Road 217
Duffin Heights, Pickering
Condo Townhouse · MLS® E13757476 · IQI GLOBAL REAL ESTATE