1147A Flyers Cove Lane
53 - Frontenac North, Frontenac, K0H 2M0
$1,000,000
- 5+1 bedrooms
- 3 bathrooms
- 22 parking
- 2000-2500 sq ft
Listed 101 days ago · MLS® X13552602
About this home
Year round waterfront living on beautiful Buckshot Lake! 270 feet of frontage on a beautiful point on the northern part of the lake, with views of Crown Land & Craig Island, this 1.3 acre property has everything for you to enjoy lake life! Plus there's your own boat launch for your convenience! The main house features 4 bedrooms, and 2 baths, spacious main living rooms and a flowing open concept with views of the water from every window plus a walk-out lower level featuring a recreation room and bonus sleeping quarters. Separated by a central mudroom, the attached 1 bedroom, 1 bath original quaint cottage now provides the perfect guest space with shared access to both decks and peaceful water views. Geothermal heating system, a new drilled well, a large potting shed and a detached, heated garage workshop with carport for your extra toys! Known for its small and largemouth bass fishing, beautiful swimming and boating, Buckshot Lake in Frontenac County is the place you want to call your home away from home, just 2 hours to Kingston or Ottawa and 15 mins to amenities. Don't miss this opportunity!
Details
- Type
- Detached
- Style
- 2-Storey
- Size
- 2000-2500 sq ft
- Lot
- 270 × 265 ft
- Basement
- Finished with Walk-Out, Separate Entrance
- Garage
- Detached
- Kitchens
- 2
- Property tax
- $4,543 (2025)
- Neighbourhood
- 53 - Frontenac North
- Municipality
- Frontenac
- Price per sq ft
- $444 (11% below detached houses in 53 - Frontenac North, $500)
Interior
- Bedrooms
- 5 above ground + 1 below
- Bathrooms
- 1 × 4-piece (main), 1 × 4-piece (second), 1 × 3-piece (second)
- Rooms
- 11 above ground + 3 below
- Family room or den
- Yes
- Fireplace
- Family Room, Freestanding, Living Room, Propane, Wood Stove
- Features
- Generator - Partial, In-Law Suite, Primary Bedroom - Main Floor, Water Softener, Storage
Heating, cooling and services
- Heating
- Heat Pump, Ground Source
- Air conditioning
- Central Air
- Water and sewer
- Septic
Building and exterior
- Style
- 2-Storey
- Exterior
- Wood
- Roof
- Asphalt Shingle
- Foundation
- Concrete Block
- Faces
- North
- Outdoor
- Additional Garage(s), Shed
- Waterfront
- Direct
Parking
- Garage spaces
- 2
- Total parking
- 22
- Driveway and parking
- Private Double
Lot
- Size
- 270 × 265 ft
More
- Possession
- Flexible
- Nearby
- Lake/Pond, Waterfront
- Cross street
- Buckshot Lake Road & Overton Road
Rooms
| Room | Level | Size | Features |
|---|---|---|---|
| Foyer | Main | 3.58 × 2.28 m (11'9" × 7'6") | W/O To Sundeck |
| Living Room | Main | 5.92 × 5.36 m (19'5" × 17'7") | Vaulted Ceiling(s), Fireplace, Overlook Water |
| Dining Room | Main | 4.88 × 4.74 m (16' × 15'7") | Overlook Water, Open Concept, W/O To Sundeck |
| Kitchen | Main | 5.21 × 3.43 m (17'1" × 11'3") | Centre Island, Open Concept, Overlooks Dining |
| Bedroom | Main | 2.88 × 2.87 m (9'5" × 9'5") | W/O To Deck, Overlook Water |
| Laundry | Main | 1.81 × 1.8 m (5'11" × 5'11") | Laundry Sink |
| Mud Room | Main | 2.89 × 2.4 m (9'6" × 7'10") | W/O To Sundeck |
| Living Room | Main | 6.54 × 5.92 m (21'5" × 19'5") | Fireplace, W/O To Deck |
| Kitchen | Main | 3.05 × 1.25 m (10' × 4'1") | Open Concept |
| Primary Bedroom | Main | 3.45 × 2.88 m (11'4" × 9'5") | Overlook Water |
| Bathroom | Main | 3.05 × 1.25 m (10' × 4'1") | 4 Pc Bath |
| Primary Bedroom | Second | 4.26 × 3.45 m (14' × 11'4") | Ensuite Bath, Walk-In Closet(s) |
| Bathroom | Second | 2.11 × 1.48 m (6'11" × 4'10") | 3 Pc Ensuite |
| Bedroom 4 | Second | 4.13 × 2.97 m (13'7" × 9'9") | |
| Bedroom 5 | Second | 4.13 × 2.84 m (13'7" × 9'4") | |
| Bathroom | Second | 2.24 × 1.98 m (7'4" × 6'6") | 4 Pc Bath |
| Recreation | Lower | 7.2 × 4.58 m (23'7" × 15') | |
| Den | Lower | 5.43 × 4.83 m (17'10" × 15'10") | Wood Stove |
| Mud Room | Lower | 2.39 × 2.32 m (7'10" × 7'7") | Walk-Out |
Location
Location is approximate. See nearby homes on the map
Recent sales nearby
See what similar homes within 1 km sold for in the last year. Create a free account or sign in to see them.
The neighbourhood
Getting around Car-dependent
No subway, LRT or GO station within a short trip.
Within a 10-minute walk: no grocery stores, 0 cafés and restaurants, 0 parks.
Who lives here postal area K0H
- Owners / renters
- 90% / 10%
- Median household income
- $92,000
- Average age
- 47
- Children under 15
- 14%
- Homes
- 94% detached
- Commute by transit
- 1%
- Population
- 47,286
Languages spoken most at home besides English: Portuguese 0.1%, Polish 0.1%, German, Spanish.
Safety
Crime Severity Index for Frontenac (South Frontenac) (OPP): 29 vs 57 for Ontario (2025).
Police-reported figures for the whole police service area, not this street. Rates use the area’s resident population.
Distances are approximate. Places © OpenStreetMap contributors. Neighbourhood figures: Statistics Canada, 2021 Census. Crime Severity Index: Statistics Canada.
Living here
Commute
Noise Nothing major nearby
No highway within 500 m, rail line within 300 m, or airport flight path nearby.
Distances from the map, not noise measurements. Visit at rush hour to judge for yourself.
Internet High-speed
50/10 Mbps or faster available here by cable, fibre or DSL (the federal high-speed target).
From the federal broadband map. Check exact speeds and providers for the address.
Roads, rail, airports and planned stations © OpenStreetMap contributors. Internet: Innovation, Science and Economic Development Canada, National Broadband Data.
Listed by Royal Lepage Proalliance Realty.
Listing information provided by PropTx Innovations Inc. and TRREB; deemed reliable but not guaranteed accurate by PropTx.
Similar homes nearby
See more in Frontenac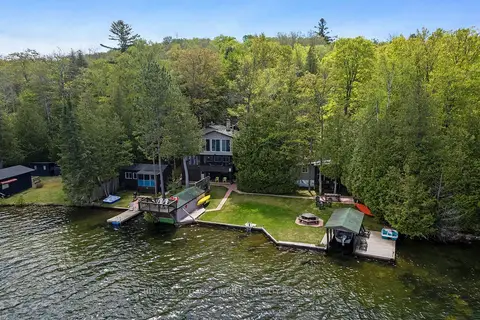
$949,500
Reduced $50,400
2+4 bd2 ba10 pk1500-2000 ft²
1070 Young Lane
53 - Frontenac North, Frontenac
Detached · MLS® X13582172 · HOMES & COTTAGES UNLIMITED REALTY INC.
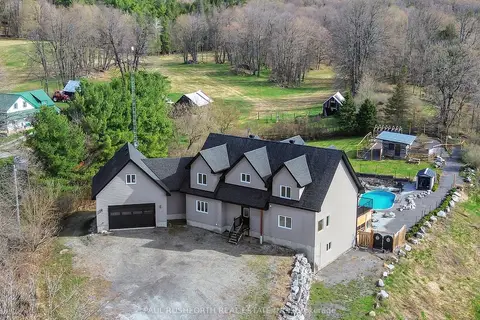
$1,100,000
3+2 bd5 ba30 pk3500-5000 ft²
3968 Elphin Maberly Road
53 - Frontenac North, Frontenac
Detached · MLS® X13626012 · PAUL RUSHFORTH REAL ESTATE INC.
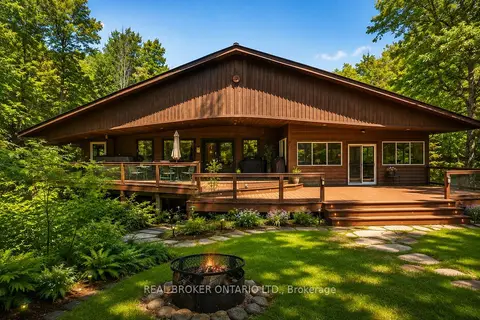
$899,900
5 bd2 ba10 pk1500-2000 ft²
1137 Markinspa Lane
53 - Frontenac North, Frontenac
Detached · MLS® X13703716 · REAL BROKER ONTARIO LTD.
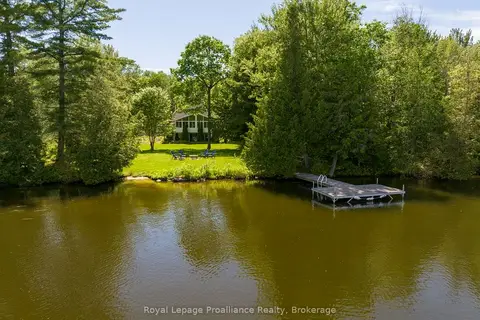
$874,900
2+2 bd3 ba6 pk1100-1500 ft²
1401 Whites Road
53 - Frontenac North, Frontenac
Detached · MLS® X13883916 · Royal Lepage ProAlliance Realty
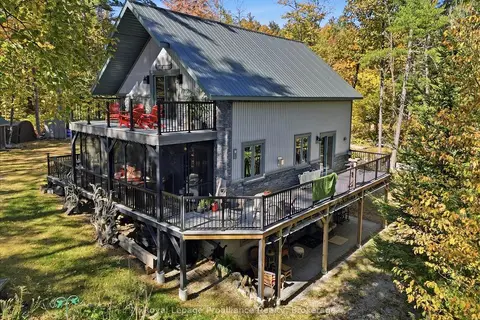
$1,199,900
4 bd2 ba10 pk1100-1500 ft²
2134 Beach Road
53 - Frontenac North, Frontenac
Detached · MLS® X13787030 · Royal Lepage ProAlliance Realty
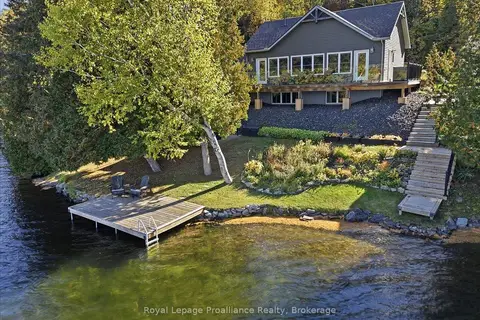
$1,199,900
1+2 bd2 ba10 pk1100-1500 ft²
1219 Silver Mine Lane
53 - Frontenac North, Frontenac
Detached · MLS® X13818574 · Royal Lepage ProAlliance Realty
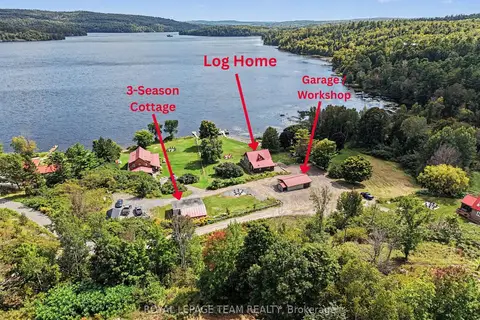
$1,200,000
7 bd3 ba8 pk2000-2500 ft²
1029 Rosie Lane
53 - Frontenac North, Frontenac
Detached · MLS® X13795736 · ROYAL LEPAGE TEAM REALTY
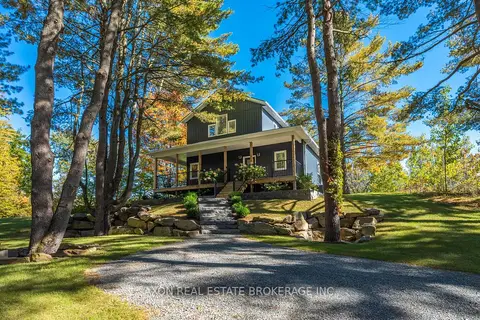
$999,900
4 bd2 ba8 pk1500-2000 ft²
1022 Briscoe Bay Lane
47 - Frontenac South, Frontenac
Detached · MLS® X13861486 · AXON REAL ESTATE BROKERAGE INC.