114 Kennedy Road
Cheltenham, Caledon, L7C 2A7
$1,007,500
- 3 bedrooms
- 2 bathrooms
- 4 parking
- 1100-1500 sq ft
Listed 13 days ago · MLS® W13871614
About this home
PUBLIC OPEN HOUSE SUNDAY OCTOBER 18th 1-3 PM... Now offered well below original purchase price with additional negotiable bonus incentive!!! This beautifully maintained bungalow offering the perfect blend of comfort, convenience, and exceptional outdoor living. Designed for effortless single-level living, this home features 3 bedrooms, 2 bathrooms, and multiple walkouts that create a seamless connection between the interior and the stunning surrounding landscape. Expansive windows fill the home with natural light while showcasing picturesque views of the beautifully landscaped grounds. The delightful kitchen is sure to impress with high-end appliances, granite countertops, and quality finishes. The inviting great room features hardwood flooring, a cozy gas fireplace, and walkouts at both ends, making it ideal for entertaining or simply enjoying the tranquil setting. The spacious primary suite includes a walkout to the deck, custom closet organizers, and built-in shelving. A finished laundry room adds everyday convenience. Step outside to your own private retreat, complete with extensive multi-level decking, lush perennial gardens, a peaceful stream, and mature trees. Unwind in the hot tub, indulge your green thumb, or enjoy hobbies in the detached heated garage with loft. A combination garden shed with dedicated kayak and bike storage provides additional functionality .Notable updates include a commercial-grade steel roof, a new furnace (2025), Garage roof 2026 and an automatic standby generator for added peace of mind. Offering refined interior finishes and spectacular outdoor spaces, this exceptional property is ideal for those looking to downsize without sacrificing quality, privacy, or lifestyle.
Details
- Type
- Detached
- Style
- Bungalow
- Age
- 51-99 years
- Size
- 1100-1500 sq ft
- Lot
- 86.89 × 424.79 ft
- Basement
- Crawl Space
- Garage
- Detached
- Kitchens
- 1
- Property tax
- $5,942 (2026)
- Neighbourhood
- Cheltenham
- Municipality
- Caledon
- Price per sq ft
- $775 (18% above detached houses in Caledon, $657)
Interior
- Bedrooms
- 3 above ground
- Bathrooms
- 1 × 4-piece (main), 1 × 3-piece (main)
- Rooms
- 7 above ground
- Family room or den
- No
- Fireplace
- Natural Gas
- Features
- Primary Bedroom - Main Floor, Generator - Full
Heating, cooling and services
- Heating
- Forced Air, Gas
- Air conditioning
- Central Air
- Water and sewer
- Septic
Building and exterior
- Style
- Bungalow
- Exterior
- Board & Batten
- Roof
- Metal
- Foundation
- Concrete Block
- Age
- 51-99 years
- Faces
- North
- Outdoor
- Deck, Hot Tub, Shed
Parking
- Garage spaces
- 1
- Total parking
- 4
- Driveway and parking
- Right Of Way
Lot
- Size
- 86.89 × 424.79 ft
More
- Possession
- Mid November
- Nearby
- River/Stream
- Cross street
- Creditview and Kennedy
Rooms
| Room | Level | Size | Features |
|---|---|---|---|
| Foyer | Main | 6.36 × 8.37 m (20'10" × 27'6") | Ceramic Floor, Closet |
| Great Room | Main | 12.99 × 23.36 m (42'7" × 76'8") | Hardwood Floor, Walk-Out, Gas Fireplace |
| Kitchen | Main | 10.76 × 10.14 m (35'4" × 33'3") | Hardwood Floor, Walk-Out, Granite Counters |
| Primary Bedroom | Main | 13.88 × 10.79 m (45'6" × 35'5") | 5 Pc Ensuite, Hardwood Floor, Walk-Out |
| Bedroom 2 | Main | 11.68 × 9.28 m (38'4" × 30'5") | Hardwood Floor, Double Closet |
| Bedroom 3 | Main | 11.91 × 10.3 m (39'1" × 33'10") | Hardwood Floor |
| Laundry | Main | 7.22 × 7.22 m (23'8" × 23'8") |
History of this address
4 earlier listings at this address, with sold and leased prices. Create a free account or sign in to see them.
Location
Location is approximate. See nearby homes on the map
Recent sales nearby
See what similar homes within 1 km sold for in the last year. Create a free account or sign in to see them.
The neighbourhood
Getting around Car-dependent
No subway, LRT or GO station within a short trip.
Within a 10-minute walk: no grocery stores, 0 cafés and restaurants, 0 parks.
Who lives here postal area L7C
- Owners / renters
- 88% / 12%
- Median household income
- $134,000
- Average age
- 38
- Children under 15
- 20%
- Homes
- 80% detached, 0% high-rise
- Commute by transit
- 2%
- Population
- 33,846
Languages spoken most at home besides English: Punjabi (Panjabi) 16.2%, Gujarati 0.9%, Hindi 0.9%, Tamil 0.8%.
Flood and conservation Regulated area
This address is inside a conservation-authority regulated area (Credit Valley Conservation): near a valley, stream, shoreline or wetland, where flooding or erosion can occur. New building, additions, pools or grading usually need a permit from the authority.
Screening maps only. Ask the conservation authority for a property inquiry before relying on this.
Safety
Crime Severity Index for Caledon (OPP): 39 vs 57 for Ontario (2025).
Police-reported figures for the whole police service area, not this street. Rates use the area’s resident population.
Distances are approximate. Places © OpenStreetMap contributors. Neighbourhood figures: Statistics Canada, 2021 Census. Flood and regulation mapping: Credit Valley Conservation open data. Crime Severity Index: Statistics Canada.
Living here
Commute
To Union Station (downtown Toronto): 46 km. Transit times · Driving times
Noise Nothing major nearby
No highway within 500 m, rail line within 300 m, or airport flight path nearby.
Distances from the map, not noise measurements. Visit at rush hour to judge for yourself.
Internet High-speed
50/10 Mbps or faster available here by cable, fibre or DSL (the federal high-speed target).
From the federal broadband map. Check exact speeds and providers for the address.
Roads, rail, airports and planned stations © OpenStreetMap contributors. Internet: Innovation, Science and Economic Development Canada, National Broadband Data.
Listed by ROYAL LEPAGE RCR REALTY.
Listing information provided by PropTx Innovations Inc. and TRREB; deemed reliable but not guaranteed accurate by PropTx.
Similar homes nearby
See more in Caledon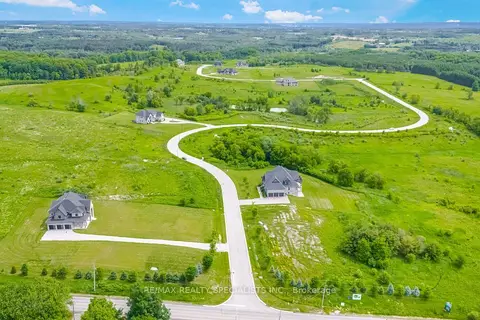
$1,000,000
0 bd0 ba
53 Amalfi Court
Palgrave, Caledon
Vacant Land · MLS® W13864272 · RE/MAX REALTY SPECIALISTS INC.
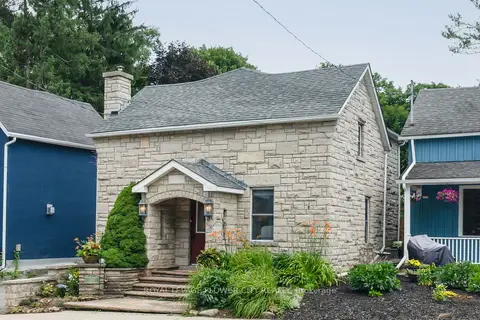
$999,999
Reduced $175,001
4 bd3 ba5 pk1500-2000 ft²
15626 Mclaughlin Road
Inglewood, Caledon
Detached · MLS® W13713462 · ROYAL LEPAGE FLOWER CITY REALTY
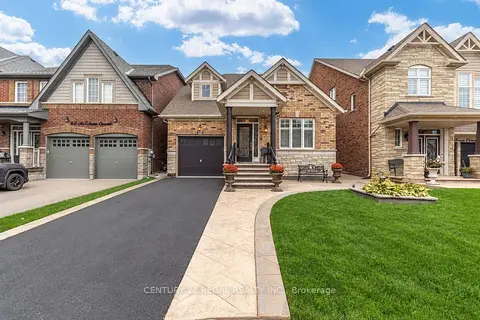
$999,999
2+3 bd4 ba3 pk1100-1500 ft²
66 McEchearn Crescent
Rural Caledon, Caledon
Detached · MLS® W13852596 · CENTURY 21 REGAL REALTY INC.
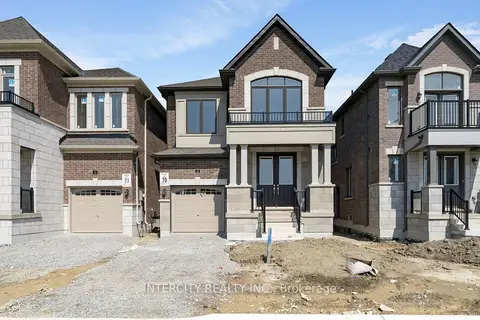
$999,990
3 bd3 ba2 pk2000-2500 ft²
32 Damara Road Lot 70
Rural Caledon, Caledon
Detached · MLS® W13812078 · INTERCITY REALTY INC.
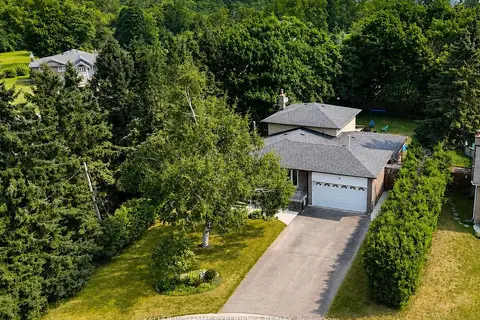
$999,900
4+1 bd2 ba8 pk2500-3000 ft²
9 Palace Street
Mono Mills, Caledon
Detached · MLS® W13582522 · KELLER WILLIAMS EXPERIENCE REALTY
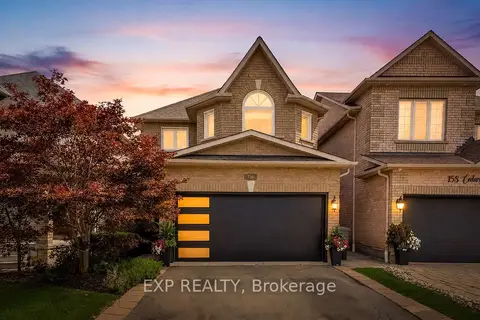
$999,900
Reduced $58,100
4 bd4 ba4 pk2000-2500 ft²
156 Cedargrove Road
Bolton West, Caledon
Detached · MLS® W13716774 · EXP REALTY
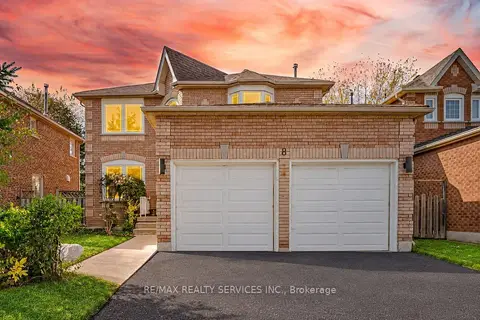
$999,900
4 bd3 ba4 pk2000-2500 ft²
8 Gardenia Way
Rural Caledon, Caledon
Detached · MLS® W14080042 · RE/MAX REALTY SERVICES INC.
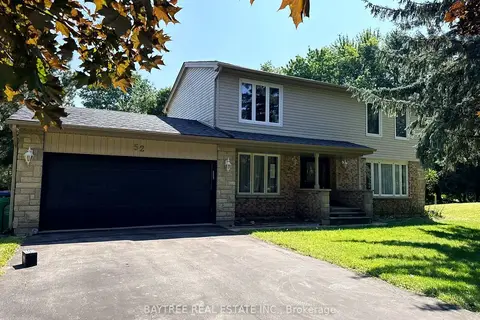
$999,000
Reduced $41,000
3 bd3 ba8 pk1500-2000 ft²
52 Autumn Drive
Caledon Village, Caledon
Detached · MLS® W13691666 · BAYTREE REAL ESTATE INC.