15626 Mclaughlin Road
Inglewood, Caledon, L7C 1M3
$999,999
Reduced $175,001 from $1,175,000
- 4 bedrooms
- 3 bathrooms
- 5 parking
- 1500-2000 sq ft
Listed 55 days ago · MLS® W13713462
About this home
Inglewood gem that truly needs to be experienced in person to appreciate. A rare opportunity to own a character-filled village family home. Unexpectedly spacious interior. Stunning property extends more than 350 feet deep offering natural beauty and an abundance of privacy. Unique potential, the property extends through to Lorne Street, providing nearly 65 feet of rear width. Possible future development, subject to Township approvals and requirements. From its impressive stone façade to the lush, private rear grounds, the home is rich in warmth and character. Private backyard oasis features tranquil landscaping, charming water feature, gas BBQ hookup, gazebo, hot tub, lower and upper terraces. 4-bedroom home boasts timeless character and offers over 2,000 sq. ft. of finished living space Interior is remarkably well appointed and expansive from the moment you step inside. Thoughtful addition and finished lower level enhance the home's generous footprint. Multiple living and entertaining spaces, inside and out, perfect for family living and effortless entertaining. Heart of the home is a bright, sun-filled kitchen featuring a striking stone feature wall, large centre island and walk out to covered stone patio. The main level offers generous principal rooms, welcoming living room and elegant formal dining room. A convenient 2-piece powder room and side entrance add everyday functionality. Upstairs, 4 well-appointed bedrooms and 2 full baths with heated flooring, provide excellent space for family and guests. The primary suite is a true retreat, featuring a 4-piece ensuite and a spectacular walkout to a private terrace overlooking the expansive grounds.
Details
- Type
- Detached
- Style
- 2-Storey
- Size
- 1500-2000 sq ft
- Lot
- 39.8 × 353.89 ft
- Basement
- Finished
- Garage
- None
- Kitchens
- 1
- Property tax
- $5,441 (2026)
- Neighbourhood
- Inglewood
- Municipality
- Caledon
- Price per sq ft
- $571 (7% below detached houses in Inglewood, $615)
Interior
- Bedrooms
- 4 above ground
- Bathrooms
- 1 × 4-piece (upper), 1 × 4-piece (upper), 1 × 2-piece (main)
- Rooms
- 8 above ground
- Family room or den
- No
- Fireplace
- Natural Gas
- Features
- Central Vacuum
Heating, cooling and services
- Heating
- Forced Air, Gas
- Air conditioning
- Central Air
- Water and sewer
- Sewer
Building and exterior
- Style
- 2-Storey
- Exterior
- Stone
- Roof
- Asphalt Shingle
- Foundation
- Block, Stone
- Faces
- West
- Outdoor
- Deck, Hot Tub, Patio, Privacy, Garden Shed, Gazebo, Shed
Parking
- Garage spaces
- 2
- Total parking
- 5
Lot
- Size
- 39.8 × 353.89 ft
More
- Possession
- TBA
- Nearby
- River/Stream, Wooded/Treed
- Cross street
- McLaughlin and Old Base Line
Rooms
| Room | Level | Size | Features |
|---|---|---|---|
| Living Room | Main | 4.27 × 4.27 m (14' × 14') | Hardwood Floor, Window, Formal Rm |
| Dining Room | Main | 5.18 × 2.59 m (17' × 8'6") | Hardwood Floor, Above Grade Window, Formal Rm |
| Kitchen | Main | 4.27 × 3.81 m (14' × 12'6") | Stone Floor, Centre Island, Pantry |
| Breakfast | Main | 3.81 × 2.59 m (12'6" × 8'6") | Stone Floor, French Doors, W/O To Patio |
| Bedroom | Second | 5.18 × 2.74 m (17' × 9') | W/O To Deck, Window, Closet |
| Bedroom 2 | Second | 5.49 × 2.44 m (18' × 8') | Laminate, Window, Closet |
| Bedroom 3 | Second | 4.27 × 3.05 m (14' × 10') | Laminate, Window, Closet |
| Bedroom 4 | Second | 3.35 × 2.29 m (11' × 7'6") | Laminate, Window, Closet |
| Recreation | Lower | 6.86 × 5.64 m (22'6" × 18'6") | Gas Fireplace, Stone Floor |
History of this address
2 earlier listings at this address, with sold and leased prices. Create a free account or sign in to see them.
Location
Location is approximate. See nearby homes on the map
Recent sales nearby
See what similar homes within 1 km sold for in the last year. Create a free account or sign in to see them.
The neighbourhood
Getting around Car-dependent
No subway, LRT or GO station within a short trip.
Within a 10-minute walk: no grocery stores, 1 cafés and restaurants, 1 park. Nearest park: Inglewood Park (350 m).
Who lives here postal area L7C
- Owners / renters
- 88% / 12%
- Median household income
- $134,000
- Average age
- 38
- Children under 15
- 20%
- Homes
- 80% detached, 0% high-rise
- Commute by transit
- 2%
- Population
- 33,846
Languages spoken most at home besides English: Punjabi (Panjabi) 16.2%, Gujarati 0.9%, Hindi 0.9%, Tamil 0.8%.
Flood and conservation No mapped hazard
Not inside a mapped flood plain or regulated area.
Screening maps only. Ask the conservation authority for a property inquiry before relying on this.
Safety
Crime Severity Index for Caledon (OPP): 39 vs 57 for Ontario (2025).
Police-reported figures for the whole police service area, not this street. Rates use the area’s resident population.
Distances are approximate. Places © OpenStreetMap contributors. Neighbourhood figures: Statistics Canada, 2021 Census. Crime Severity Index: Statistics Canada.
Living here
Commute
To Union Station (downtown Toronto): 47 km. Transit times · Driving times
Noise Nothing major nearby
No highway within 500 m, rail line within 300 m, or airport flight path nearby.
Distances from the map, not noise measurements. Visit at rush hour to judge for yourself.
Internet High-speed
50/10 Mbps or faster available here by cable, fibre or DSL (the federal high-speed target).
From the federal broadband map. Check exact speeds and providers for the address.
Roads, rail, airports and planned stations © OpenStreetMap contributors. Internet: Innovation, Science and Economic Development Canada, National Broadband Data.
Listed by ROYAL LEPAGE FLOWER CITY REALTY.
Listing information provided by PropTx Innovations Inc. and TRREB; deemed reliable but not guaranteed accurate by PropTx.
Similar homes nearby
See more in Caledon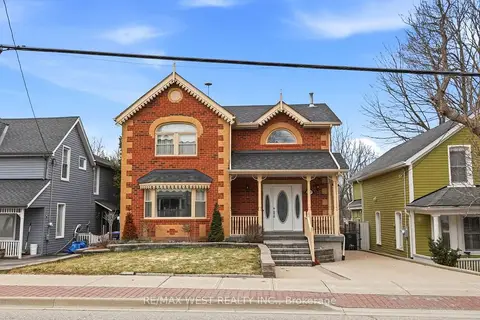
$899,000
Reduced $21,000
3 bd2 ba3 pk1500-2000 ft²
15637 McLaughlin Road
Inglewood, Caledon
Detached · MLS® W13666250 · RE/MAX WEST REALTY INC.
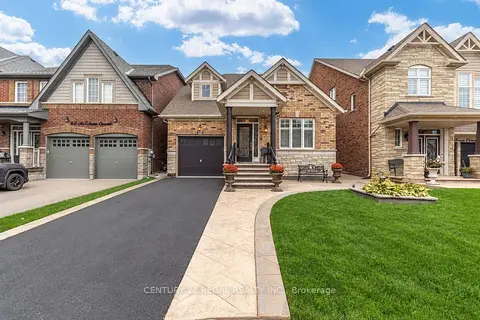
$999,999
2+3 bd4 ba3 pk1100-1500 ft²
66 McEchearn Crescent
Rural Caledon, Caledon
Detached · MLS® W13852596 · CENTURY 21 REGAL REALTY INC.
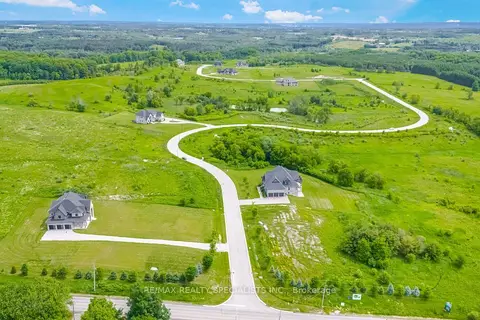
$1,000,000
0 bd0 ba
53 Amalfi Court
Palgrave, Caledon
Vacant Land · MLS® W13864272 · RE/MAX REALTY SPECIALISTS INC.
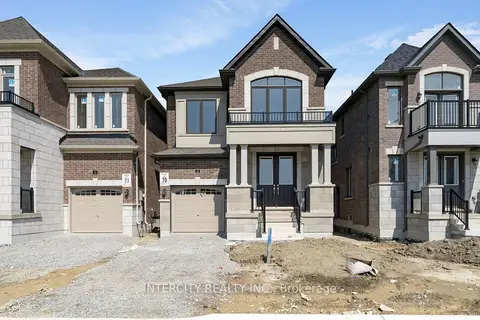
$999,990
3 bd3 ba2 pk2000-2500 ft²
32 Damara Road Lot 70
Rural Caledon, Caledon
Detached · MLS® W13812078 · INTERCITY REALTY INC.
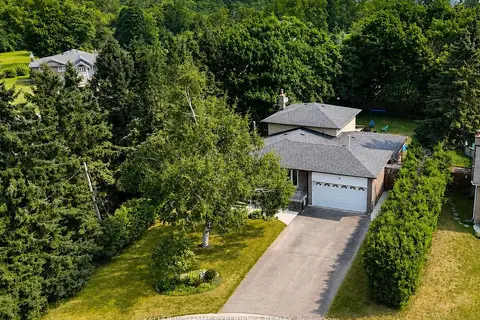
$999,900
4+1 bd2 ba8 pk2500-3000 ft²
9 Palace Street
Mono Mills, Caledon
Detached · MLS® W13582522 · KELLER WILLIAMS EXPERIENCE REALTY
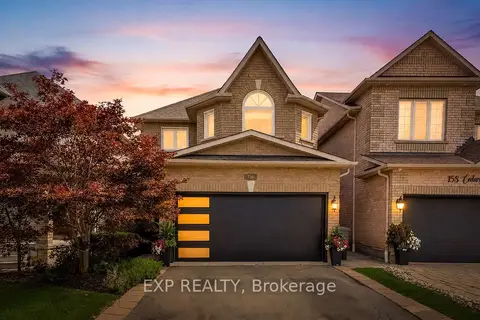
$999,900
Reduced $58,100
4 bd4 ba4 pk2000-2500 ft²
156 Cedargrove Road
Bolton West, Caledon
Detached · MLS® W13716774 · EXP REALTY
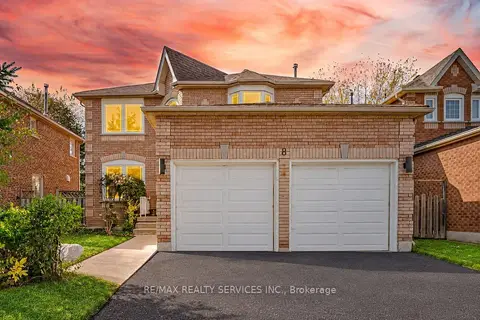
$999,900
4 bd3 ba4 pk2000-2500 ft²
8 Gardenia Way
Rural Caledon, Caledon
Detached · MLS® W14080042 · RE/MAX REALTY SERVICES INC.
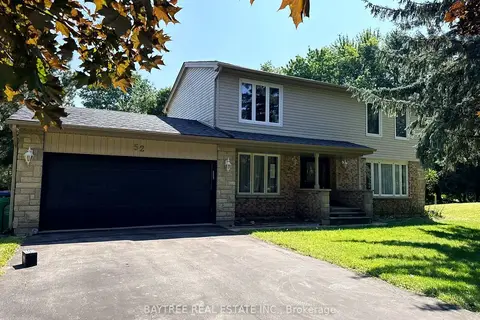
$999,000
Reduced $41,000
3 bd3 ba8 pk1500-2000 ft²
52 Autumn Drive
Caledon Village, Caledon
Detached · MLS® W13691666 · BAYTREE REAL ESTATE INC.