114 Bellini Avenue
Vellore Village, Vaughan, L4H 0R7
$1,189,900
- 4 bedrooms
- 4 bathrooms
- 3 parking
- 2000-2500 sq ft
Listed 12 days ago · MLS® N13874150
About this home
Welcome to this truly rare find! Located on a quiet family friendly street with a premium private lot backing onto natural green space, in the highly sought after area of Vellore Village! Offering one of the largest semis in the area, with 2185 sq ft of above ground space and over 3000 sq ft of total living space. This spacious 4-bedroom home includes 9 ft ceilings on main, large open concept kitchen with an abundance of counter and cabinet space, stainless steel appliances, cozy family room area with gas fireplace, hardwood flooring throughout main and second level, iron staircase pickets, main floor pot lights and updated laundry room with garage access. Second level includes 4 generous sized bedrooms, offering flexibility for larger families, guest room or home office use. The professionally finished basement includes, Luxury Vinyl flooring, modern 3pc bath, great storage areas and open concept recreation room with a beautiful feature wall including electric fireplace! The space provides great additional family living space, or potential in-law use. Step out into your fully landscaped and private yard, with professionally installed interlock patio, ideal for those looking for a peaceful retreat and also for those who love to entertain! Conveniently located near top rated schools, parks, highways, hospital, shopping and all the amenities one could ask for when searching for a home. A fantastic opportunity to own a beautiful move in ready home that can cater to both families and empty nesters in one of Vaughan's most desirable neighbourhoods
Details
- Type
- Semi-Detached
- Style
- 2-Storey
- Size
- 2000-2500 sq ft
- Lot
- 30.07 × 91.95 ft
- Basement
- Finished
- Garage
- Built-In
- Kitchens
- 1
- Property tax
- $5,694 (2026)
- Neighbourhood
- Vellore Village
- Municipality
- Vaughan
Interior
- Bedrooms
- 4 above ground
- Bathrooms
- 1 × 2-piece (main), 1 × 4-piece (second), 1 × 5-piece (second), 1 × 3-piece (basement)
- Rooms
- 8 above ground
- Family room or den
- Yes
- Fireplace
- Electric, Natural Gas
- Features
- Auto Garage Door Remote, Carpet Free, Central Vacuum, ERV/HRV, Storage
Heating, cooling and services
- Heating
- Forced Air, Gas
- Air conditioning
- Central Air
- Water and sewer
- Sewer
Building and exterior
- Style
- 2-Storey
- Exterior
- Brick
- Roof
- Asphalt Shingle
- Foundation
- Concrete
- Faces
- West
Parking
- Garage spaces
- 1
- Total parking
- 3
- Driveway and parking
- Private
Lot
- Size
- 30.07 × 91.95 ft
More
- Possession
- Flexible
- Nearby
- Fenced Yard, Golf, Greenbelt/Conservation, Hospital, Library, Park
- Cross street
- Major Mackenzie & Vellore Ave
Rooms
| Room | Level | Size | Features |
|---|---|---|---|
| Living Room | Main | 4.21 × 4.77 m (13'10" × 15'8") | Hardwood Floor, Combined w/Dining, Wainscoting |
| Dining Room | Main | 4.21 × 4.77 m (13'10" × 15'8") | Hardwood Floor, Combined w/Living, Wainscoting |
| Family Room | Main | 3.65 × 4.57 m (12' × 15') | Hardwood Floor, Pot Lights, Gas Fireplace |
| Kitchen | Main | 3.65 × 4.57 m (12' × 15') | Ceramic Floor, Stainless Steel Appl, Open Concept |
| Breakfast | Main | 3.65 × 3.35 m (12' × 11') | Ceramic Floor, W/O To Garden |
| Primary Bedroom | Second | 5.18 × 4.52 m (17' × 14'10") | Parquet, Walk-In Closet(s), 5 Pc Ensuite |
| Bedroom 2 | Second | 3.12 × 3.5 m (10'3" × 11'6") | Parquet, Closet, Window |
| Bedroom 3 | Second | 4.16 × 3.35 m (13'8" × 11') | Parquet, Closet, Window |
| Bedroom 4 | Second | 3.05 × 3.05 m (10' × 10') | Parquet, Closet, Window |
| Recreation | Basement | 7.31 × 4.47 m (24' × 14'8") | Open Concept, Vinyl Floor, Fireplace |
History of this address
2 earlier listings at this address, with sold and leased prices. Create a free account or sign in to see them.
Location
Location is approximate. See nearby homes on the map
Recent sales nearby
See what similar homes within 1 km sold for in the last year. Create a free account or sign in to see them.
The neighbourhood
Getting around Car-dependent
- 🚆 Maple GO5.9 km
Within a 10-minute walk: no grocery stores, 0 cafés and restaurants, 8 parks. Nearest park: Davos Park (250 m).
Schools nearby
Elementary
- Pierre Berton Public School
EQAO: Gr 6 reading 98%, math 74%6 min walk - Fossil Hill Public School
EQAO: Gr 6 reading 96%, math 73%10 min walk - St. Veronica Catholic Elementary School Catholic
EQAO: Gr 6 reading 93%, math 54%10 min walk - St. Michael the Archangel Catholic Elementary School Catholic
EQAO: Gr 6 reading 97%, math 61%16 min walk
Secondary
- St. Jean de Brebeuf Catholic High School Catholic
EQAO: Gr 9 math 57%, literacy test 85%16 min walk - Tommy Douglas Secondary School
EQAO: Gr 9 math 68%, literacy test 92%17 min walk
EQAO: share of students meeting the provincial standard (2024–25). Ontario average: Gr 6 reading 86%, math 51%; Gr 9 math 55%; literacy test 83%.
Closest schools, not school zones. Check which school serves this address with the school board before relying on it.
Who lives here postal area L4H
- Owners / renters
- 92% / 8%
- Median household income
- $144,000
- Average age
- 37
- Children under 15
- 20%
- Homes
- 72% detached, 0% high-rise
- Commute by transit
- 4%
- Population
- 77,353
Languages spoken most at home besides English: Italian 2.6%, Mandarin 2.3%, Vietnamese 1.7%, Spanish 1.6%.
Flood and conservation No mapped hazard
Not inside a mapped flood plain or regulated area.
Screening maps only. Ask the conservation authority for a property inquiry before relying on this.
Safety
Crime Severity Index for York Region police: 50 vs 57 for Ontario (2025).
Police-reported figures for the whole police service area, not this street. Rates use the area’s resident population.
Distances are approximate. Places © OpenStreetMap contributors. Neighbourhood figures: Statistics Canada, 2021 Census. School results: EQAO via Ontario Data Catalogue (Open Government Licence – Ontario). Crime Severity Index: Statistics Canada.
Living here
Commute
To Union Station (downtown Toronto): 26 km. Transit times · Driving times
Noise Nothing major nearby
No highway within 500 m, rail line within 300 m, or airport flight path nearby.
Distances from the map, not noise measurements. Visit at rush hour to judge for yourself.
Internet High-speed
50/10 Mbps or faster available here by cable, fibre or DSL (the federal high-speed target).
From the federal broadband map. Check exact speeds and providers for the address.
Roads, rail, airports and planned stations © OpenStreetMap contributors. Internet: Innovation, Science and Economic Development Canada, National Broadband Data.
Listed by ROYAL LEPAGE PREMIUM ONE REALTY.
Listing information provided by PropTx Innovations Inc. and TRREB; deemed reliable but not guaranteed accurate by PropTx.
Similar homes nearby
See more in Vaughan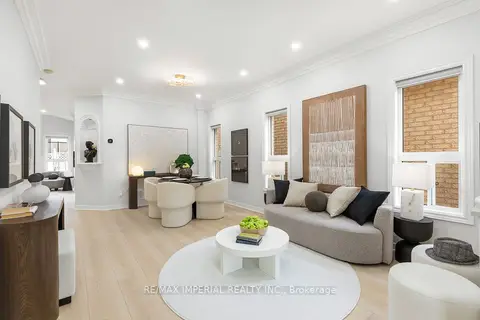
$1,190,000
3+1 bd4 ba2 pk1500-2000 ft²
44 Hawkview Boulevard
Vellore Village, Vaughan
Detached · MLS® N13817138 · RE/MAX IMPERIAL REALTY INC.
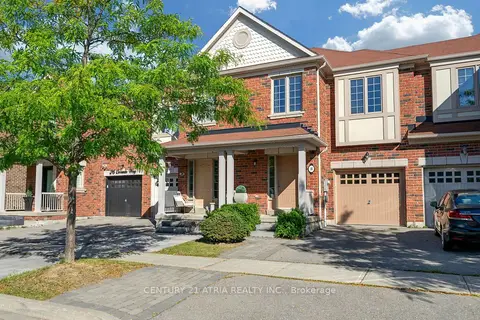
$1,186,000
3+1 bd4 ba2 pk2000-2500 ft²
30 Coranto Way
Vellore Village, Vaughan
Att/Row/Townhouse · MLS® N13802934 · CENTURY 21 ATRIA REALTY INC.
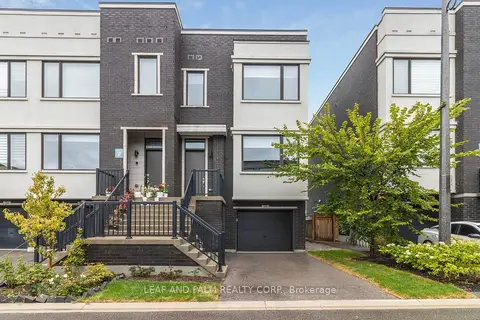
$1,199,900
3 bd3 ba2 pk1500-2000 ft²
28 Cassila Way
Vellore Village, Vaughan
Att/Row/Townhouse · MLS® N13640598 · LEAF AND PALM REALTY CORP.
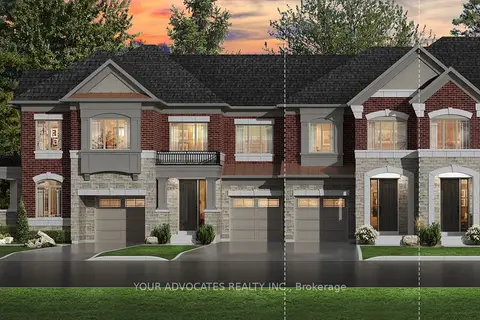
$1,214,990
3 bd3 ba2 pk1500-2000 ft²
41 Woodend Place
Vellore Village, Vaughan
Att/Row/Townhouse · MLS® N13860066 · YOUR ADVOCATES REALTY INC.
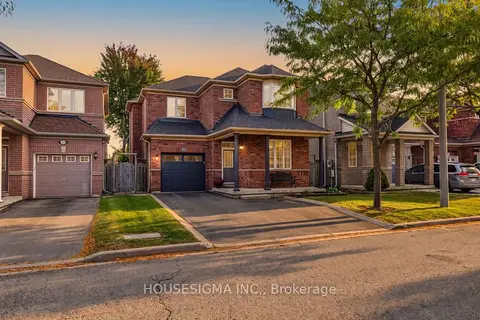
$1,225,000
3 bd3 ba4 pk1500-2000 ft²
23 Battleford Avenue
Vellore Village, Vaughan
Detached · MLS® N13835178 · HOUSESIGMA INC.
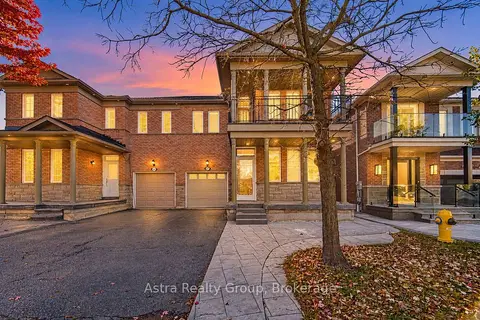 New
$1,149,000
4 bd4 ba4 pk2000-2500 ft²
47 Reindeer Crescent
Vellore Village, Vaughan
Semi-Detached · MLS® N14092900 · Astra Realty Group
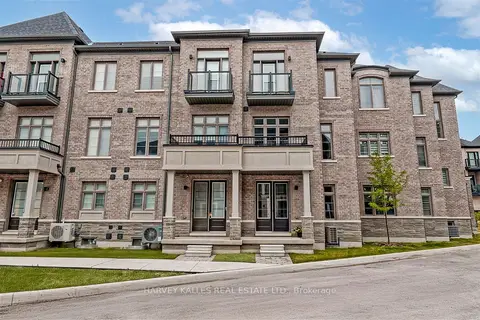
$1,129,000
3 bd4 ba2 pk1500-2000 ft²
75 De La Roche Drive
Vellore Village, Vaughan
Att/Row/Townhouse · MLS® N13809616 · HARVEY KALLES REAL ESTATE LTD.
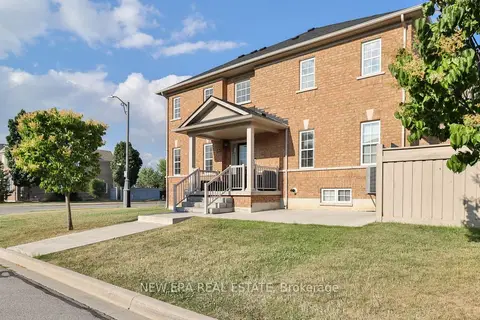
$1,128,000
3 bd3 ba3 pk1500-2000 ft²
331 Davos Road
Vellore Village, Vaughan
Att/Row/Townhouse · MLS® N14030558 · NEW ERA REAL ESTATE