1135 Royal York Road 319
Edenbridge-Humber Valley, Toronto, M9A 0C3 · More in this building
$2,150/mo
Reduced $50 from $2,200
- 1 bedrooms
- 1 bathrooms
- 1 parking
- 0-499 sq ft
Listed 40 days ago · MLS® W13767822
About this home
Welcome To 1135 Royal York Rd, Unit 319 A Well-Designed One Bedroom Condo In The Highly Regarded James Club, Available For Lease Starting November 1st. This Thoughtfully Laid Out Suite Makes Excellent Use Of Space With No Wasted Square Footage, Offering A Comfortable And Functional Layout For Daily Living. Large Windows Fill The Unit With Natural Light, Creating A Bright And Inviting Atmosphere Throughout. The Open Living Area Is Ideal For Relaxing Or Working From Home, And The Kitchen Offers Excellent Flow And Function. Includes One Parking Spot And A Locker For Added Convenience. The Building Features Top-Tier Amenities Including Concierge Service, Visitor Parking, Guest Suites, Indoor Pool, Sauna, Gym, And More. Located Across From A Shopping Centre, Close To Parks, And Surrounded By Walkable Amenities In One Of Etobicokes Most Sought-After Neighbourhoods. Short Walk To Royal York Subway Station. A Great Option For Professionals Or Couples Looking For A Quality Rental In A Prime Location.
Details
- Type
- Condo Apartment
- Style
- Apartment
- Age
- 11-15 years
- Size
- 0-499 sq ft
- Basement
- None
- Garage
- Underground
- Kitchens
- 1
- Neighbourhood
- Edenbridge-Humber Valley
- Municipality
- Toronto W08
- Rent increase limit
- Covered by Ontario’s yearly limit (2.1% in 2026): the building is older than Nov. 2018.
Interior
- Bedrooms
- 1 above ground
- Bathrooms
- 1 × 4-piece (main)
- Rooms
- 2 above ground
- Family room or den
- No
- Fireplace
- No
- Laundry
- Ensuite
- Features
- Carpet Free
- Furnished
- Unfurnished
Heating, cooling and services
- Heating
- Forced Air, Gas
- Air conditioning
- Central Air
Building and exterior
- Style
- Apartment
- Exterior
- Concrete
- Age
- 11-15 years
Parking
- Garage spaces
- 1
- Total parking
- 1
- Driveway and parking
- Underground
Condo
- Amenities
- Gym, Indoor Pool, Media Room, Party Room/Meeting Room, Sauna, Visitor Parking
- Locker
- Owned (level P1)
- Exposure
- South West
- Pets
- Yes-with Restrictions
- Security
- Concierge/Security
- Property manager
- First Service Residential - 416-233-4100
Rental terms
- Rent includes
- Water, Heat, Common Elements, Building Insurance, Parking
More
- Possession
- 30-59 days
- Nearby
- Golf, Park, Place Of Worship, Public Transit, River/Stream, School
- Cross street
- Royal York / Dundas
Rooms
| Room | Level | Size | Features |
|---|---|---|---|
| Kitchen | Main | 3.48 × 3.1 m (11'5" × 10'2") | Laminate, Open Concept, Combined w/Dining |
| Living Room | Main | 2.74 × 3.1 m (9' × 10'2") | Laminate, Large Window, South View |
| Primary Bedroom | Main | 3.18 × 3.05 m (10'5" × 10') | Laminate, Mirrored Closet, Window |
History of this address
3 earlier listings at this address, with sold and leased prices. Create a free account or sign in to see them.
Location
Location is approximate. See nearby homes on the map
The neighbourhood
Getting around Walkable
- 🚇 Royal York Subway1.4 km
- 🚇 Islington Subway1.8 km
- 🚆 Kipling GO3.2 km
Within a 10-minute walk: 3 grocery stores, 3 cafés and restaurants, 12 parks, 2 pharmacies. Nearest grocery: Bruno's Foods (150 m). Nearest park: Joshua Glover Park (300 m).
Schools nearby
Elementary
- Kingsway College School Private8 min walk
- Lambton Kingsway Junior Middle School
EQAO: Gr 6 reading 96%, math 75%10 min walk - Humber Valley Village Junior Middle School
EQAO: Gr 6 reading 94%, math 65%16 min walk - Our Lady of Sorrows Catholic School Catholic
EQAO: Gr 6 reading 95%, math 75%1.3 km
Secondary
- Etobicoke Collegiate Institute
EQAO: Gr 9 math 73%, literacy test 90%1.2 km
EQAO: share of students meeting the provincial standard (2024–25). Ontario average: Gr 6 reading 86%, math 51%; Gr 9 math 55%; literacy test 83%.
Closest schools, not school zones. Check which school serves this address with the school board before relying on it.
Who lives here postal area M9A
- Owners / renters
- 51% / 49%
- Median household income
- $93,000
- Average age
- 44
- Children under 15
- 13%
- Homes
- 32% detached, 58% high-rise
- Commute by transit
- 24%
- Population
- 36,642
Languages spoken most at home besides English: Spanish 2.3%, Ukrainian 2.1%, Portuguese 1.7%, Korean 1.5%.
Flood and conservation No mapped hazard
Not inside a mapped flood plain or regulated area.
Screening maps only. Ask the conservation authority for a property inquiry before relying on this.
Safety
Major crime per resident in Edenbridge-Humber Valley (2025): 33% below the Toronto average, down 11% from the year before.
- Assault60% below average
- Break and enter28% above average
- Auto theftabout average
- Robbery31% below average
- Theft from vehicles72% below average
- Shootingsnone reported
Crime Severity Index for Toronto police: 60 vs 57 for Ontario (2025).
Police-reported figures for the whole neighbourhood, not this street. Rates use the area’s resident population.
Development nearby 2 active
-
4241 DUNDAS ST W · 300 mSite Plan · OMB Appeal · applied 2023The proposed plan consists of a 10 storey residential mixed use mid-rise, with retail at grade. A total of 19,084 m2 residential GFA and 606 m2 non-residential…Application details
-
4214 DUNDAS ST W · 350 mSite Plan · Under Review · applied 2021Minor Site Plan amendment to amend the Site Plan Approval granted through application: 20 16 270623 WET 04 SA for Phase 1 to include additional administrative…Application details
-
259 THE KINGSWAY · 200 mPlan of Condominium · Closed · applied 2024Application for approval of Draft Plan Condominium for the lands municipally known as 259-270 The Kingsway, for Block 5 (registered Site Plan Agreement…Application details
-
4241 DUNDAS ST W · 300 mOfficial Plan / Zoning By-law Amendment · Closed · applied 2023The proposed plan consists of a 11-storey residential mixed use mid-rise, with retail at grade. A total of 21,949 square metres residential GFA and 447 square…Application details
-
4221 DUNDAS ST W · 350 mOfficial Plan / Zoning By-law Amendment · Closed · applied 202214-storey midrise with 619 residential units and retail at grade, and a 4-storey townhouse block with 6 units.Application details
-
289 THE KINGSWAY · 450 mPart Lot Control · Closed · applied 2022Proposal to create 5 lots, in relation to existing application 18 271052 WET 02 PL.Application details
Rezoning, site plan, subdivision and condominium applications filed with the city.
Distances are approximate. Places © OpenStreetMap contributors. Neighbourhood figures: Statistics Canada, 2021 Census. School results: EQAO via Ontario Data Catalogue (Open Government Licence – Ontario). Neighbourhood crime: Toronto Police Service Public Safety Data Portal (Open Government Licence – Toronto Police Service). Crime Severity Index: Statistics Canada. Planning applications: City of Toronto open data.
Living here
Commute
To Union Station (downtown Toronto): 11 km. Transit times · Driving times
Noise 1 source nearby
- 🚆 Rail line (Galt Subdivision)100 m
Distances from the map, not noise measurements. Visit at rush hour to judge for yourself.
Trees
70 City street trees within 100 m. That’s more than the Toronto average of 42.
Trees on City boulevards only, not private yards or parks.
Internet High-speed
50/10 Mbps or faster available here by cable, fibre or DSL (the federal high-speed target).
From the federal broadband map. Check exact speeds and providers for the address.
Short-term rentals
Only in your principal residence (where you live). The entire home can be rented up to 180 nights a year; renting up to 3 bedrooms while you live there has no limit. Hosts register with the City and collect the 6% accommodation tax.
Zoning, heritage, building permits and street trees: City of Toronto open data (Open Government Licence – Toronto). Roads, rail, airports and planned stations © OpenStreetMap contributors. Internet: Innovation, Science and Economic Development Canada, National Broadband Data.
Listed by KELLER WILLIAMS REFERRED URBAN REALTY.
Listing information provided by PropTx Innovations Inc. and TRREB; deemed reliable but not guaranteed accurate by PropTx.
Similar homes nearby
See more in Toronto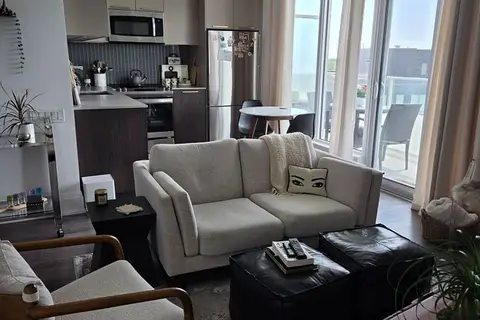
$2,450/mo
1 bd1 ba1 pk600-699 ft²
20 Brin Drive 1009
Edenbridge-Humber Valley, Toronto
Condo Apartment · MLS® W13833288 · INSIDER REALTY
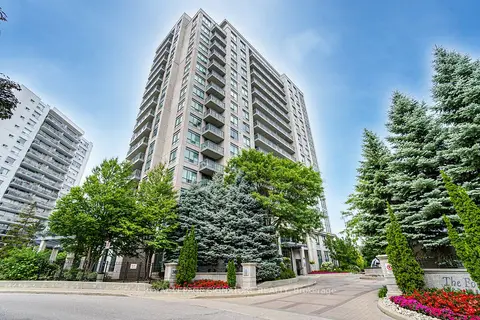
$2,500/mo
Reduced $100
1+1 bd1 ba1 pk700-799 ft²
38 Fontenay Court 1410
Edenbridge-Humber Valley, Toronto
Condo Apartment · MLS® W13758774 · ROYAL LEPAGE SIGNATURE REALTY
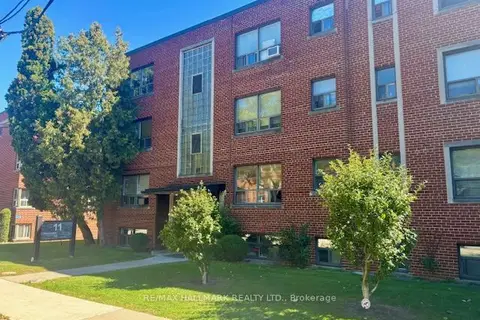
$1,800/mo
1 bd1 ba600-699 ft²
11 Anglesey Boulevard 305
Edenbridge-Humber Valley, Toronto
Other · MLS® W13827480 · RE/MAX HALLMARK REALTY LTD.
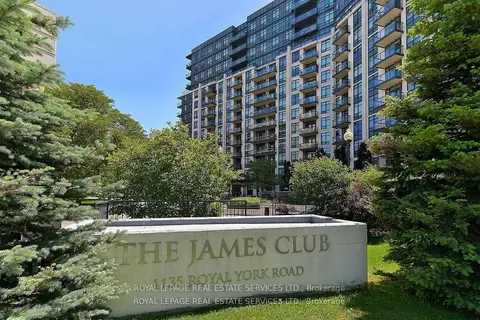
$2,500/mo
1+1 bd1 ba1 pk600-699 ft²
1135 Royal York Road 502
Edenbridge-Humber Valley, Toronto
Condo Apartment · MLS® W13849824 · ROYAL LEPAGE REAL ESTATE SERVICES LTD.
 New
$2,500/mo
1 bd1 ba1 pk600-699 ft²
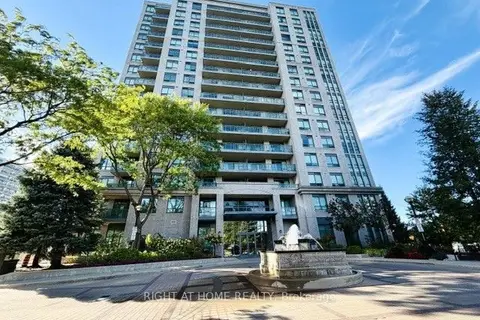
38 Fontenay Court
Edenbridge-Humber Valley, Toronto
Condo Apartment · MLS® W14096432 · RIGHT AT HOME REALTY
$2,550/mo
1+1 bd2 ba1 pk600-699 ft²
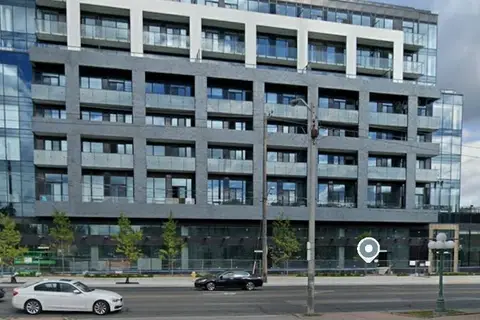
4208 Dundas Street W 610
Edenbridge-Humber Valley, Toronto
Condo Apartment · MLS® W13762728 · ROYAL LEPAGE TERREQUITY REALTY
$2,150/mo
0 bd1 ba0-499 ft²
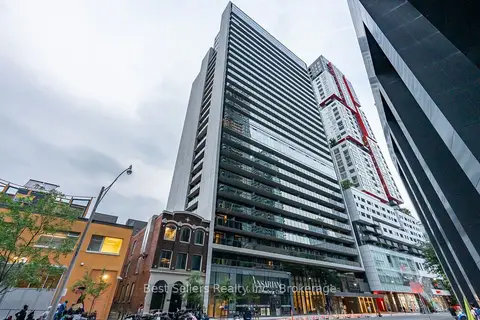
330 Richmond Street W 1605
Waterfront Communities C1, Toronto
Condo Apartment · MLS® C13623766 · Best Sellers Realty Inc.
$2,150/mo
1 bd1 ba500-599 ft²
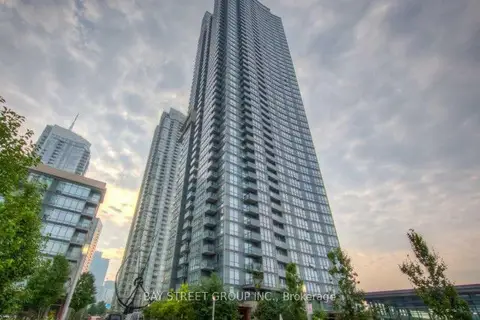
11 Brunel Court 1905
Waterfront Communities C1, Toronto
Condo Apartment · MLS® C13689828 · BAY STREET GROUP INC.