113 William Street
Stratford, Stratford, N5A 4X9
$3,299,000
- 3+1 bedrooms
- 4 bathrooms
- 4 parking
- 3500-5000 sq ft
Listed 85 days ago · MLS® X13610424
About this home
Built circa 1870 by William "Boss" Easson, the Avon Castle is one of Stratford's most storied addresses. A street in this city still bears Easson's name. That history is baked into the foundation. The architecture is Second Empire style - A French architectural language that had swept from Paris into the prosperous cities in North America. The mansard roof with elaborately crafted semi-circular dormers, wooden brackets along the cornice, sidelights and a three-part transom at the entrance. Inside, the scale is something rarely found today. Soaring 12 ft ceilings, a custom centre staircase that rises as a sculptural statement through the home. Intricate mouldings were restored, period millwork, two marble fireplaces and tall windows anchor every principal room. The main floor includes a dedicated cocktail lounge and wet bar, fitted within the original formal layout. The primary suite has a 5-piece ensuite and walk-in closet overlooking the river. Balcon access from two of the upper bedrooms. Everything behind the walls is NEW! Custom kitchen cabinetry, stone surfaces and premium fixtures throughout. All electrical, plumbing, HVAC, insulation and mechanical systems fully replaced. the bones are 19th century the systems are of this one. The lower level is a fully finished walk-out apartment with its own separate entrance, a bedroom, 3-piece bathroom, full height ceilings and direct access to the grounds, suited to guests, extended family or professional use. The property sits elevated above Lake Victoria with its own private shoreline on a 78' x 188' lot. Multiple patios, balconies and curated landscaping maximize elevation and privacy. Sweeping views south across the water to parks, trails and Stratford's historic core. The detached garage has a lower garden room for additional storage or a dedicated workshop. Minutes to the Stratford Festival, restaurants, shops and amenities. Beautiful parks and walking trails are min. from your front doo.
Details
- Type
- Detached
- Style
- 2-Storey
- Age
- 100+ years
- Size
- 3500-5000 sq ft
- Lot
- 78.68 × 188.33 ft
- Basement
- Partially Finished, Walk-Out
- Garage
- Detached
- Kitchens
- 2
- Property tax
- $14,284 (2025)
- Neighbourhood
- Stratford
- Municipality
- Stratford
- Price per sq ft
- ~$776 (66% above detached houses in Stratford, $467)
Interior
- Bedrooms
- 3 above ground + 1 below
- Bathrooms
- 1 × 2-piece (main), 1 × 5-piece (second), 1 × 4-piece (second), 1 × 3-piece (lower)
- Kitchens
- 2 (1 below ground)
- Rooms
- 12 above ground + 6 below
- Family room or den
- Yes
- Fireplace
- Living Room
- Features
- Auto Garage Door Remote, Bar Fridge, Built-In Oven, Guest Accommodations, In-Law Suite, Storage, Water Heater Owned, Water Softener, Water Treatment
Heating, cooling and services
- Heating
- Forced Air, Gas
- Air conditioning
- Central Air
- Water and sewer
- Sewer
Building and exterior
- Style
- 2-Storey
- Exterior
- Brick
- Roof
- Slate
- Foundation
- Stone
- Age
- 100+
- Faces
- South
- Outdoor
- Landscaped, Deck, Patio, Porch, Year Round Living
- Waterfront
- Direct
Parking
- Garage spaces
- 2
- Total parking
- 4
- Driveway and parking
- Private Double
Lot
- Size
- 78.68 × 188.33 ft (rectangular)
More
- Possession
- Flexible
- Nearby
- Arts Centre, Golf, Hospital, Public Transit, School Bus Route, Waterfront
- Cross street
- Waterloo St and William St.
Rooms
| Room | Level | Size | Features |
|---|---|---|---|
| Foyer | Main | 4.1 × 3.25 m (13'5" × 10'8") | Crown Moulding, Open Concept, Hardwood Floor |
| Other | Main | 2.14 × 3.15 m (7' × 10'4") | B/I Bar, Overlooks Dining, Crown Moulding |
| Kitchen | Main | 3.75 × 8.94 m (12'4" × 29'4") | Stone Counters, Centre Island, Overlooks Backyard |
| Dining Room | Main | 8.53 × 4.73 m (28' × 15'6") | Open Concept, Hardwood Floor, Crown Moulding |
| Living Room | Main | 8.53 × 4.79 m (28' × 15'9") | Marble Fireplace, Crown Moulding, Hardwood Floor |
| Bathroom | Main | 1.58 × 1.45 m (5'2" × 4'9") | 2 Pc Bath, Hardwood Floor |
| Primary Bedroom | Second | 5.52 × 4.81 m (18'1" × 15'9") | 5 Pc Ensuite, Marble Fireplace, Combined w/Laundry |
| Bathroom | Second | 2.41 × 2.8 m (7'11" × 9'2") | 4 Pc Bath, Hardwood Floor |
| Other | Second | ||
| Bedroom 2 | Second | 5.6 × 4.29 m (18'4" × 14'1") | W/O To Balcony, Crown Moulding, Hardwood Floor |
| Bedroom 2 | Second | ||
| Bedroom 3 | Second | 5.6 × 4.48 m (18'4" × 14'8") | Crown Moulding, Hardwood Floor, Overlooks Frontyard |
| Kitchen | Lower | 2.51 × 3.1 m (8'3" × 10'2") | B/I Shelves |
| Dining Room | Lower | 3.48 × 4.42 m (11'5" × 14'6") | W/O To Terrace, Overlooks Backyard, Overlook Water |
| Living Room | Lower | 3.8 × 4.39 m (12'6" × 14'5") | W/O To Terrace, Overlooks Backyard, Overlooks Dining |
| Bedroom 4 | Lower | 3.58 × 4.67 m (11'9" × 15'4") | W/W Closet, 3 Pc Ensuite |
| Bathroom | Lower | 1.94 × 3.16 m (6'4" × 10'4") | 3 Pc Ensuite |
| Recreation | Lower | 4.78 × 4.78 m (15'8" × 15'8") | Fireplace |
| Office | Lower | 3.94 × 2.97 m (12'11" × 9'9") | W/O To Terrace |
| Bathroom | Second | 3.91 × 3.23 m (12'10" × 10'7") | 5 Pc Ensuite |
| Utility Room | Lower | 3.74 × 2.95 m (12'3" × 9'8") | |
| Other | Lower | 4.43 × 1.78 m (14'6" × 5'10") | Unfinished, Combined w/Office |
| Other | Main | 3.72 × 4.51 m (12'2" × 14'10") | Wet Bar, Overlooks Living, Overlook Water |
| Other | Second | 5.53 × 2.91 m (18'2" × 9'7") | Walk-In Closet(s), W/O To Balcony, Closet Organizers |
| Other | Lower | 4.28 × 4.79 m (14'1" × 15'9") |
History of this address
3 earlier listings at this address, with sold and leased prices. Create a free account or sign in to see them.
Location
Location is approximate. See nearby homes on the map
Recent sales nearby
See what similar homes within 1 km sold for in the last year. Create a free account or sign in to see them.
The neighbourhood
Getting around Walkable
No subway, LRT or GO station within a short trip.
Within a 10-minute walk: 1 grocery store, 27 cafés and restaurants, 4 parks, 2 pharmacies. Nearest grocery: Your Local Market Co-operative (700 m). Nearest park: Lakeside Drive Parkland (450 m).
Schools nearby
Elementary
- Jeanne Sauvé Catholic School Catholic
EQAO: Gr 6 reading 93%, math 48%11 min walk - Romeo Public School
EQAO: Gr 6 reading 91%, math 39%12 min walk - St. Aloysius School Catholic
EQAO: Gr 6 reading 95%, math 76%16 min walk - Bedford Public School
EQAO: Gr 6 reading 93%, math 74%1.2 km
Secondary
- Stratford Intermediate School11 min walk
- Stratford Secondary School
EQAO: Gr 9 math 51%, literacy test 79%1.5 km - St. Michael Catholic Secondary School Catholic
EQAO: Gr 9 math 55%, literacy test 83%1.7 km
EQAO: share of students meeting the provincial standard (2024–25). Ontario average: Gr 6 reading 86%, math 51%; Gr 9 math 55%; literacy test 83%.
Closest schools, not school zones. Check which school serves this address with the school board before relying on it.
Who lives here postal area N5A
- Owners / renters
- 66% / 34%
- Median household income
- $77,000
- Average age
- 45
- Children under 15
- 14%
- Homes
- 55% detached, 6% high-rise
- Commute by transit
- 2%
- Population
- 32,898
Languages spoken most at home besides English: Gujarati 0.3%, Spanish 0.3%, Punjabi (Panjabi) 0.2%, Mandarin 0.2%.
Safety
Crime Severity Index for Stratford police: 54 vs 57 for Ontario (2025).
Police-reported figures for the whole police service area, not this street. Rates use the area’s resident population.
Distances are approximate. Places © OpenStreetMap contributors. Neighbourhood figures: Statistics Canada, 2021 Census. School results: EQAO via Ontario Data Catalogue (Open Government Licence – Ontario). Crime Severity Index: Statistics Canada.
Living here
Commute
Noise Nothing major nearby
No highway within 500 m, rail line within 300 m, or airport flight path nearby.
Distances from the map, not noise measurements. Visit at rush hour to judge for yourself.
Internet High-speed
50/10 Mbps or faster available here by cable, fibre or DSL (the federal high-speed target).
From the federal broadband map. Check exact speeds and providers for the address.
Roads, rail, airports and planned stations © OpenStreetMap contributors. Internet: Innovation, Science and Economic Development Canada, National Broadband Data.
Listed by CHESTNUT PARK REAL ESTATE LIMITED.
Listing information provided by PropTx Innovations Inc. and TRREB; deemed reliable but not guaranteed accurate by PropTx.
Similar homes nearby
See more in Stratford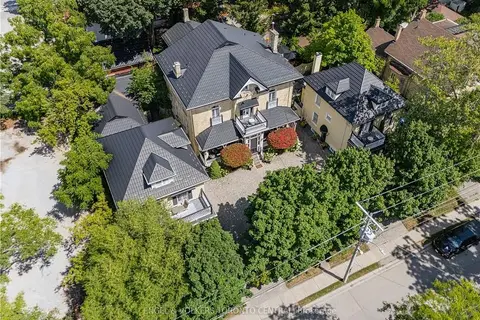
$3,000,000
12 bd15 ba6 pk5000 + ft²
100 Brunswick Street
Stratford, Stratford
Detached · MLS® X13704150 · ENGEL & VOLKERS TORONTO CENTRAL