100 Brunswick Street
Stratford, Stratford, N5A 3M1
$3,000,000
- 12 bedrooms
- 15 bathrooms
- 6 parking
- 5000 + sq ft
Listed 59 days ago · MLS® X13704150
About this home
A truly extraordinary Stratford offering where history, architecture and opportunity come together in one remarkable property. Set in the heart of downtown, just steps from the Avon River, parks, restaurants and Stratford's renowned theatres, this enchanting estate is unlike anything else you will find. Three distinctive residences are seamlessly united on one exceptional property, featuring a grand Italianate home dating to the 1870s, two beautifully complementary Edwardian residences from circa 1910, plus a charming seasonal Garden House. Cobblestone walkways lead through private, meticulously maintained gardens to an inviting saltwater pool and an abundance of porches, balconies and terraces, creating a property that feels like a world of its own while being right in the centre of everything Stratford has to offer. Inside, timeless character abounds with gracious principal rooms, soaring ceilings, architectural details and an atmosphere that effortlessly blends old-world elegance with modern comfort. With 12 bedrooms, 10 of which have their own ensuite, and a separate basement bachelor apartment, the property offers an extraordinary range of possibilities-continue its successful use as an inn, create a spectacular family compound, accommodate multiple generations, generate income from separate residences, or bring your own vision to one of Stratford's most coveted and distinctive properties. Significant improvements have been thoughtfully completed, including a durable 100-year metal roof, newer windows and plumbing, many updated bathrooms, newer furnace and air conditioning (east and west house) and a new pool heater and pump. This is far more than a home; it is a rare piece of Stratford history, an exceptional investment and an opportunity to own an iconic property in the very heart of one of Ontario's most celebrated communities. Own something truly unforgettable. (Floor plans in supplements)
Details
- Type
- Detached
- Style
- 2 1/2 Storey
- Age
- 100+ years
- Size
- 5000 + sq ft
- Lot
- 105.6 × 104.9 ft
- Basement
- Unfinished
- Garage
- None
- Kitchens
- 3
- Property tax
- $19,813 (2026)
- Neighbourhood
- Stratford
- Municipality
- Stratford
- Price per sq ft
- ~$600 (28% above detached houses in Stratford, $467)
Interior
- Bedrooms
- 12 above ground
- Bathrooms
- 3 × 2-piece (main), 2 × 3-piece (main), 6 × 3-piece (second), 2 × 3-piece (third), 2 × 2-piece (basement)
- Rooms
- 42 above ground
- Family room or den
- No
- Fireplace
- Natural Gas
- Features
- Guest Accommodations
Heating, cooling and services
- Heating
- Forced Air, Gas
- Air conditioning
- Central Air
- Water and sewer
- Sewer
Building and exterior
- Style
- 2 1/2 Storey
- Exterior
- Brick
- Roof
- Metal
- Foundation
- Stone
- Age
- 100+
- Faces
- South
- Pool
- Salt, Inground
Parking
- Total parking
- 6
Lot
- Size
- 105.6 × 104.9 ft
- Acreage
- < .50
More
- Possession
- CONTACT LIST. AGENT
- Cross street
- WATERLOO AND BRUNSWICK
Rooms
| Room | Level | Size | Features |
|---|---|---|---|
| Kitchen | Main | 4.57 × 3.04 m (15' × 10') | |
| Kitchen | Main | 5.18 × 4.98 m (17' × 16'4") | |
| Kitchen | Main | 2.9 × 5.14 m (9'6" × 16'10") | |
| Other | Main | 9.14 × 4.57 m (30' × 15') | |
| Dining Room | Main | 9.19 × 4.42 m (30'2" × 14'6") | |
| Primary Bedroom | Main | 3.82 × 7.14 m (12'6" × 23'5") | |
| Bathroom | Main | ||
| Bathroom | Main | 2 Pc Bath | |
| Bathroom | Main | 3.78 × 1.37 m (12'5" × 4'6") | 3 Pc Ensuite |
| Laundry | Main | ||
| Laundry | Main | 2.46 × 2.82 m (8'1" × 9'3") | |
| Bathroom | Second | 2.86 × 1.24 m (9'5" × 4'1") | 3 Pc Ensuite |
| Primary Bedroom | Main | ||
| Breakfast | Main | 3.1 × 2.46 m (10'2" × 8'1") | 2 Pc Bath |
| Bathroom | Second | 2.86 × 1.5 m (9'5" × 4'11") | 3 Pc Ensuite |
| Bathroom | Main | 2 Pc Bath | |
| Bedroom | Second | 6.84 × 4.34 m (22'5" × 14'3") | |
| Living Room | Main | 4.42 × 7.11 m (14'6" × 23'4") | |
| Bedroom | Second | 6.84 × 3.17 m (22'5" × 10'5") | |
| Bedroom | Second | 4.67 × 5.82 m (15'4" × 19'1") | 3 Pc Ensuite |
| Loft | Third | 4.04 × 7.25 m (13'3" × 23'9") | |
| Bathroom | Second | 3 Pc Bath | |
| Other | Third | 2.69 × 3.37 m (8'10" × 11'1") | |
| Bedroom | Second | 4.65 × 8.56 m (15'3" × 28'1") | 3 Pc Ensuite |
| Other | Third | 7.02 × 8.31 m (23' × 27'3") | |
| Bathroom | Second | 3 Pc Bath | |
| Bathroom | Main | 1.64 × 0.91 m (5'5" × 3') | |
| Den | Second | 4.65 × 3.33 m (15'3" × 10'11") | |
| Dining Room | Main | 3.76 × 4.76 m (12'4" × 15'7") | |
| Bedroom | Third | 5.18 × 7.04 m (17' × 23'1") | 4 Pc Ensuite |
| Kitchen | Main | 2.91 × 3.18 m (9'7" × 10'5") | |
| Bathroom | Third | 4 Pc Bath | |
| Living Room | Main | 3.81 × 3.65 m (12'6" × 12') | |
| Sunroom | Third | 7.06 × 2.29 m (23'2" × 7'6") | |
| Sunroom | Main | 3.38 × 2.34 m (11'1" × 7'8") | |
| Kitchen | Main | 5.16 × 2.9 m (16'11" × 9'6") | |
| Bathroom | Second | 2.92 × 1.26 m (9'7" × 4'2") | 3 Pc Ensuite |
| Bedroom | Main | 7.14 × 3.81 m (23'5" × 12'6") | 3 Pc Ensuite |
| Bathroom | Second | 2.92 × 1.5 m (9'7" × 4'11") | 3 Pc Ensuite |
| Bathroom | Main | 3.66 × 3.66 m (12' × 12') | 3 Pc Bath |
| Bedroom | Second | 2.92 × 2.91 m (9'7" × 9'7") | |
| Bedroom | Second | 6.83 × 4.34 m (22'5" × 14'3") | 3 Pc Ensuite |
| Other | Second | 3.79 × 3.37 m (12'5" × 11'1") | |
| Bedroom | Second | 6.83 × 3.17 m (22'5" × 10'5") | 3 Pc Ensuite |
| Primary Bedroom | Second | 6.87 × 3.15 m (22'6" × 10'4") | |
| Bathroom | Second | 3.66 × 3.66 m (12' × 12') | 3 Pc Bath |
| Loft | Third | 2.98 × 5.4 m (9'9" × 17'9") | |
| Bedroom | Third | 7.24 × 4.04 m (23'9" × 13'3") | |
| Other | Third | 1.5 × 2.76 m (4'11" × 9'1") | |
| Other | Third | 8.31 × 7.01 m (27'3" × 23') | |
| Other | Third | 6.07 × 7.6 m (19'11" × 24'11") | |
| Kitchen | Main | 3.17 × 2.9 m (10'5" × 9'6") | |
| Dining Room | Main | 4.75 × 3.76 m (15'7" × 12'4") | |
| Bathroom | Main | 1.62 × 1.84 m (5'4" × 6') | 2 Pc Bath |
| Living Room | Main | 3.81 × 3.66 m (12'6" × 12') | |
| Breakfast | Main | 3.11 × 4.53 m (10'2" × 14'10") | |
| Sunroom | Main | 3.38 × 2.34 m (11'1" × 7'8") | |
| Dining Room | Main | 4.42 × 9.2 m (14'6" × 30'2") | |
| Bathroom | Main | 3.38 × 3.66 m (11'1" × 12') | 2 Pc Bath |
| Foyer | Main | 2.41 × 3.77 m (7'11" × 12'4") | |
| Bedroom | Second | 6.83 × 3.15 m (22'5" × 10'4") | 2 Pc Ensuite |
| Kitchen | Main | 5.17 × 4.97 m (17' × 16'4") | |
| Bathroom | Second | ||
| Laundry | Main | 2.46 × 2.81 m (8'1" × 9'3") | |
| Bedroom | Second | 2.92 × 2.9 m (9'7" × 9'6") | 2 Pc Bath |
| Living Room | Main | 4.41 × 7.11 m (14'6" × 23'4") | |
| Sitting | Second | 3.78 × 3.38 m (12'5" × 11'1") | 3 Pc Ensuite |
| Bathroom | Second | 2.15 × 2.37 m (7'1" × 7'9") | 3 Pc Ensuite |
| Bathroom | Second | 3 Pc Bath | |
| Bedroom | Third | 5.49 × 2.97 m (18' × 9'9") | |
| Bathroom | Basement | 2 Pc Bath | |
| Laundry | Basement | ||
| Bathroom | Basement | 3 Pc Bath | |
| Bathroom | Main | 3 Pc Bath | |
| Bedroom | Main | 5.84 × 5.61 m (19'2" × 18'5") | 3 Pc Ensuite |
| Bathroom | Second | 3 Pc Bath | |
| Bedroom | Third | 7.39 × 9.75 m (24'3" × 32') | 3 Pc Ensuite |
| Bathroom | Third | 3 Pc Bath | |
| Kitchen | Main | 3.23 × 1.98 m (10'7" × 6'6") |
History of this address
4 earlier listings at this address, with sold and leased prices. Create a free account or sign in to see them.
Location
Location is approximate. See nearby homes on the map
Recent sales nearby
See what similar homes within 1 km sold for in the last year. Create a free account or sign in to see them.
The neighbourhood
Getting around Walkable
No subway, LRT or GO station within a short trip.
Within a 10-minute walk: 1 grocery store, 27 cafés and restaurants, 6 parks, 2 pharmacies. Nearest grocery: Your Local Market Co-operative (250 m). Nearest park: Optimist Playground (400 m).
Schools nearby
Elementary
- Jeanne Sauvé Catholic School Catholic
EQAO: Gr 6 reading 93%, math 48%2 min walk - Romeo Public School
EQAO: Gr 6 reading 91%, math 39%3 min walk - Shakespeare Public School
EQAO: Gr 6 reading 89%, math 26%14 min walk - Hamlet Public School
EQAO: Gr 6 reading 83%, math 63%1.2 km
Secondary
- Stratford Intermediate School13 min walk
- Stratford Secondary School
EQAO: Gr 9 math 51%, literacy test 79%2.1 km
EQAO: share of students meeting the provincial standard (2024–25). Ontario average: Gr 6 reading 86%, math 51%; Gr 9 math 55%; literacy test 83%.
Closest schools, not school zones. Check which school serves this address with the school board before relying on it.
Who lives here postal area N5A
- Owners / renters
- 66% / 34%
- Median household income
- $77,000
- Average age
- 45
- Children under 15
- 14%
- Homes
- 55% detached, 6% high-rise
- Commute by transit
- 2%
- Population
- 32,898
Languages spoken most at home besides English: Gujarati 0.3%, Spanish 0.3%, Punjabi (Panjabi) 0.2%, Mandarin 0.2%.
Safety
Crime Severity Index for Stratford police: 54 vs 57 for Ontario (2025).
Police-reported figures for the whole police service area, not this street. Rates use the area’s resident population.
Distances are approximate. Places © OpenStreetMap contributors. Neighbourhood figures: Statistics Canada, 2021 Census. School results: EQAO via Ontario Data Catalogue (Open Government Licence – Ontario). Crime Severity Index: Statistics Canada.
Living here
Commute
Noise Nothing major nearby
No highway within 500 m, rail line within 300 m, or airport flight path nearby.
Distances from the map, not noise measurements. Visit at rush hour to judge for yourself.
Internet High-speed
50/10 Mbps or faster available here by cable, fibre or DSL (the federal high-speed target).
From the federal broadband map. Check exact speeds and providers for the address.
Roads, rail, airports and planned stations © OpenStreetMap contributors. Internet: Innovation, Science and Economic Development Canada, National Broadband Data.
Listed by ENGEL & VOLKERS TORONTO CENTRAL.
Listing information provided by PropTx Innovations Inc. and TRREB; deemed reliable but not guaranteed accurate by PropTx.
Similar homes nearby
See more in Stratford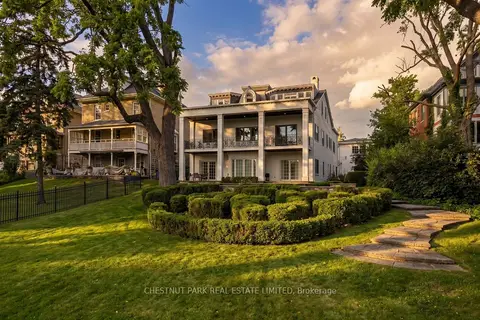
$3,299,000
3+1 bd4 ba4 pk3500-5000 ft²
113 William Street
Stratford, Stratford
Detached · MLS® X13610424 · CHESTNUT PARK REAL ESTATE LIMITED