1119 Cooke Boulevard B323
LaSalle, Burlington, L7Y 0C7 · More in this building
$479,000
Reduced $20,900 from $499,900
- 2 bedrooms
- 2 bathrooms
- 1 parking
- 700-799 sq ft
Listed 72 days ago · MLS® W13653992
About this home
Welcome to The West Condos at Stationwest in Burlington's sought-after Aldershot neighbourhood. This bright and spacious , carpet free, 2-bedroom, 2-bathroom corner suite features 9-foot ceilings, wall to wall full height windows, and an impressive 359 sq. ft. wraparound balcony spanning two sides of the unit, creating exceptional indoor-outdoor living.The open-concept layout is finished with wide-plank flooring and a contemporary kitchen featuring quartz countertops and stainless steel appliances. The primary bedroom offers generous closet space and a 4-piece ensuite, while the second bedroom with double closet is ideal for guests or a home office. A second full bathroom with a glass-enclosed shower, in-suite laundry, window coverings, and one underground parking space complete the suite.Residents enjoy premium amenities including concierge service, gym, party room with fireplace and private terrace, rooftop terrace and EV charging stations (through SWTCH).Ideally located steps from Aldershot GO Station with quick access to major highways, this home is perfect for commuters. Enjoy nearby cafés, restaurants, shopping, parks, recreation facilities, the Royal Botanical Gardens, the Burlington waterfront, and Lake Ontario. Move-in ready and an exceptional opportunity to own in one of Burlington's most convenient and desirable communities.
Details
- Type
- Condo Apartment
- Style
- 1 Storey/Apt
- Age
- 0-5 years
- Size
- 700-799 sq ft
- Basement
- None
- Garage
- Underground
- Kitchens
- 1
- Property tax
- $3,594 (2026)
- Maintenance fee
- $753/month
- Neighbourhood
- LaSalle
- Municipality
- Burlington
- Price per sq ft
- $639 (about the same as condo apartments in LaSalle)
- Fee per sq ft
- $1.00/month (Burlington median $0.87)
Interior
- Bedrooms
- 2 above ground
- Bathrooms
- 1 × 4-piece (main), 1 × 3-piece (main)
- Rooms
- 4 above ground
- Family room or den
- No
- Fireplace
- No
- Laundry
- In-Suite Laundry, Ensuite
- Features
- Carpet Free, Primary Bedroom - Main Floor
Heating, cooling and services
- Heating
- Heat Pump, Electric
- Air conditioning
- Central Air
Building and exterior
- Style
- 1 Storey/Apt
- Exterior
- Brick
- Age
- 0-5 years
Parking
- Garage spaces
- 1
- Total parking
- 1
Condo
- Building
- The West
- Monthly fee
- $753
- Fee includes
- Common Elements Included, Building Insurance Included, Parking Included
- Amenities
- Concierge, Elevator, Exercise Room, Gym, Party Room/Meeting Room, Rooftop Deck/Garden
- Balcony
- Open
- Exposure
- North West
- Pets
- Yes-with Restrictions
- Security
- Concierge/Security, Carbon Monoxide Detectors, Smoke Detector
- Property manager
- Larlyn Property Mgmt
More
- Possession
- Flexible
- Nearby
- Electric Car Charger, Public Transit
- Cross street
- Waterdown Rd/Plains Rd.
Rooms
| Room | Level | Size | Features |
|---|---|---|---|
| Foyer | Main | 1.73 × 1.35 m (5'8" × 4'5") | |
| Living Room | Main | 3.96 × 3.1 m (13' × 10'2") | Combined w/Dining |
| Kitchen | Main | 3.89 × 1.91 m (12'9" × 6'3") | Walk-Out, Sliding Doors |
| Primary Bedroom | Main | 2.9 × 2.54 m (9'6" × 8'4") | W/W Closet, Walk-Out, Sliding Doors |
| Bathroom | Main | 2.41 × 1.5 m (7'11" × 4'11") | 4 Pc Ensuite |
| Bedroom 2 | Main | 3.05 × 2.18 m (10' × 7'2") | Double Closet |
| Bathroom | Main | 3 × 1.65 m (9'10" × 5'5") | Separate Shower |
History of this address
7 earlier listings at this address, with sold and leased prices. Create a free account or sign in to see them.
Location
Location is approximate. See nearby homes on the map
Recent sales nearby
See what similar homes within 1 km sold for in the last year. Create a free account or sign in to see them.
The neighbourhood
Getting around Somewhat walkable
- 🚆 Aldershot GO4 min walk
Within a 10-minute walk: 1 grocery store, 5 cafés and restaurants, 1 park, 1 pharmacy. Nearest grocery: Bernandino's Fresh Market Place (900 m). Nearest park: Hidden Valley Park (950 m).
Schools nearby
Elementary
- Glenview Public School
EQAO: Gr 6 reading 88%, math 67%10 min walk - Holy Rosary Catholic Elementary School Catholic
EQAO: Gr 6 reading 93%, math 66%12 min walk - Maplehurst Public School
EQAO: Gr 6 reading 88%, math 50%1.6 km
Secondary
- Aldershot School
EQAO: Gr 9 math 73%, literacy test 95%14 min walk
EQAO: share of students meeting the provincial standard (2024–25). Ontario average: Gr 6 reading 86%, math 51%; Gr 9 math 55%; literacy test 83%.
Closest schools, not school zones. Check which school serves this address with the school board before relying on it.
Safety
Crime Severity Index for Halton Region (Oakville/Burlington) police: 31 vs 57 for Ontario (2025).
Police-reported figures for the whole police service area, not this street. Rates use the area’s resident population.
Distances are approximate. Places © OpenStreetMap contributors. Neighbourhood figures: Statistics Canada, 2021 Census. School results: EQAO via Ontario Data Catalogue (Open Government Licence – Ontario). Crime Severity Index: Statistics Canada.
Living here
Commute
To downtown Hamilton: 6 km. Transit times · Driving times
Noise 2 sources nearby
- 🛣️ Highway 403450 m
- 🚆 Rail line (Oakville Subdivision)200 m
Distances from the map, not noise measurements. Visit at rush hour to judge for yourself.
Internet High-speed
50/10 Mbps or faster available here by cable, fibre or DSL (the federal high-speed target).
From the federal broadband map. Check exact speeds and providers for the address.
Roads, rail, airports and planned stations © OpenStreetMap contributors. Internet: Innovation, Science and Economic Development Canada, National Broadband Data.
Listed by KELLER WILLIAMS EDGE REALTY.
Listing information provided by PropTx Innovations Inc. and TRREB; deemed reliable but not guaranteed accurate by PropTx.
Similar homes nearby
See more in Burlington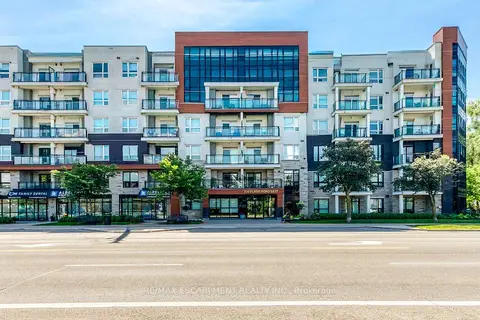
$495,000
1+1 bd1 ba1 pk600-699 ft²
320 Plains Road E 303
LaSalle, Burlington
Condo Apartment · MLS® W13641018 · RE/MAX ESCARPMENT REALTY INC.
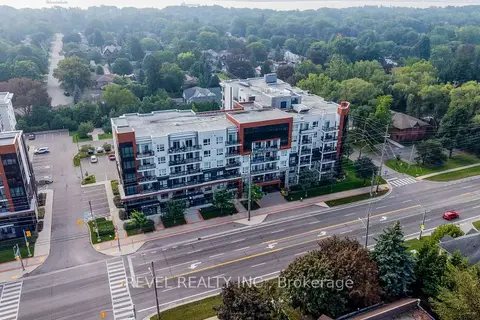
$499,777
1 bd1 ba1 pk600-699 ft²
320 Plains Road E 614
LaSalle, Burlington
Condo Apartment · MLS® W13810866 · REVEL REALTY INC.
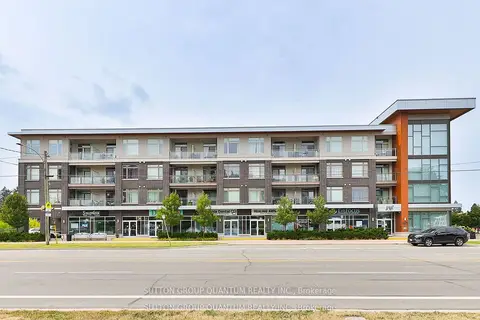
$509,900
2 bd1 ba1 pk700-799 ft²
457 Plains Road E 418
LaSalle, Burlington
Condo Apartment · MLS® W13678064 · SUTTON GROUP QUANTUM REALTY INC.
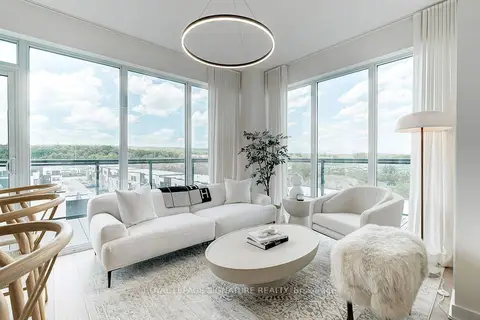
$569,000
Reduced $30,000
2 bd1 ba2 pk700-799 ft²
1119 Cooke Boulevard B630
LaSalle, Burlington
Condo Apartment · MLS® W13795862 · ROYAL LEPAGE SIGNATURE REALTY
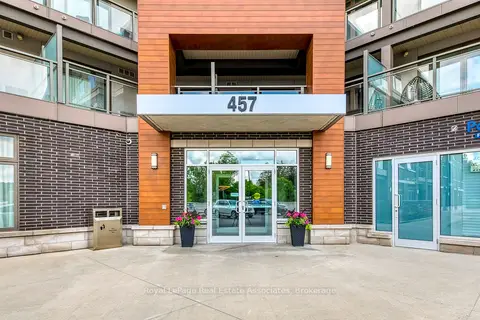
$384,900
Reduced $9,600
1 bd1 ba1 pk500-599 ft²
457 Plains Road E 324
LaSalle, Burlington
Condo Apartment · MLS® W13515630 · Royal LePage Real Estate Associates
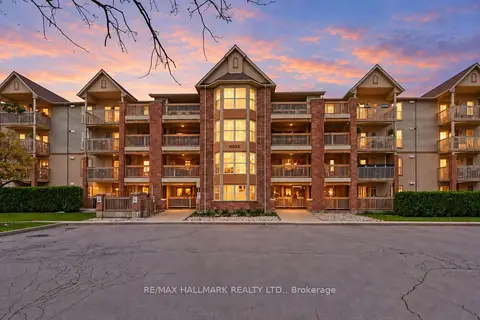
$479,000
2 bd2 ba1 pk1000-1199 ft²
4003 Kilmer Drive 312
Tansley, Burlington
Condo Apartment · MLS® W13769156 · RE/MAX HALLMARK REALTY LTD.
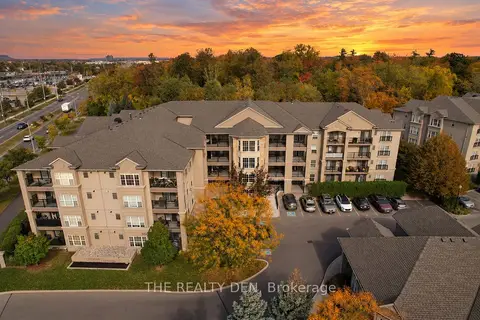
$479,900
1 bd1 ba1 pk600-699 ft²
2085 Appleby Line 103
Uptown, Burlington
Condo Apartment · MLS® W13881926 · THE REALTY DEN
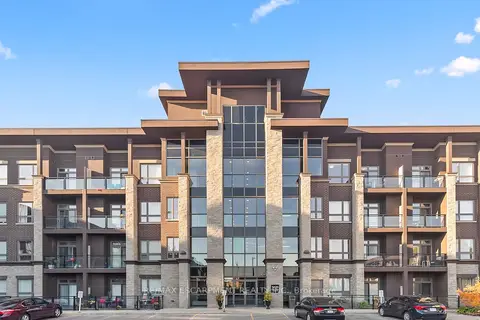
$470,000
Reduced $5,000
1+1 bd1 ba1 pk500-599 ft²
5020 Corporate Drive 302
Uptown, Burlington
Condo Apartment · MLS® W13043042 · RE/MAX ESCARPMENT REALTY INC.