1110 King Street W 501
18 - Central City West, Kingston, K7M 0B9 · More in this building
$794,690
- 2 bedrooms
- 2 bathrooms
- 1 parking
- 1000-1199 sq ft
Listed 133 days ago · MLS® X13421638
About this home
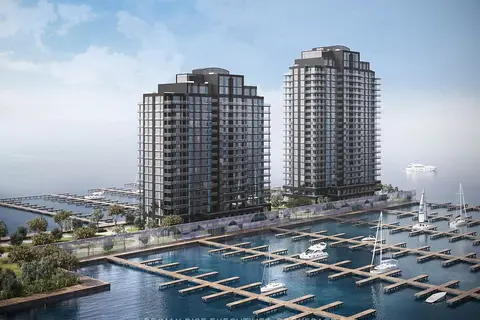
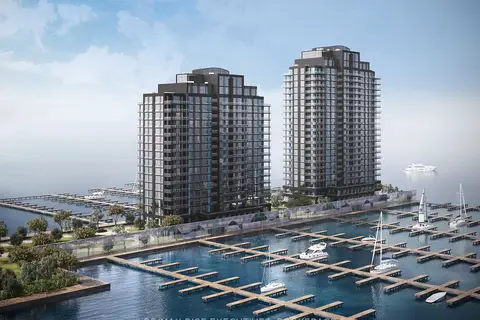
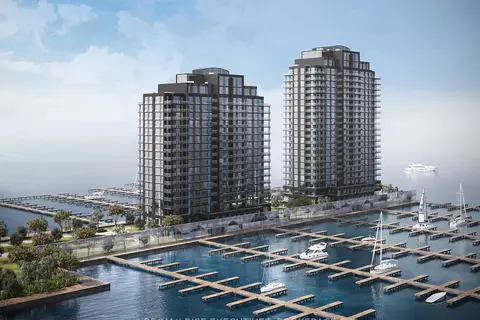
Imagine waking up to panoramic views of Lake Ontario from your own luxury waterfront residence. The Monterey Suite at 1110 King West features not one, but two balconies designed to maximize the surrounding lake views from this truly landmark waterfront condominium. Its unique pier location affords exceptional water views, while being set well back from the busy King Street entrance road, creating a world of its own along the shores of Lake Ontario. Suite features include a five-piece ensuite, Cartier Level II Kitchen, granite counters, a panorama of windows providing abundant natural light, one covered parking space included, with the option to acquire a second space (subject to availability), marble floors in baths and 5 appliances included. Limited Time Offer: Your choice of either an EV charging station or a storage locker and bike rack. Residents will enjoy a fitness centre, Owners' Lounge, party room, Guest Suite, and a spectacular 23rd-floor Sky Deck with sweeping lake and city views. An exceptional location adjacent to Lake Ontario Park (Kingston's largest urban waterfront park), a private golf course, the start of the Rideau Trail and the Lake Ontario waterfront pathway. Just minutes from Downtown Kingston, Queen's University, St. Lawrence College, Kingston Health Sciences Centre, and Portsmouth Olympic Harbour. Tarion registered and site plan approved, including approval for a 35-slip marina. Purchase Price reflects the full HST Rebate pursuant to new Ontario legislation for qualifying purchases completed prior to March 31, 2027, in accordance with the Seller's Form of Contract. Buy today for projected 2029 occupancy, with a phased-in deposit structure.
Details
- Type
- Condo Apartment
- Style
- Other
- Age
- New
- Size
- 1000-1199 sq ft
- Basement
- None
- Garage
- Underground
- Kitchens
- 1
- Maintenance fee
- $597/month
- Neighbourhood
- 18 - Central City West
- Municipality
- Kingston
- Price per sq ft
- $723 (about the same as condo apartments in 18 - Central City West)
- Fee per sq ft
- $0.54/month
Interior
- Bedrooms
- 2 above ground
- Bathrooms
- 1 × 4-piece (main), 1 × 3-piece (main)
- Rooms
- 8 above ground
- Family room or den
- No
- Fireplace
- No
- Laundry
- In-Suite Laundry, Ensuite
- Features
- Carpet Free, ERV/HRV, Intercom, Primary Bedroom - Main Floor, Separate Heating Controls, Separate Hydro Meter, Storage, Storage Area Lockers, Water Heater, Water Meter
Heating, cooling and services
- Heating
- Forced Air
Building and exterior
- Exterior
- Concrete
- Roof
- Flat
- Foundation
- Concrete, Perimeter Wall, Piers, Poured Concrete
- Age
- New
- Outdoor
- Controlled Entry, Deck, Landscape Lighting, Landscaped, Lighting, Recreational Area
- Waterfront
- Direct
Parking
- Garage spaces
- 1
- Total parking
- 1
- Driveway and parking
- Inside Entry, Reserved/Assigned, Surface, Underground
Condo
- Monthly fee
- $597
- Fee includes
- Common Elements Included, Building Insurance Included, Parking Included
- Amenities
- Bike Storage, Concierge, Gym, Party Room/Meeting Room, Rooftop Deck/Garden, Visitor Parking
- Locker
- Owned (level Parking Garage)
- Balcony
- Open
- Exposure
- North West
- View
- Bay, City, Downtown, Golf Course, Lake, Marina, Panoramic, Skyline, Water
- Pets
- Yes-with Restrictions
- Security
- Carbon Monoxide Detectors, Smoke Detector
- Property manager
- TBD
More
- Possession
- TBD
- Nearby
- Clear View, Electric Car Charger, Golf, Greenbelt/Conservation, Lake Access, Waterfront
- Cross street
- King Street W
Rooms
| Room | Level | Size | Features |
|---|---|---|---|
| Great Room | Main | 3.08 × 4.72 m (10'1" × 15'6") | |
| Kitchen | Main | 2.99 × 3.53 m (9'10" × 11'7") | |
| Primary Bedroom | Main | 3.13 × 4.9 m (10'3" × 16'1") | Walk-In Closet(s) |
| Bedroom 2 | Main | 3.08 × 3.81 m (10'1" × 12'6") |
History of this address
2 earlier listings at this address, with sold and leased prices. Create a free account or sign in to see them.
Listed by RE/MAX RISE EXECUTIVES, BROKERAGE.
Listing information provided by PropTx Innovations Inc. and TRREB; deemed reliable but not guaranteed accurate by PropTx.
Similar homes nearby
See more in Kingston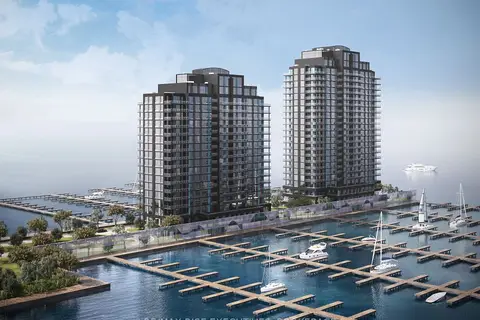
$785,000
2 bd2 ba1 pk900-999 ft²
1110 King Street W 201
18 - Central City West, Kingston
Condo Apartment · MLS® X13791478 · RE/MAX RISE EXECUTIVES, BROKERAGE
$763,894
2 bd2 ba1 pk900-999 ft²
1110 King Street W 504
18 - Central City West, Kingston
Condo Apartment · MLS® X13421674 · RE/MAX RISE EXECUTIVES, BROKERAGE
$755,000
2 bd2 ba1 pk900-999 ft²
1110 King Street W 405
18 - Central City West, Kingston
Condo Apartment · MLS® X13791878 · RE/MAX RISE EXECUTIVES, BROKERAGE
$740,000
2 bd2 ba1 pk900-999 ft²
1110 King Street W 203
18 - Central City West, Kingston
Condo Apartment · MLS® X13791764 · RE/MAX RISE EXECUTIVES, BROKERAGE
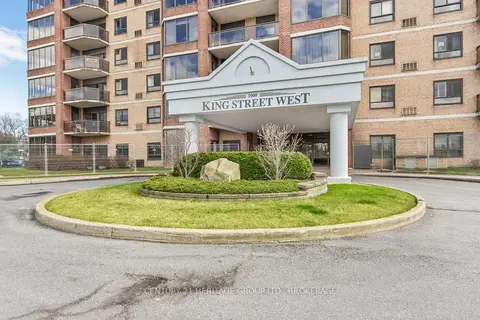
$649,000
2 bd2 ba1 pk1400-1599 ft²
1000 King Street W 1202
18 - Central City West, Kingston
Condo Apartment · MLS® X14087476 · CENTURY 21 HERITAGE GROUP LTD., BROKERAGE
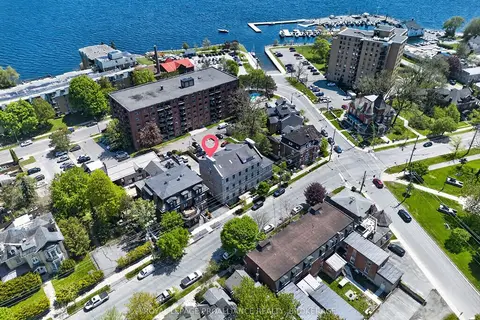
$834,900
2 bd2 ba1 pk900-999 ft²
133 King Street E 2
14 - Central City East, Kingston
Condo Apartment · MLS® X13671122 · ROYAL LEPAGE PROALLIANCE REALTY, BROKERAGE
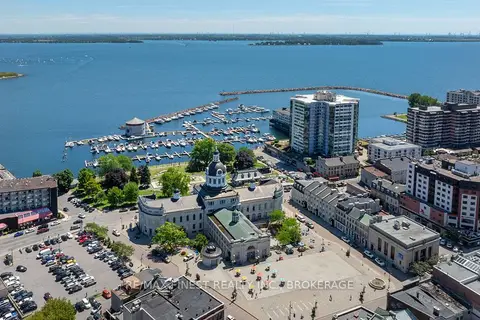
$835,000
Reduced $18,000
2 bd2 ba2 pk1600-1799 ft²
185 Ontario Street 608
14 - Central City East, Kingston
Condo Apartment · MLS® X12896802 · RE/MAX FINEST REALTY INC., BROKERAGE
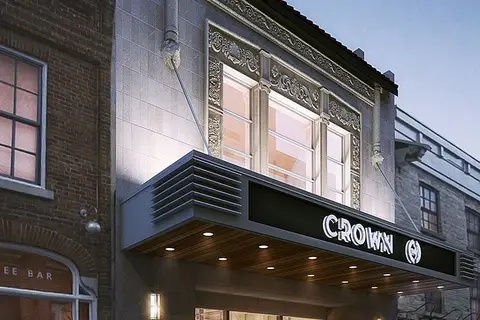
$749,000
3 bd2 ba1 pk800-899 ft²
223 Princess Street 802
22 - East of Sir John A. Blvd, Kingston
Condo Apartment · MLS® X14084436 · CENTURY 21 HERITAGE GROUP LTD., BROKERAGE