1000 King Street W 1202
18 - Central City West, Kingston, K7M 8H3 · More in this building
$649,000
- 2 bedrooms
- 2 bathrooms
- 1 parking
- 1400-1599 sq ft
Listed 5 days ago · MLS® X14087476
About this home
1000 King Street West is a distinguished condominium building located in Kingston, Ontario, with a friendly and active social club as well as a variety of community gatherings and activities available to all residents. This high-rise complex comprises 94 units and offers residents a blend of executive & luxury features, plus a combination of urban convenience and scenic surroundings. Situated in the Fairway Hills neighbourhood, a stone's throw from historic Portsmouth Village, #1202-1000 King Street West offers proximity to local shops, parks, hospitals and waterfront trails. The building's location provides easy access to downtown Kingston, allowing for a convenient urban lifestyle. Suite 1202 enjoys a spectacular view of the Cataraqui Golf and Country Club, conservation areas, and the city skyline. Move-In Ready with a flexible closing - features highlighting this unit include: Professionally painted, all-new flooring! 2 bedrooms, 2 baths, In-Suite laundry, Covered balcony, a thoughtful layout for multiple sitting areas, large pantry, storage, dedicated and secure underground parking with a car wash bay, plenty of visitor parking is available, public transit just outside of the front door, and so much more! Residents will also enjoy an additional range of amenities, including: An indoor pool, Jacuzzi, Sauna, Fitness centre, Games room, Library, Garden center, outdoor gardens with streams and sitting areas, Guest suite, common room with kitchen, and lovely patio options for gatherings. 1000 King Street West stands as a notable condominium residence in Kingston, offering a combination of modern amenities, scenic views, and a prime location. For those interested in exploring Suite #1202 or learning more about the building, contacting The Gazeley Real Estate Group and its team of professional realtors in the Kingston area, or a personal real estate broker/agent, is advisable. Welcome Home to Suite 1202-1000 King Street West...we know you are going to love this one!
Details
- Type
- Condo Apartment
- Style
- Apartment
- Age
- 51-99 years
- Size
- 1400-1599 sq ft
- Basement
- None
- Garage
- Underground
- Kitchens
- 1
- Property tax
- $5,428 (2025)
- Maintenance fee
- $1,845/month
- Neighbourhood
- 18 - Central City West
- Municipality
- Kingston
- Price per sq ft
- $433 (40% below condo apartments in 18 - Central City West, $723)
- Fee per sq ft
- $1.23/month
Interior
- Bedrooms
- 2 above ground
- Bathrooms
- 2 × 4-piece (flat)
- Rooms
- 4 above ground
- Family room or den
- Yes
- Fireplace
- No
- Laundry
- In-Suite Laundry, Ensuite
- Features
- Auto Garage Door Remote, Guest Accommodations, Storage Area Lockers, Water Heater Owned, Wheelchair Access
Heating, cooling and services
- Heating
- Baseboard, Electric
- Air conditioning
- Wall Unit(s)
Building and exterior
- Style
- Apartment
- Exterior
- Brick
- Age
- 51-99 years
Parking
- Garage spaces
- 1
- Total parking
- 1
- Driveway and parking
- Inside Entry, Reserved/Assigned, Underground
Condo
- Monthly fee
- $1,845
- Fee includes
- Common Elements Included, Parking Included
- Amenities
- Car Wash, Exercise Room, Guest Suites, Indoor Pool, Party Room/Meeting Room, Rooftop Deck/Garden
- Locker
- Owned (level Underground Parking)
- Balcony
- Open
- Exposure
- North
- View
- City, Creek/Stream, Golf Course, Lake, Panoramic, River, Skyline, Water, Trees/Woods
- Pets
- Yes-with Restrictions
- Security
- Carbon Monoxide Detectors, Concierge/Security, Monitored, Smoke Detector, Security System
- Property manager
- Royal Property Management
More
- Possession
- Flexible
- Nearby
- Golf, Clear View, Lake Access, Library, River/Stream, School Bus Route
- Cross street
- Portsmouth Avenue & King Street
Rooms
| Room | Level | Size | Features |
|---|---|---|---|
| Bathroom | Flat | 1.68 × 2.46 m (5'6" × 8'1") | 4 Pc Bath |
| Bathroom | Flat | 3.13 × 2.66 m (10'3" × 8'9") | 4 Pc Ensuite |
| Bedroom | Flat | 5.1 × 3.05 m (16'9" × 10') | |
| Dining Room | Flat | 3.22 × 2.8 m (10'7" × 9'2") | |
| Kitchen | Flat | 3.08 × 3.45 m (10'1" × 11'4") | |
| Living Room | Flat | 8.01 × 6.56 m (26'3" × 21'6") | |
| Primary Bedroom | Flat | 7.1 × 3.94 m (23'4" × 12'11") | |
| Utility Room | Flat | 2.81 × 1.37 m (9'3" × 4'6") |
History of this address
3 earlier listings at this address, with sold and leased prices. Create a free account or sign in to see them.
Location
Location is approximate. See nearby homes on the map
Recent sales nearby
See what similar homes within 1 km sold for in the last year. Create a free account or sign in to see them.
The neighbourhood
Getting around Car-dependent
No subway, LRT or GO station within a short trip.
Within a 10-minute walk: no grocery stores, 0 cafés and restaurants, 5 parks. Nearest park: Elevator Bay Park (200 m).
Schools nearby
Elementary
- Centennial Public School
EQAO: Gr 6 reading 92%, math 40%1.7 km - Polson Park Public School
EQAO: Gr 6 reading 95%, math 75%1.8 km - St. Thomas More Catholic School Catholic
EQAO: Gr 6 reading 55%, math 18%1.8 km
Secondary
- Limestone School of Community Education2.2 km
- Loyalist Collegiate and Vocational Institute / Calvin Park Public School
EQAO: Gr 9 math 48%, literacy test 86%2.4 km
EQAO: share of students meeting the provincial standard (2024–25). Ontario average: Gr 6 reading 86%, math 51%; Gr 9 math 55%; literacy test 83%.
Closest schools, not school zones. Check which school serves this address with the school board before relying on it.
Who lives here postal area K7M
- Owners / renters
- 57% / 43%
- Median household income
- $77,500
- Average age
- 45
- Children under 15
- 13%
- Homes
- 47% detached, 22% high-rise
- Commute by transit
- 8%
- Population
- 49,268
Languages spoken most at home besides English: Arabic 0.9%, Mandarin 0.6%, Portuguese 0.5%, Punjabi (Panjabi) 0.3%.
Safety
Crime Severity Index for Kingston police: 69 vs 57 for Ontario (2025).
Police-reported figures for the whole police service area, not this street. Rates use the area’s resident population.
Distances are approximate. Places © OpenStreetMap contributors. Neighbourhood figures: Statistics Canada, 2021 Census. School results: EQAO via Ontario Data Catalogue (Open Government Licence – Ontario). Crime Severity Index: Statistics Canada.
Living here
Commute
Noise Nothing major nearby
No highway within 500 m, rail line within 300 m, or airport flight path nearby.
Distances from the map, not noise measurements. Visit at rush hour to judge for yourself.
Internet High-speed
50/10 Mbps or faster available here by cable, fibre or DSL (the federal high-speed target).
From the federal broadband map. Check exact speeds and providers for the address.
Roads, rail, airports and planned stations © OpenStreetMap contributors. Internet: Innovation, Science and Economic Development Canada, National Broadband Data.
Listed by CENTURY 21 HERITAGE GROUP LTD., BROKERAGE.
Listing information provided by PropTx Innovations Inc. and TRREB; deemed reliable but not guaranteed accurate by PropTx.
Similar homes nearby
See more in Kingston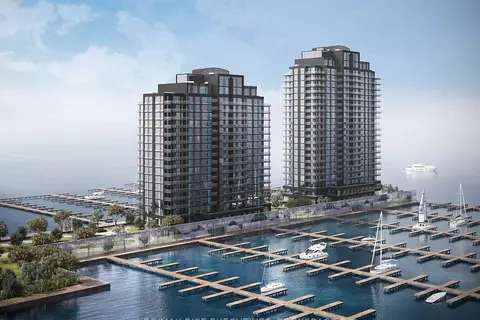
$620,885
1 bd1 ba1 pk600-699 ft²
1110 King Street W 1008
18 - Central City West, Kingston
Condo Apartment · MLS® X13421586 · RE/MAX RISE EXECUTIVES, BROKERAGE
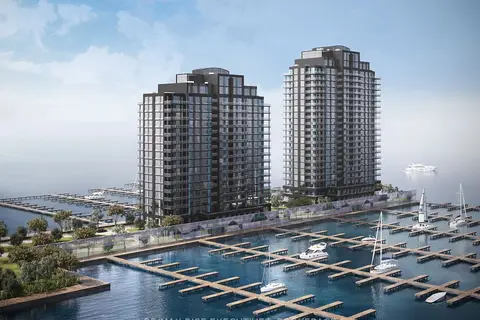
$590,700
1 bd1 ba1 pk600-699 ft²
1110 King Street W 209
18 - Central City West, Kingston
Condo Apartment · MLS® X13791808 · RE/MAX RISE EXECUTIVES, BROKERAGE
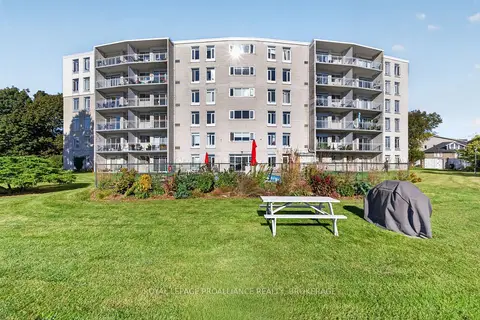
$569,900
2 bd1 ba1 pk800-899 ft²
1 Mowat Avenue 306
18 - Central City West, Kingston
Condo Apartment · MLS® X13873534 · ROYAL LEPAGE PROALLIANCE REALTY, BROKERAGE
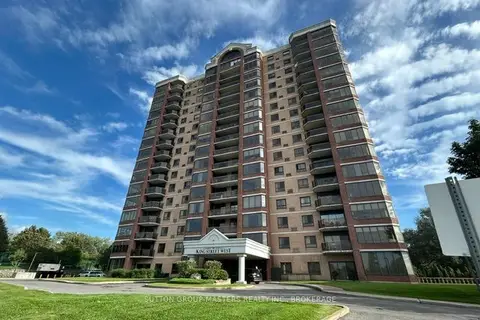
$568,500
2 bd2 ba1 pk1400-1599 ft²
1000 King Street W 202
18 - Central City West, Kingston
Condo Apartment · MLS® X13764466 · SUTTON GROUP-MASTERS REALTY INC., BROKERAGE
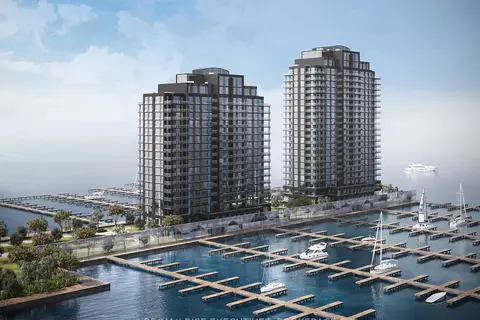
$740,000
2 bd2 ba1 pk900-999 ft²
1110 King Street W 203
18 - Central City West, Kingston
Condo Apartment · MLS® X13791764 · RE/MAX RISE EXECUTIVES, BROKERAGE
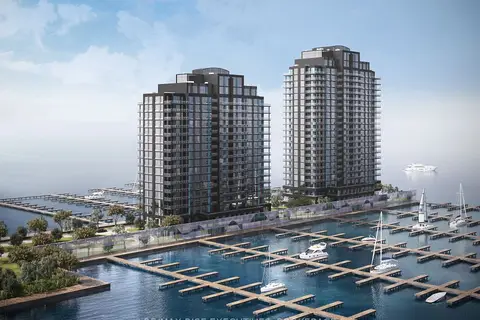
$546,000
1 bd1 ba1 pk600-699 ft²
1110 King Street W 308
18 - Central City West, Kingston
Condo Apartment · MLS® X13791554 · RE/MAX RISE EXECUTIVES, BROKERAGE
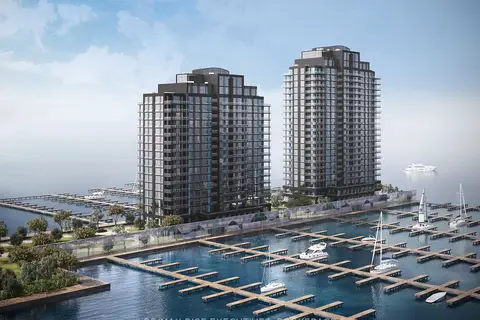
$755,000
2 bd2 ba1 pk900-999 ft²
1110 King Street W 405
18 - Central City West, Kingston
Condo Apartment · MLS® X13791878 · RE/MAX RISE EXECUTIVES, BROKERAGE
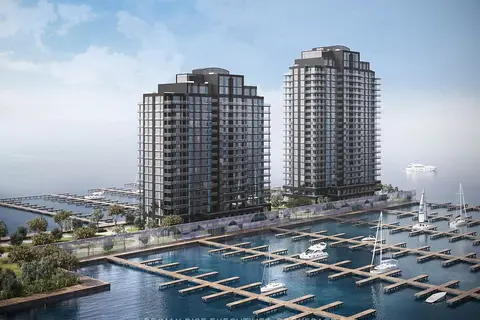
$763,894
2 bd2 ba1 pk900-999 ft²
1110 King Street W 504
18 - Central City West, Kingston
Condo Apartment · MLS® X13421674 · RE/MAX RISE EXECUTIVES, BROKERAGE