111 Echo Drive 406
4408 - Ottawa East, Glebe - Ottawa East and Area, K1S 5K8
$1,369,900
Reduced $30,000 from $1,399,900
- 2+1 bedrooms
- 3 bathrooms
- 2 parking
- 3000-3249 sq ft
Listed 130 days ago · MLS® X13439514
About this home
Few addresses in Ottawa offer the prestige, views and lifestyle of Canal One Eleven. Encompassing more than 3,000 square feet, this exceptional residence enjoys sweeping views of the Rideau Canal, where the scenery changes with the seasons, from skaters gliding across the ice in winter to cyclists, runners and paddlers enjoying the water's edge in warmer months. A grand foyer welcomes you into beautifully proportioned living spaces designed for both elegant entertaining and comfortable living. Expansive windows flood the home with light while framing spectacular views throughout the principal rooms. The spacious living and dining areas flow seamlessly to a private balcony, creating the perfect setting for morning coffee, evening cocktails or simply watching the world go by. A spacious private den with custom built-ins provides an ideal home office, third bedroom, library or quiet retreat. The kitchen combines thoughtful design with premium finishes, featuring a cooktop, Miele wall oven, built-in appliances and a generous breakfast area. The expansive primary suite features generous closet space and a luxurious 6-piece ensuite with a soaker tub, glass shower, double vanity and bidet. The second bedroom enjoys its own ensuite, making it ideal for guests or family. In unit laundry, TWO underground parking spaces and a storage locker add everyday convenience. Developed by renowned Ottawa builder William Teron, Canal One Eleven is one of the city's most celebrated luxury condominiums, offering outstanding construction and amenities including concierge service, indoor saltwater pool, fitness centre, squash court, golf cages, sauna and hot tub. Peaceful and quiet, yet minutes from Parliament Hill, the University of Ottawa, the National Arts Centre, the National Gallery, Lansdowne Park and fine dining. Rarely does an opportunity arise to enjoy this level of space, luxury and waterfront living in one of Ottawa's most iconic condominium addresses.
Details
- Type
- Condo Apartment
- Style
- Apartment
- Age
- 51-99 years
- Size
- 3000-3249 sq ft
- Basement
- None
- Garage
- Underground
- Kitchens
- 1
- Property tax
- $13,071 (2026)
- Maintenance fee
- $3,226/month
- Neighbourhood
- 4408 - Ottawa East
- Municipality
- Glebe - Ottawa East and Area
- Price per sq ft
- $438 (37% below condo apartments in Glebe - Ottawa East and Area, $699)
- Fee per sq ft
- $1.03/month
Interior
- Bedrooms
- 2 above ground + 1 below
- Bathrooms
- 1 × 2-piece (main), 2 × 6-piece (main)
- Rooms
- 7 above ground
- Family room or den
- Yes
- Fireplace
- No
- Laundry
- In-Suite Laundry, Ensuite
- Features
- Storage Area Lockers, Primary Bedroom - Main Floor
Heating, cooling and services
- Heating
- Baseboard, Electric
- Air conditioning
- Central Air
Building and exterior
- Style
- Apartment
- Exterior
- Brick
- Age
- 51-99 years
Parking
- Garage spaces
- 2
- Total parking
- 2
Condo
- Monthly fee
- $3,226
- Fee includes
- Common Elements Included, Water Included, Building Insurance Included, Parking Included
- Amenities
- Indoor Pool, Concierge, Gym, Tennis Court, Sauna, Squash/Racquet Court
- Locker
- Exclusive
- Balcony
- Open
- Exposure
- West
- Pets
- Yes-with Restrictions
- Security
- Security Guard
- Property manager
- Apollo Property Management Limited
More
- Possession
- TBD
- Nearby
- Park, Library, Public Transit, Rec./Commun.Centre, School, Waterfront
- Cross street
- Main St & Echo Dr
Rooms
| Room | Level | Size | Features |
|---|---|---|---|
| Foyer | Main | 3.91 × 7.53 m (12'10" × 24'8") | |
| Living Room | Main | 7.07 × 7.09 m (23'2" × 23'3") | |
| Dining Room | Main | 5.01 × 4.65 m (16'5" × 15'3") | |
| Kitchen | Main | 3.8 × 4.55 m (12'6" × 14'11") | |
| Breakfast | Main | 4.21 × 2.8 m (13'10" × 9'2") | |
| Primary Bedroom | Main | 7.79 × 5.41 m (25'7" × 17'9") | |
| Bathroom | Main | 3 × 3.75 m (9'10" × 12'4") | |
| Bedroom 2 | Main | 4.78 × 4.66 m (15'8" × 15'3") | |
| Bathroom | Main | 2.94 × 3.74 m (9'8" × 12'3") | |
| Bedroom 3 | Main | 9.36 × 4.62 m (30'9" × 15'2") |
History of this address
2 earlier listings at this address, with sold and leased prices. Create a free account or sign in to see them.
Location
Location is approximate. See nearby homes on the map
Recent sales nearby
See what similar homes within 1 km sold for in the last year. Create a free account or sign in to see them.
The neighbourhood
Getting around Very walkable
- 🚇 uOttawa LRT9 min walk
- 🚇 Lees LRT11 min walk
Within a 10-minute walk: 3 grocery stores, 62 cafés and restaurants, 11 parks, 4 pharmacies. Nearest grocery: NU Grocery (650 m). Nearest park: Montgomery Memorial Park (300 m).
Schools nearby
Elementary
- Lady Evelyn Alternative School
EQAO: Gr 6 reading 69%, math 38%7 min walk - Nouvelle école élémentaire catholique au coeur d'Ottawa French
EQAO: Gr 6 reading 100%, math 100%7 min walk - Viscount Alexander Public School
EQAO: Gr 6 reading 100%, math 53%10 min walk - Elgin Street Public School
EQAO: Gr 6 reading 96%, math 84%12 min walk
Secondary
- Immaculata High School Catholic
EQAO: Gr 9 math 55%, literacy test 87%9 min walk - Lisgar Collegiate Institute
EQAO: Gr 9 math 73%, literacy test 91%13 min walk - Glashan Public School1.3 km
EQAO: share of students meeting the provincial standard (2024–25). Ontario average: Gr 6 reading 86%, math 51%; Gr 9 math 55%; literacy test 83%.
Closest schools, not school zones. Check which school serves this address with the school board before relying on it.
Who lives here postal area K1S
- Owners / renters
- 51% / 49%
- Median household income
- $106,000
- Average age
- 41
- Children under 15
- 12%
- Homes
- 30% detached, 28% high-rise
- Commute by transit
- 13%
- Population
- 31,257
Languages spoken most at home besides English: Mandarin 1.6%, Arabic 0.6%, Spanish 0.6%, Iranian Persian 0.4%.
Distances are approximate. Places © OpenStreetMap contributors. Neighbourhood figures: Statistics Canada, 2021 Census. School results: EQAO via Ontario Data Catalogue (Open Government Licence – Ontario).
Living here
Commute
To downtown Ottawa: 2 km. Transit times · Driving times
Noise 1 source nearby
- 🛣️ Highway 417200 m
Distances from the map, not noise measurements. Visit at rush hour to judge for yourself.
Internet High-speed
50/10 Mbps or faster available here by cable, fibre or DSL (the federal high-speed target).
From the federal broadband map. Check exact speeds and providers for the address.
Short-term rentals
Only in your principal residence (whole home or part of it), with a City host permit. Rural cottage rentals have a separate permit.
Roads, rail, airports and planned stations © OpenStreetMap contributors. Internet: Innovation, Science and Economic Development Canada, National Broadband Data.
Listed by ENGEL & VOLKERS OTTAWA.
Listing information provided by PropTx Innovations Inc. and TRREB; deemed reliable but not guaranteed accurate by PropTx.
Similar homes nearby
See more in Glebe - Ottawa East and Area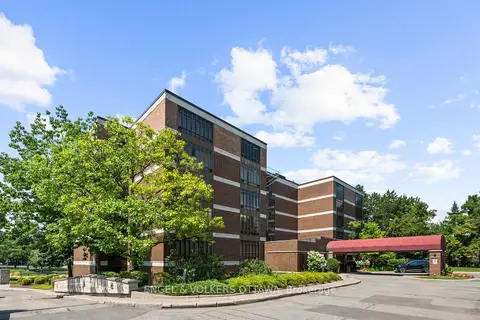
$1,295,000
2 bd2 ba2 pk2250-2499 ft²
111 Echo Drive 103
4408 - Ottawa East, Glebe - Ottawa East and Area
Condo Apartment · MLS® X13838324 · ENGEL & VOLKERS OTTAWA
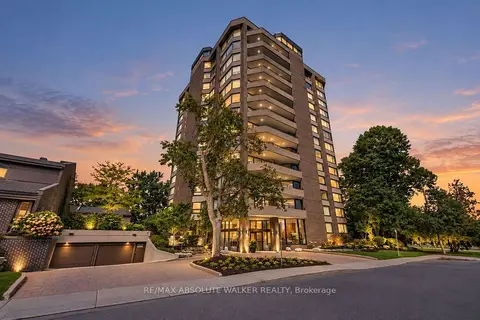
$1,550,000
2 bd2 ba2 pk1600-1799 ft²
300 Queen Elizabeth Drive 9B
4402 - Glebe, Glebe - Ottawa East and Area
Condo Apartment · MLS® X14082362 · RE/MAX ABSOLUTE WALKER REALTY
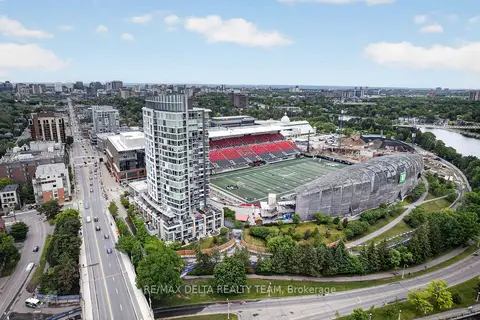
$1,599,000
Reduced $401,000
2 bd2 ba1 pk1000-1199 ft²
1035 Bank Street 307
4402 - Glebe, Glebe - Ottawa East and Area
Condo Apartment · MLS® X12874614 · RE/MAX DELTA REALTY TEAM