1035 Bank Street 307
4402 - Glebe, Glebe - Ottawa East and Area, K1S 3W9
$1,599,000
Reduced $401,000 from $2,000,000
- 2 bedrooms
- 2 bathrooms
- 1 parking
- 1000-1199 sq ft
Listed 222 days ago · MLS® X12874614
About this home
Welcome to The Owner's Suite at Lansdowne - a truly one-of-a-kind residence in the heart of the Glebe offering a lifestyle that simply cannot be replicated anywhere else in Ottawa. Perfectly positioned directly overlooking the west end zone at TD Place Stadium, this extraordinary home delivers breathtaking stadium views and an unmatched game-day and entertainment experience. The suite offers 1141 sq ft of beautifully updated interior living space with 2 bedrooms and 2 full bathrooms, designed with an open layout that fills the space with natural light. The renovated kitchen features high-end appliances and new flooring, while the fully remodeled main bathroom includes an oversized glass shower enclosure. A Control4 smart home and entertainment system provides seamless automation throughout the home. The true showpiece is the massive private terrace, creating more than 2,300 sq ft of combined indoor-outdoor hospitality space. The terrace has been structurally reinforced and finished with premium APO engineered decking, complete with custom integrated deck lighting that creates an incredible evening atmosphere. This is also the only terrace in the building featuring both a private hot tub and gas fireplace, making it the ultimate setting for entertaining. Host unforgettable evenings watching games above the end zone or enjoy remarkable dining experiences with sweeping southern views toward the Rideau Canal. Located in Ottawa's premier sports and entertainment district, Lansdowne offers restaurants, cafés, patios, concerts, professional sports, and year-round events right outside your door, with the Rideau Canal just steps away. The approved $419M Lansdowne 2.0 redevelopment will further elevate this already iconic destination. Complete with 2 parking spaces, 2 storage lockers, and in-unit laundry, this rare residence offers an unmatched blend of luxury living, entertainment, and location.
Details
- Type
- Condo Apartment
- Style
- Apartment
- Size
- 1000-1199 sq ft
- Basement
- None
- Garage
- Underground
- Kitchens
- 1
- Property tax
- $8,056 (2025)
- Maintenance fee
- $952/month
- Neighbourhood
- 4402 - Glebe
- Municipality
- Glebe - Ottawa East and Area
- Price per sq ft
- $1,454 (108% above condo apartments in Glebe - Ottawa East and Area, $699)
- Fee per sq ft
- $0.87/month
Interior
- Bedrooms
- 2 above ground
- Bathrooms
- 1 × 3-piece, 1 × 4-piece
- Rooms
- 9 above ground
- Family room or den
- Yes
- Fireplace
- Natural Gas
- Laundry
- Ensuite
- Features
- Carpet Free, Storage Area Lockers
Heating, cooling and services
- Heating
- Forced Air, Gas
- Air conditioning
- Central Air
Building and exterior
- Style
- Apartment
- Exterior
- Brick, Metal/Steel Siding
- Foundation
- Concrete
Parking
- Garage spaces
- 1
- Total parking
- 1
- Driveway and parking
- Underground
Condo
- Monthly fee
- $952
- Fee includes
- Building Insurance Included
- Amenities
- Party Room/Meeting Room, Concierge, Exercise Room
- Locker
- Owned
- Balcony
- Open
- Exposure
- East
- View
- River
- Pets
- Yes-with Restrictions
- Security
- Concierge/Security
- Property manager
- Apollo Property Management
More
- Possession
- Flexible
- Nearby
- Rec./Commun.Centre, Public Transit, Park
- Cross street
- From Parliament Hill. South on Bank Street to 1035 Bank Street.
Rooms
| Room | Level | Size | Features |
|---|---|---|---|
| Kitchen | Main | 3.75 × 2.2 m (12'4" × 7'3") | |
| Living Room | Main | 5.48 × 4.54 m (18' × 14'11") | |
| Den | Main | 3.35 × 3.02 m (11' × 9'11") | |
| Bedroom | Main | 2.89 × 2.84 m (9'6" × 9'4") | |
| Primary Bedroom | Main | 3.81 × 3.07 m (12'6" × 10'1") | |
| Bathroom | Main | 2.41 × 1.85 m (7'11" × 6'1") | |
| Bathroom | Main | 3.32 × 1.49 m (10'11" × 4'11") | |
| Other | Main | 11.09 × 1.21 m (36'5" × 4') | |
| Other | Main | 10.1 × 9.65 m (33'2" × 31'8") |
History of this address
1 earlier listing at this address, with sold and leased prices. Create a free account or sign in to see them.
Location
Location is approximate. See nearby homes on the map
Recent sales nearby
See what similar homes within 1 km sold for in the last year. Create a free account or sign in to see them.
The neighbourhood
Getting around Very walkable
- 🚇 Carleton LRT1.6 km
- 🚇 Dow's Lake / Lac Dow LRT2.0 km
Within a 10-minute walk: 4 grocery stores, 51 cafés and restaurants, 11 parks, 5 pharmacies. Nearest grocery: Whole Foods Market (250 m). Nearest park: Lansdowne Park (250 m).
Schools nearby
Elementary
- The Element Private6 min walk
- Hopewell Avenue Public School
EQAO: Gr 6 reading 97%, math 82%7 min walk - Mutchmor Public School
EQAO: Gr 6 reading 100%, math 77%10 min walk - Corpus Christi School Catholic
EQAO: Gr 6 reading 88%, math 46%11 min walk
Secondary
- Glebe Collegiate Institute
EQAO: Gr 9 math 74%, literacy test 93%17 min walk - Immaculata High School Catholic
EQAO: Gr 9 math 55%, literacy test 87%1.5 km - Glashan Public School1.5 km
EQAO: share of students meeting the provincial standard (2024–25). Ontario average: Gr 6 reading 86%, math 51%; Gr 9 math 55%; literacy test 83%.
Closest schools, not school zones. Check which school serves this address with the school board before relying on it.
Who lives here postal area K1S
- Owners / renters
- 51% / 49%
- Median household income
- $106,000
- Average age
- 41
- Children under 15
- 12%
- Homes
- 30% detached, 28% high-rise
- Commute by transit
- 13%
- Population
- 31,257
Languages spoken most at home besides English: Mandarin 1.6%, Arabic 0.6%, Spanish 0.6%, Iranian Persian 0.4%.
Distances are approximate. Places © OpenStreetMap contributors. Neighbourhood figures: Statistics Canada, 2021 Census. School results: EQAO via Ontario Data Catalogue (Open Government Licence – Ontario).
Living here
Commute
To downtown Ottawa: 3 km. Transit times · Driving times
Noise Nothing major nearby
No highway within 500 m, rail line within 300 m, or airport flight path nearby.
Distances from the map, not noise measurements. Visit at rush hour to judge for yourself.
Internet High-speed
50/10 Mbps or faster available here by cable, fibre or DSL (the federal high-speed target).
From the federal broadband map. Check exact speeds and providers for the address.
Short-term rentals
Only in your principal residence (whole home or part of it), with a City host permit. Rural cottage rentals have a separate permit.
Roads, rail, airports and planned stations © OpenStreetMap contributors. Internet: Innovation, Science and Economic Development Canada, National Broadband Data.
Listed by RE/MAX DELTA REALTY TEAM.
Listing information provided by PropTx Innovations Inc. and TRREB; deemed reliable but not guaranteed accurate by PropTx.
Similar homes nearby
See more in Glebe - Ottawa East and Area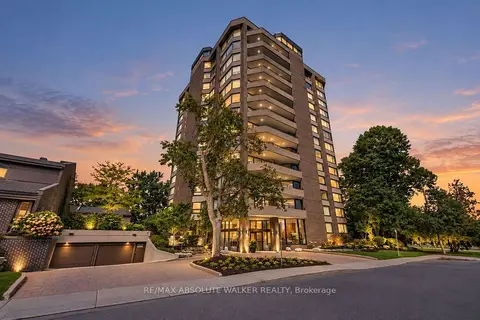
$1,550,000
2 bd2 ba2 pk1600-1799 ft²
300 Queen Elizabeth Drive 9B
4402 - Glebe, Glebe - Ottawa East and Area
Condo Apartment · MLS® X14082362 · RE/MAX ABSOLUTE WALKER REALTY
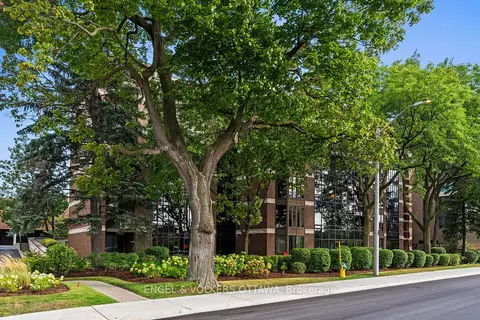
$1,369,900
Reduced $30,000
2+1 bd3 ba2 pk3000-3249 ft²
111 Echo Drive 406
4408 - Ottawa East, Glebe - Ottawa East and Area
Condo Apartment · MLS® X13439514 · ENGEL & VOLKERS OTTAWA
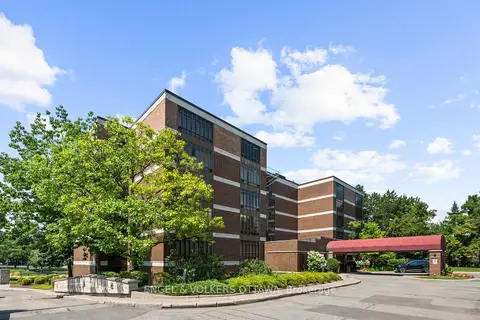
$1,295,000
2 bd2 ba2 pk2250-2499 ft²
111 Echo Drive 103
4408 - Ottawa East, Glebe - Ottawa East and Area
Condo Apartment · MLS® X13838324 · ENGEL & VOLKERS OTTAWA