1105 Eighth Lane
Lutterworth, Minden Hills, K0M 2K0
$250,000
- 2 bedrooms
- 2 bathrooms
- 2 parking
- 700-1100 sq ft
Listed 60 days ago · MLS® X13700362
About this home
1105 Eighth Lane is located in Hunter Creek Estates, a friendly 50+ community in Minden designed for simple, low-maintenance living. This tidy, well-maintained home offers an easy layout with bright living space, a functional kitchen with pantry and ample cabinetry, and a comfortable dining area for everyday living.Featuring 2 bedrooms and 2 full bathrooms, including a generous primary bedroom with a private 4-pc ensuite. Enjoy the added bonus of a sunroom-ideal for morning coffee, reading, or relaxing year-round-plus the convenience of in-home laundry.Outside, you'll find a carport and a shed/workshop for storage and hobbies, all set on a flat, level 100' x 100' lot. A York heat pump with air handler (2018) provides efficient forced air heating and central air conditioning. Situated on leased land in Hunter Creek Estates; park fees include snow plowing, garbage pickup, and community mailboxes. Conveniently close to Minden's amenities and services, with a welcoming community feel.
Details
- Type
- Modular Home
- Style
- Bungalow
- Age
- 31-50 years
- Size
- 700-1100 sq ft
- Lot
- 100 × 100 ft
- Basement
- None
- Garage
- Carport
- Kitchens
- 1
- Property tax
- $420 (2026)
- Neighbourhood
- Lutterworth
- Municipality
- Minden Hills
Interior
- Bedrooms
- 2 above ground
- Bathrooms
- 2 × 4-piece (main)
- Rooms
- 8 above ground
- Family room or den
- No
- Fireplace
- No
- Features
- Primary Bedroom - Main Floor, Water Heater Owned
Heating, cooling and services
- Heating
- Forced Air, Electric
- Air conditioning
- Central Air
- Water and sewer
- Septic
Building and exterior
- Style
- Bungalow
- Exterior
- Aluminum Siding
- Roof
- Shingles
- Foundation
- Piers
- Age
- 31-50 years
- Faces
- North
- Outdoor
- Deck, Year Round Living, Shed
Parking
- Garage spaces
- 1
- Total parking
- 2
- Driveway and parking
- Private
Lot
- Size
- 100 × 100 ft (square)
More
- Possession
- Immediate
- Nearby
- Cul de Sac/Dead End, Level
- Cross street
- Hwy 35 & Third St
Rooms
| Room | Level | Size | Features |
|---|---|---|---|
| Kitchen | Main | 4.79 × 4.01 m (15'9" × 13'2") | Eat-in Kitchen |
| Living Room | Main | 4.57 × 4.26 m (15' × 14') | |
| Primary Bedroom | Main | 3.81 × 3.99 m (12'6" × 13'1") | |
| Bathroom | Main | 1.72 × 4.01 m (5'8" × 13'2") | 4 Pc Ensuite |
| Bedroom 2 | Main | 3.33 × 4.01 m (10'11" × 13'2") | |
| Bathroom | Main | 1.52 × 2.31 m (5' × 7'7") | 4 Pc Bath |
| Sunroom | Main | 4.55 × 2.83 m (14'11" × 9'3") |
History of this address
1 earlier listing at this address, with sold and leased prices. Create a free account or sign in to see them.
Location
Location is approximate. See nearby homes on the map
Recent sales nearby
See what similar homes within 1 km sold for in the last year. Create a free account or sign in to see them.
The neighbourhood
Getting around Car-dependent
No subway, LRT or GO station within a short trip.
Within a 10-minute walk: no grocery stores, 0 cafés and restaurants, 0 parks.
Who lives here postal area K0M
- Owners / renters
- 88% / 12%
- Median household income
- $80,000
- Average age
- 50
- Children under 15
- 11%
- Homes
- 92% detached, 0% high-rise
- Commute by transit
- 0%
- Population
- 53,815
Languages spoken most at home besides English: German 0.2%, Russian 0.1%, Polish 0.1%, Korean 0.1%.
Distances are approximate. Places © OpenStreetMap contributors. Neighbourhood figures: Statistics Canada, 2021 Census.
Living here
Commute
Noise Nothing major nearby
No highway within 500 m, rail line within 300 m, or airport flight path nearby.
Distances from the map, not noise measurements. Visit at rush hour to judge for yourself.
Internet High-speed
50/10 Mbps or faster available here by cable, fibre or DSL (the federal high-speed target).
From the federal broadband map. Check exact speeds and providers for the address.
Roads, rail, airports and planned stations © OpenStreetMap contributors. Internet: Innovation, Science and Economic Development Canada, National Broadband Data.
Listed by Century 21 Granite Realty Group Inc..
Listing information provided by PropTx Innovations Inc. and TRREB; deemed reliable but not guaranteed accurate by PropTx.
Similar homes nearby
See more in Minden Hills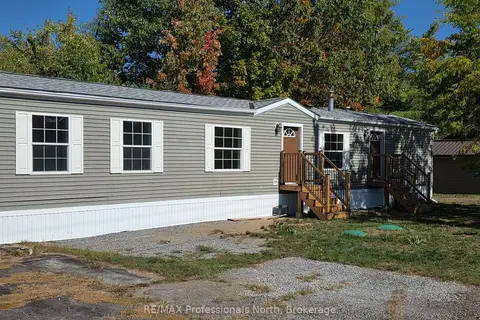
$269,000
Reduced $20,000
2 bd2 ba2 pk700-1100 ft²
1013 Seventh Lane
Lutterworth, Minden Hills
MobileTrailer · MLS® X12944644 · RE/MAX Professionals North
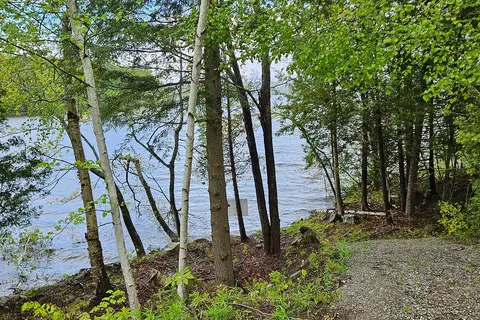
$294,900
0 bd0 ba< 700 ft²
0 Starlight Road
Lutterworth, Minden Hills
Vacant Land · MLS® X13438376 · MCCANN REALTY GROUP LTD.
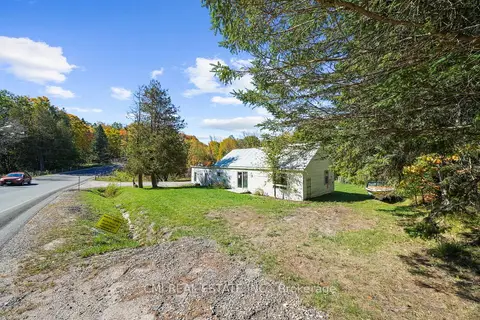
$250,000
3 bd1 ba5 pk700-1100 ft²
1093 South Lake Road
Snowdon, Minden Hills
Detached · MLS® X13862146 · CMI REAL ESTATE INC.
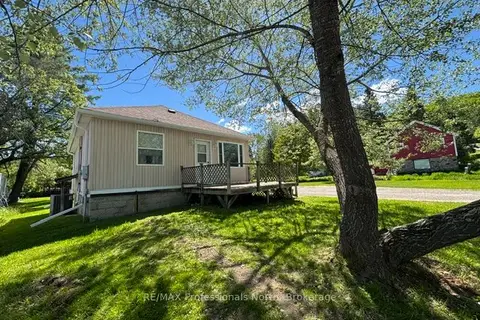
$245,900
2 bd1 ba5 pk700-1100 ft²
14 Chandos Street
Minden, Minden Hills
Detached · MLS® X13860760 · RE/MAX Professionals North
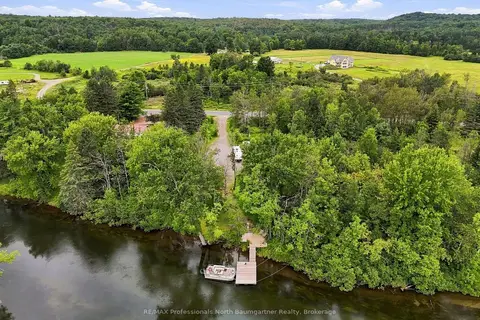
$235,000
0 bd0 ba
4120 Deep Bay Road
Minden, Minden Hills
Vacant Land · MLS® X13673240 · RE/MAX Professionals North Baumgartner Realty
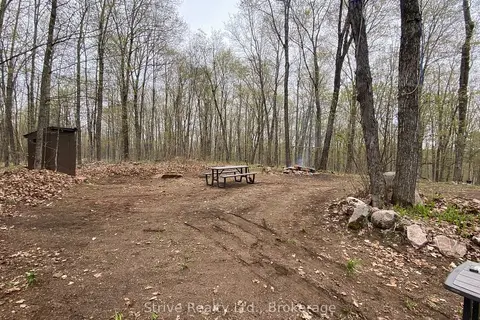
$229,000
0 bd0 ba
0 Kendrick Creek Lane
Minden, Minden Hills
Vacant Land · MLS® X13740862 · Strive Realty Ltd.
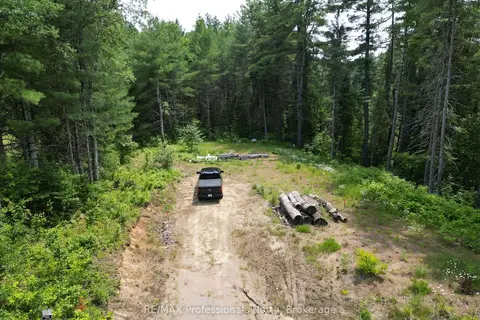
$225,000
Reduced $14,000
0 bd0 ba4 pk< 700 ft²
1940 Scotch Line Road
Minden, Minden Hills
Vacant Land · MLS® X13522662 · RE/MAX Professionals North
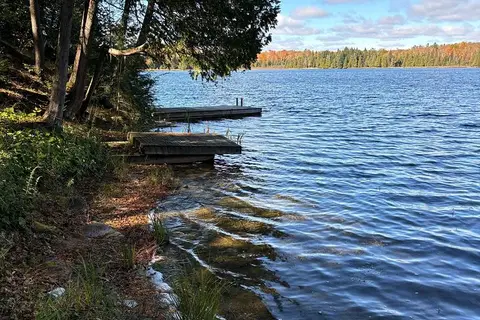
$279,000
Reduced $20,000
0 bd0 ba4 pk
8 Cannonball Lane
Snowdon, Minden Hills
Vacant Land · MLS® X13127828 · Royal LePage Lakes of Haliburton