1013 Seventh Lane
Lutterworth, Minden Hills, K0M 2K0
$269,000
Reduced $20,000 from $289,000
- 2 bedrooms
- 2 bathrooms
- 2 parking
- 700-1100 sq ft
Listed 202 days ago · MLS® X12944644
About this home
Welcome to Hunter Creek Estates, a "50 years of age and over" quiet community within a 5 minute drive of the town of Minden and all it's amenities. This 2 bdrm., 2 bath home was built in 2005 and is ready for it's new owners. The house is bright with large windows, a spacious living room and a lovely kitchen. The primary bedroom has an ensuite bathroom and walk-in closet. The home comes with a new propane furnace, new septic system, and has been placed on new piers. Hunter Creek Estates is known for it's community feel with great neighbours and that warm, welcoming feel. The land is leasehold and monthly fees apply. Are you ready for your new, low maintenance life style? Check this one out.
Details
- Type
- MobileTrailer
- Style
- Other
- Age
- 16-30 years
- Size
- 700-1100 sq ft
- Lot
- 100 × 100 ft
- Basement
- None
- Garage
- None
- Kitchens
- 1
- Property tax
- $384 (2025)
- Neighbourhood
- Lutterworth
- Municipality
- Minden Hills
Interior
- Bedrooms
- 2 above ground
- Bathrooms
- 1 × 3-piece (main), 1 × 4-piece (main)
- Rooms
- 6 above ground
- Family room or den
- No
- Fireplace
- No
- Features
- Carpet Free, Primary Bedroom - Main Floor
Heating, cooling and services
- Heating
- Forced Air, Propane
- Water and sewer
- Septic
Building and exterior
- Exterior
- Vinyl Siding
- Roof
- Shingles
- Foundation
- Piers, Perimeter Wall
- Age
- 16-30 years
- Faces
- North
- Outdoor
- Year Round Living
Parking
- Total parking
- 2
- Driveway and parking
- Private
Lot
- Size
- 100 × 100 ft
More
- Possession
- Flexible
- Nearby
- Level
- Cross street
- Third Lane/Hwy 35
Rooms
| Room | Level | Size | Features |
|---|---|---|---|
| Foyer | Main | 1.67 × 3.58 m (5'6" × 11'9") | |
| Kitchen | Main | 4.29 × 3.65 m (14'1" × 12') | |
| Living Room | Main | 4.29 × 4.69 m (14'1" × 15'5") | |
| Primary Bedroom | Main | 4.29 × 3.47 m (14'1" × 11'5") | |
| Bedroom 2 | Main | 2.79 × 3.58 m (9'2" × 11'9") |
History of this address
1 earlier listing at this address, with sold and leased prices. Create a free account or sign in to see them.
Listed by RE/MAX Professionals North.
Listing information provided by PropTx Innovations Inc. and TRREB; deemed reliable but not guaranteed accurate by PropTx.
Similar homes nearby
See more in Minden Hills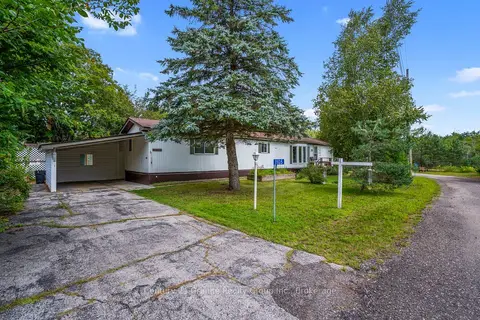
$250,000
2 bd2 ba2 pk700-1100 ft²
1105 Eighth Lane
Lutterworth, Minden Hills
Modular Home · MLS® X13700362 · Century 21 Granite Realty Group Inc.
$294,900
0 bd0 ba< 700 ft²
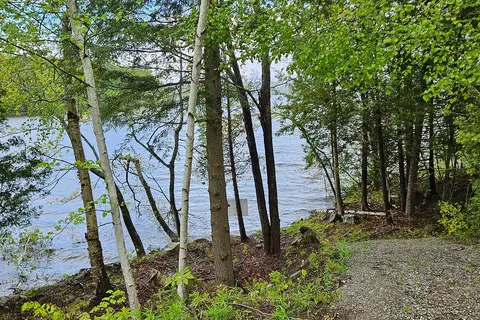
0 Starlight Road
Lutterworth, Minden Hills
Vacant Land · MLS® X13438376 · MCCANN REALTY GROUP LTD.
$319,900
0 bd0 ba10 pk
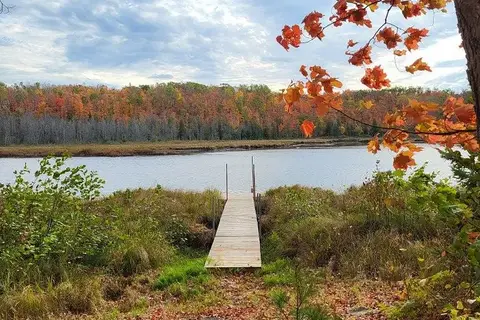
9842 Highway 35
Lutterworth, Minden Hills
Vacant Land · MLS® X14032822 · Royal LePage Lakes Of Haliburton
$279,000
Reduced $20,000
0 bd0 ba4 pk
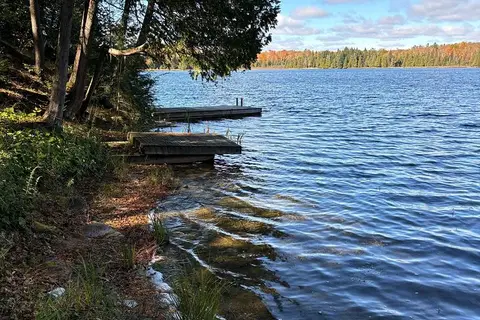
8 Cannonball Lane
Snowdon, Minden Hills
Vacant Land · MLS® X13127828 · Royal LePage Lakes of Haliburton
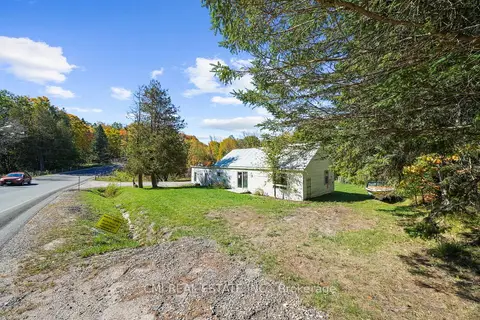
$250,000
3 bd1 ba5 pk700-1100 ft²
1093 South Lake Road
Snowdon, Minden Hills
Detached · MLS® X13862146 · CMI REAL ESTATE INC.
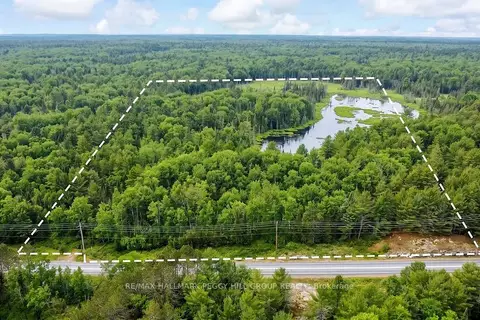
$289,900
0 bd0 ba
0 County Road 121
Minden, Minden Hills
Vacant Land · MLS® X13571692 · RE/MAX HALLMARK PEGGY HILL GROUP REALTY
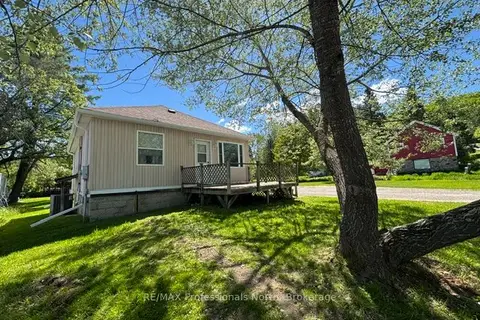
$245,900
2 bd1 ba5 pk700-1100 ft²
14 Chandos Street
Minden, Minden Hills
Detached · MLS® X13860760 · RE/MAX Professionals North
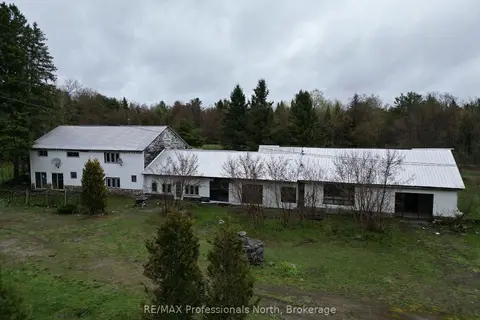
$298,000
Reduced $120,800
4 bd1 ba10 pk3500-5000 ft²
3044 Gelert Road
Snowdon, Minden Hills
Detached · MLS® X13161500 · RE/MAX Professionals North