1105 Bathurst Street
Annex, Toronto, M5R 3H1
$30/mo
Listed 63 days ago · MLS® C13687804
About this home
Prime Annex Location (Bathurst & Dupont Intersection) Fronting On A High Vehicle And Pedestrian Traffic Strip Surrounded By New & Pending Redevelopment And Vibrant Central Neighborhoods. This Stand Alone Building Features 3 Rooms/Offices On The 2nd Floor Equipped With A Washroom, Sauna, A Large Bath Tube And Access To Backyard - Potential To Convert 2nd Floor Zoning To Residential For Live-In Work Opportunity. Main Floor Features An Open Concept Layout Equipped With 2 Bathrooms And Gas Line For Potential Food Operations. Basement Consists Of Roughly 1000sqft. 600V 3 Phase Electrical. EL Zoning Permits A Variety Of Retail Uses And Light Industrial Uses. Easy Access To TTC, Street Parking, Shops, Boutiques, Banks, And More. Tenant To Lease Entire Premises. $30 Net Lease + $11.75 Per Square Foot T.M.I. + Utilities.
Details
- Type
- Store W Apt/Office
- Lot
- 20.02 × 100.25 ft
- Garage
- Street
- Property tax
- $12 (2026)
- Neighbourhood
- Annex
- Municipality
- Toronto C02
Heating, cooling and services
- Heating
- Gas Forced Air Open
- Air conditioning
- Yes
- Utilities
- Yes
Building and exterior
- Building area
- 2,104 Square Feet
Rental terms
- Minimum term
- 60 months
More
- Possession
- Immediate
- Cross street
- Bathurst/Dupont St
History of this address
1 earlier listing at this address, with sold and leased prices. Create a free account or sign in to see them.
Location
Location is approximate. See nearby homes on the map
The neighbourhood
Getting around Very walkable
- 🚇 Dupont Subway10 min walk
- 🚇 Bathurst Subway14 min walk
- 🚆 Exhibition GO4.2 km
Within a 10-minute walk: 9 grocery stores, 79 cafés and restaurants, 21 parks, 4 pharmacies. Nearest grocery: Creeds (100 m). Nearest park: Cawthra Playground (300 m).
Schools nearby
Elementary
- Palmerston Avenue Junior Public School
EQAO: Gr 6 reading 88%, math 73%9 min walk - Hillcrest Community School
EQAO: Gr 6 reading 91%, math 61%10 min walk - Hawthorne II Bilingual Alternative Junior School
EQAO: Gr 6 reading 94%, math 67%13 min walk - Essex Junior and Senior Public School
EQAO: Gr 6 reading 80%, math 28%13 min walk
Secondary
- Monsignor Fraser College - Annex Campus Catholic11 min walk
- Apollo High School16 min walk
EQAO: share of students meeting the provincial standard (2024–25). Ontario average: Gr 6 reading 86%, math 51%; Gr 9 math 55%; literacy test 83%.
Closest schools, not school zones. Check which school serves this address with the school board before relying on it.
Who lives here postal area M5R
- Owners / renters
- 39% / 61%
- Median household income
- $86,000
- Average age
- 46
- Children under 15
- 8%
- Homes
- 5% detached, 54% high-rise
- Commute by transit
- 25%
- Population
- 26,197
Languages spoken most at home besides English: Mandarin 1.3%, Spanish 1%, Yue (Cantonese) 0.7%, Iranian Persian 0.6%.
Flood and conservation No mapped hazard
Not inside a mapped flood plain or regulated area.
Screening maps only. Ask the conservation authority for a property inquiry before relying on this.
Safety
Major crime per resident in Annex (2025): 35% above the Toronto average, down 12% from the year before.
- Assault41% above average
- Break and enter104% above average
- Auto theft48% below average
- Robberyabout average
- Theft from vehiclesabout average
- Shootings36% below average
Crime Severity Index for Toronto police: 60 vs 57 for Ontario (2025).
Police-reported figures for the whole neighbourhood, not this street. Rates use the area’s resident population.
Development nearby 4 active
-
574 DAVENPORT RD · 500 mPlan of Condominium · Draft Plan Approved · applied 2022purpose is to facilitate 4 seperate units with common areas in existing buildingApplication details
-
500 MACPHERSON AVE · 450 mSite Plan · Under Review · applied 2022Site plan approval application for an 8-storey residential building having a gross floor area of 11572 square metres, and containing 135 residential dwelling…Application details
-
555 DAVENPORT RD · 500 mSite Plan · Under Review · applied 2022Site Plan Approval for an 8-storey residential building having a gross floor area of 10,906 square metres, and containing 134 residential dwelling units.Application details
-
388 DUPONT ST · 300 mSite Plan · Under Review · applied 2021Proposal revised:A 16-storey mixed-use building with a wrapped MPH/Amenity at Level 16. Proposal contains 257 dwelling units and 811 square metres of at-grade…Application details
-
388 DUPONT ST · 300 mOfficial Plan / Zoning By-law Amendment · Closed · applied 2026The proposal is for a 16-storey mixed-use building containing 257 dwelling units and 813 square metres of at-grade retail space along the Dupont Street…Application details
-
328 DUPONT ST · 450 mPlan of Condominium · Closed · applied 2024Draft Plan of Condominium for a 13 storey building containing 115 residential units with 94 parking spots dedicated to the residential unitsApplication details
3 more within 500 m.
Rezoning, site plan, subdivision and condominium applications filed with the city.
Distances are approximate. Places © OpenStreetMap contributors. Neighbourhood figures: Statistics Canada, 2021 Census. School results: EQAO via Ontario Data Catalogue (Open Government Licence – Ontario). Neighbourhood crime: Toronto Police Service Public Safety Data Portal (Open Government Licence – Toronto Police Service). Crime Severity Index: Statistics Canada. Planning applications: City of Toronto open data.
Living here
Commute
To Union Station (downtown Toronto): 4 km. Transit times · Driving times
Noise 1 source nearby
- 🚆 Rail line (North Toronto Subdivision)50 m
Distances from the map, not noise measurements. Visit at rush hour to judge for yourself.
Building permits
No building permits at this address since 2014.
8 permits on this block of the street in the last 2 years.
Permits filed with the City of Toronto. A permit doesn’t mean the work passed final inspection.
Trees
8 City street trees within 100 m, mostly honeys. That’s fewer than the Toronto average of 42.
Trees on City boulevards only, not private yards or parks.
Internet High-speed
50/10 Mbps or faster available here by cable, fibre or DSL (the federal high-speed target).
From the federal broadband map. Check exact speeds and providers for the address.
Zoning, heritage, building permits and street trees: City of Toronto open data (Open Government Licence – Toronto). Roads, rail, airports and planned stations © OpenStreetMap contributors. Internet: Innovation, Science and Economic Development Canada, National Broadband Data.
Listed by REMAX CONNECT REALTY.
Listing information provided by PropTx Innovations Inc. and TRREB; deemed reliable but not guaranteed accurate by PropTx.
Similar homes nearby
See more in Toronto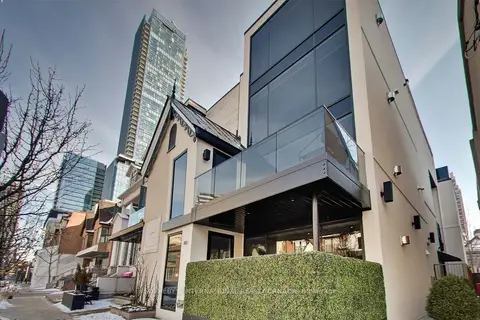
$30/mo
2 ba
101 Scollard Street Second Floor
Annex, Toronto
Office · MLS® C13632804 · SOTHEBY'S INTERNATIONAL REALTY CANADA
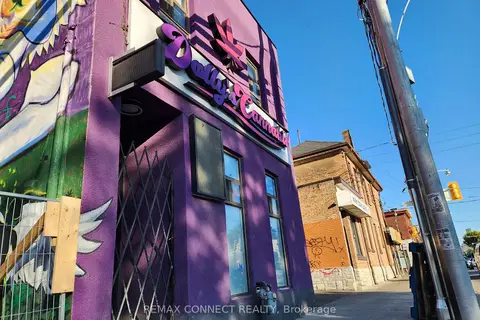
$30/mo
1105 Bathurst Street
Annex, Toronto
Commercial Retail · MLS® C13687768 · REMAX CONNECT REALTY
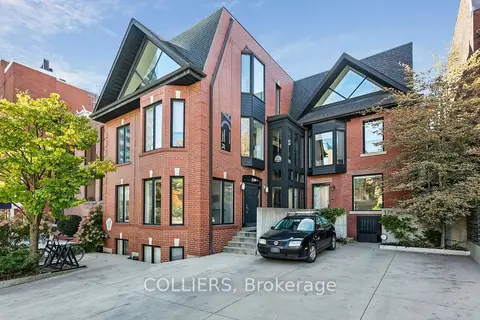
$29/mo
174 Bedford Road 100
Annex, Toronto
Office · MLS® C14028552 · COLLIERS
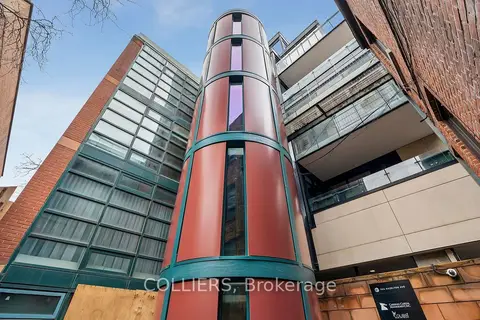
$34/mo
30A Hazelton Avenue 400-500
Annex, Toronto
Office · MLS® C13184046 · COLLIERS
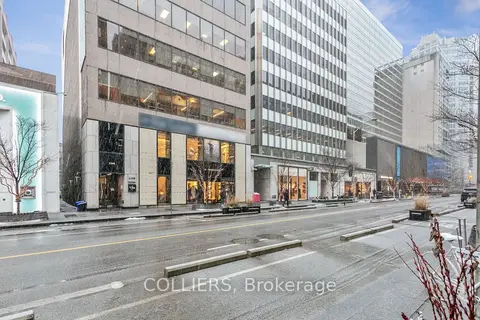
$25/mo
144-146 Bloor Street W Floor 3
Annex, Toronto
Office · MLS® C12556392 · COLLIERS
$25/mo
144-146 Bloor Street W Floor 4
Annex, Toronto
Office · MLS® C12556406 · COLLIERS
$25/mo
144-146 Bloor Street W Floor 5
Annex, Toronto
Office · MLS® C12556410 · COLLIERS
$25/mo
144-146 Bloor Street W Floor 6
Annex, Toronto
Office · MLS® C12556422 · COLLIERS