101 Scollard Street Second Floor
Annex, Toronto, M5R 1G4
$30/mo
- 2 bathrooms
Listed 77 days ago · MLS® C13632804
About this home
Positioned above Scollard Street, this 1,578-square-foot second floor office suite occupies a quieter position within Yorkville's commercial landscape. Composed around an open principal workspace, the interior is shaped by natural light, clean architectural lines, and a considered balance between open and enclosed spaces, creating an office equally suited to focused work and client-facing practice. The principal workspace unfolds as an open-plan office centred around a linear gas fireplace, where a full-height glass wall extends the workspace onto a private terrace. Two enclosed south-facing offices provide abundant natural light and the privacy required for meetings, focused work, or executive offices. A streamlined kitchen appointed with integrated Miele appliances supports day-to-day operations, complemented by two full bathrooms. Hardwood flooring runs throughout, grounding the bright interior and reinforcing the suite's refined, contemporary character. Set above the street, the office enjoys a quiet separation from Yorkville's activity while maintaining a visual connection to the neighbourhood below. The building itself presents a compelling architectural dialogue, where a Victorian façade with its pointed gable and timber detailing gives way to a contemporary addition expressed in glass, stone, and steel. The result is a thoughtful composition that reflects the neighbourhood's continued evolution. Located just north of Bloor Street, Scollard Street offers a more discreet setting within Yorkville while remaining steps from the area's established collection of luxury retailers, restaurants, hotels, and professional services. For law firms, wealth management practices, family offices, consultancies, creative studios, and boutique professional firms seeking a distinguished address without the intensity of a primary retail frontage, this office provides a considered working environment that balances presence, discretion, and design.
Details
- Type
- Office
- Lot
- 25 × 74.81 ft
- Garage
- None
- Property tax
- $18 (2026)
- Neighbourhood
- Annex
- Municipality
- Toronto C02
Interior
- Bathrooms
- 2 × bathroom
Heating, cooling and services
- Heating
- Gas Forced Air Closed
- Air conditioning
- Yes
- Utilities
- Yes
Building and exterior
- Building area
- 1,578 Square Feet
Rental terms
- Minimum term
- 60 months
More
- Possession
- TBA
- Cross street
- Scollard + Hazelton
Location
Location is approximate. See nearby homes on the map
The neighbourhood
Getting around Very walkable
- 🚇 Bay Subway3 min walk
- 🚇 Bloor-Yonge Subway8 min walk
- 🚆 Toronto Union Station GO3.2 km
Within a 10-minute walk: 13 grocery stores, 213 cafés and restaurants, 37 parks, 12 pharmacies. Nearest grocery: Whole Foods Market (250 m). Nearest park: Jesse Ketchum Park (100 m).
Schools nearby
Elementary
- Jesse Ketchum Junior and Senior Public School
EQAO: Gr 6 reading 96%, math 71%2 min walk - Huron Street Junior Public School
EQAO: Gr 6 reading 79%, math 59%13 min walk - Cottingham Junior Public School
EQAO: Gr 6 reading 100%, math 100%16 min walk - Rosedale Junior Public School
EQAO: Gr 6 reading 100%, math 100%17 min walk
Secondary
- St. Joseph's College School Catholic
EQAO: Gr 9 math 66%, literacy test 87%13 min walk
EQAO: share of students meeting the provincial standard (2024–25). Ontario average: Gr 6 reading 86%, math 51%; Gr 9 math 55%; literacy test 83%.
Closest schools, not school zones. Check which school serves this address with the school board before relying on it.
Who lives here postal area M5R
- Owners / renters
- 39% / 61%
- Median household income
- $86,000
- Average age
- 46
- Children under 15
- 8%
- Homes
- 5% detached, 54% high-rise
- Commute by transit
- 25%
- Population
- 26,197
Languages spoken most at home besides English: Mandarin 1.3%, Spanish 1%, Yue (Cantonese) 0.7%, Iranian Persian 0.6%.
Flood and conservation No mapped hazard
Not inside a mapped flood plain or regulated area.
Screening maps only. Ask the conservation authority for a property inquiry before relying on this.
Safety
Major crime per resident in Annex (2025): 35% above the Toronto average, down 12% from the year before.
- Assault41% above average
- Break and enter104% above average
- Auto theft48% below average
- Robberyabout average
- Theft from vehiclesabout average
- Shootings36% below average
Crime Severity Index for Toronto police: 60 vs 57 for Ontario (2025).
Police-reported figures for the whole neighbourhood, not this street. Rates use the area’s resident population.
Development nearby 26 active
-
208 BLOOR ST W · 450 mOfficial Plan / Zoning By-law Amendment · Under Review · applied 2026Proposed redevelopment of the lands with a 36-storey Private Student Residence (112.58 metres in height, including the mechanical penthouse) with 426 dwelling…Application details
-
27-29 YORKVILLE AVE · 200 mPlan of Condominium · Under Review · applied 2026Draft Plan of Condominium Application for North Tower B with 760 residential units proposed.Application details
-
27-29 YORKVILLE AVE · 200 mPlan of Condominium · Under Review · applied 2026An application for Draft Plan of Condominium. The application proposes to create 378 residential units.Application details
-
55 BELMONT ST · 350 mSite Plan · NOAC Issued · applied 2025Proposed 11-storey addition that will add 168 long-term care beds and 30 assisted living units at the north end of the existing long-term care home for seniors.Application details
-
200 CUMBERLAND ST · 250 mPlan of Condominium · Under Review · applied 2024Amendment to Approved Condo Plan. Condo Exemption processApplication details
-
11 SCOLLARD ST · 300 mSite Plan · NOAC Issued · applied 2024Site Plan Amendment to the previously approved 16 173156 STE 11 SAApplication details
36 more within 500 m.
Rezoning, site plan, subdivision and condominium applications filed with the city.
Distances are approximate. Places © OpenStreetMap contributors. Neighbourhood figures: Statistics Canada, 2021 Census. School results: EQAO via Ontario Data Catalogue (Open Government Licence – Ontario). Neighbourhood crime: Toronto Police Service Public Safety Data Portal (Open Government Licence – Toronto Police Service). Crime Severity Index: Statistics Canada. Planning applications: City of Toronto open data.
Living here
Commute
To Union Station (downtown Toronto): 3 km. Transit times · Driving times
Noise Nothing major nearby
No highway within 500 m, rail line within 300 m, or airport flight path nearby.
Distances from the map, not noise measurements. Visit at rush hour to judge for yourself.
What can be built CR
Commercial Residential (with a site-specific exception).
From Toronto’s Zoning By-law 569-2013 map. Lot size, setbacks and trees decide what actually fits; check with a planner before you buy.
Building permits
No building permits at this address since 2014.
14 permits on this block of the street in the last 2 years, including 1 new home.
Permits filed with the City of Toronto. A permit doesn’t mean the work passed final inspection.
Trees
54 City street trees within 100 m, mostly honeys. That’s more than the Toronto average of 42.
Trees on City boulevards only, not private yards or parks.
Internet High-speed
50/10 Mbps or faster available here by cable, fibre or DSL (the federal high-speed target).
From the federal broadband map. Check exact speeds and providers for the address.
Zoning, heritage, building permits and street trees: City of Toronto open data (Open Government Licence – Toronto). Roads, rail, airports and planned stations © OpenStreetMap contributors. Internet: Innovation, Science and Economic Development Canada, National Broadband Data.
Listed by SOTHEBY'S INTERNATIONAL REALTY CANADA.
Listing information provided by PropTx Innovations Inc. and TRREB; deemed reliable but not guaranteed accurate by PropTx.
Similar homes nearby
See more in Toronto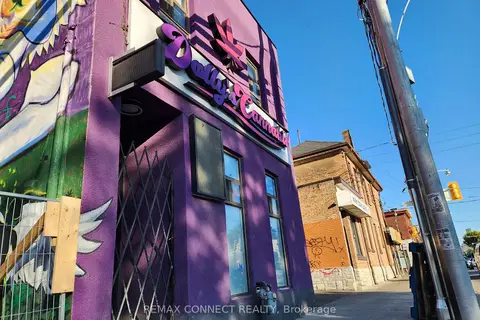
$30/mo
1105 Bathurst Street
Annex, Toronto
Commercial Retail · MLS® C13687768 · REMAX CONNECT REALTY
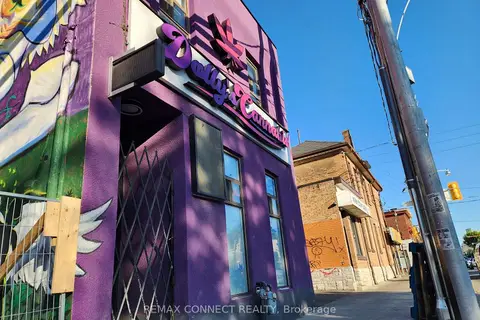
$30/mo
1105 Bathurst Street
Annex, Toronto
Store W Apt/Office · MLS® C13687804 · REMAX CONNECT REALTY
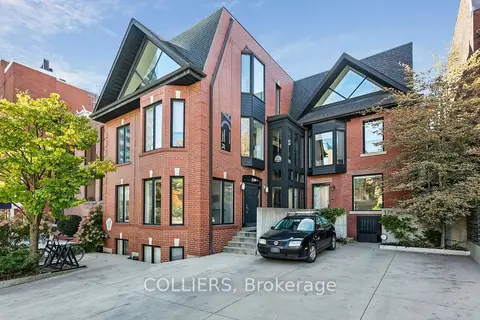
$29/mo
174 Bedford Road 100
Annex, Toronto
Office · MLS® C14028552 · COLLIERS
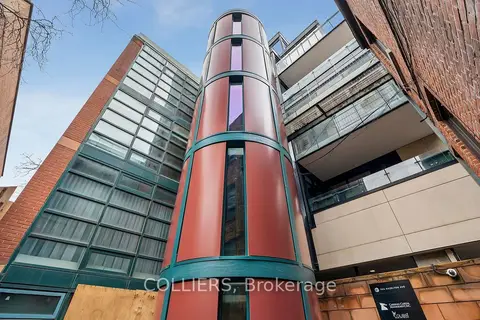
$34/mo
30A Hazelton Avenue 400-500
Annex, Toronto
Office · MLS® C13184046 · COLLIERS
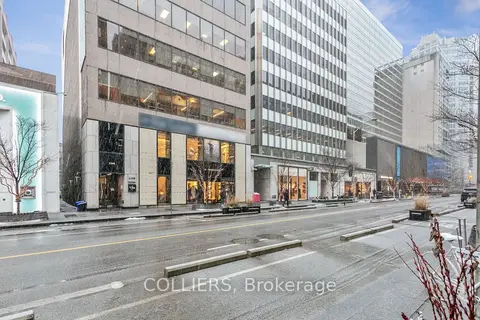
$25/mo
144-146 Bloor Street W Floor 3
Annex, Toronto
Office · MLS® C12556392 · COLLIERS
$25/mo
144-146 Bloor Street W Floor 4
Annex, Toronto
Office · MLS® C12556406 · COLLIERS
$25/mo
144-146 Bloor Street W Floor 5
Annex, Toronto
Office · MLS® C12556410 · COLLIERS
$25/mo
144-146 Bloor Street W Floor 6
Annex, Toronto
Office · MLS® C12556422 · COLLIERS