1102 Horseshoe Valley Road W 312
Horseshoe Valley, Oro-Medonte, L4M 4Y8
$369,000
- 2 bedrooms
- 2 bathrooms
- 1 parking
- 1200-1399 sq ft
Listed 15 days ago · MLS® S13862678
About this home
Updated condo in the heart of the Horseshoe Valley. Across the street from Horseshoe Resort and The Heights ski hill. Siding onto Copeland forest over 4000 acres of crown land, hiking and nordic sking trails, fronting onto the the Valley Golf course. Come play where you live, great residence or recreation Condo. Over 1300 square feet with two balconies with views of the ski hill. This upper floor unit is unique to the building with an updated two bathroom renovation offering a 3 piece ensuite to the primary bedroom. The secondary bedroom is large offering plenty of space for guests and an office area. The kitchen has been updated and offers double ovens, stainless steel appliances, quartz counters and a tasteful stone backsplash. Full dining area ready for you to entertain. Laundry is in-suite. Plenty of outdoor parking available. All the windows and sliding doors have been updated. Large storage room in suite, great for golf clubs, skis or bikes. Close to Vetta spa and the new Horseshoe Heights elementary school. Some photos virtually staged as unit is vacant.
Details
- Type
- Condo Townhouse
- Style
- 1 Storey/Apt
- Age
- 31-50 years
- Size
- 1200-1399 sq ft
- Basement
- None
- Garage
- None
- Kitchens
- 1
- Property tax
- $2,005 (2025)
- Maintenance fee
- $799/month
- Neighbourhood
- Horseshoe Valley
- Municipality
- Oro-Medonte
- Price per sq ft
- $284
Interior
- Bedrooms
- 2 above ground
- Bathrooms
- 1 × 4-piece (main), 1 × 3-piece (main)
- Rooms
- 7 above ground
- Family room or den
- No
- Fireplace
- No
- Laundry
- In-Suite Laundry, Ensuite
- Features
- Built-In Oven, Countertop Range, Storage
Heating, cooling and services
- Heating
- Forced Air, Electric
Building and exterior
- Style
- 1 Storey/Apt
- Exterior
- Stucco (Plaster), Hardboard
- Roof
- Asphalt Shingle
- Foundation
- Poured Concrete
- Age
- 31-50 years
- Outdoor
- Deck, Year Round Living
Parking
- Total parking
- 1
Condo
- Monthly fee
- $799
- Fee includes
- Parking Included, Common Elements Included, Building Insurance Included
- Balcony
- Open
- Exposure
- West
- View
- Hills
- Pets
- Yes-with Restrictions
- Property manager
- Summit Square Management
More
- Possession
- TBD
- Cross street
- Horseshoe Valley Rd W/Horseshoe Blvd
Rooms
| Room | Level | Size | Features |
|---|---|---|---|
| Primary Bedroom | Main | 4.78 × 3.53 m (15'8" × 11'7") | Broadloom |
| Bedroom | Main | 4.04 × 6.02 m (13'3" × 19'9") | Broadloom, W/O To Balcony |
| Bathroom | Main | 1.55 × 2.26 m (5'1" × 7'5") | 4 Pc Bath |
| Bathroom | Main | 1.83 × 2.26 m (6' × 7'5") | 3 Pc Ensuite |
| Kitchen | Main | 2.72 × 2.59 m (8'11" × 8'6") | Tile Floor, Stainless Steel Appl, Pot Lights |
| Dining Room | Main | 3.56 × 3.28 m (11'8" × 10'9") | Tile Floor |
| Living Room | Main | 5.38 × 5.74 m (17'8" × 18'10") | Broadloom, W/O To Balcony |
History of this address
3 earlier listings at this address, with sold and leased prices. Create a free account or sign in to see them.
Location
Location is approximate. See nearby homes on the map
Recent sales nearby
See what similar homes within 1 km sold for in the last year. Create a free account or sign in to see them.
The neighbourhood
Getting around Car-dependent
No subway, LRT or GO station within a short trip.
Within a 10-minute walk: no grocery stores, 1 cafés and restaurants, 0 parks.
Who lives here postal area L4M
- Owners / renters
- 62% / 38%
- Median household income
- $87,000
- Average age
- 40
- Children under 15
- 16%
- Homes
- 56% detached, 9% high-rise
- Commute by transit
- 5%
- Population
- 46,902
Languages spoken most at home besides English: Mandarin 0.8%, Punjabi (Panjabi) 0.8%, Spanish 0.7%, Russian 0.5%.
Flood and conservation No mapped hazard
Not inside a mapped flood plain or regulated area.
Screening maps only. Ask the conservation authority for a property inquiry before relying on this.
Safety
Crime Severity Index for Orillia (Oro-Medonte) (OPP): 25 vs 57 for Ontario (2025).
Police-reported figures for the whole police service area, not this street. Rates use the area’s resident population.
Distances are approximate. Places © OpenStreetMap contributors. Neighbourhood figures: Statistics Canada, 2021 Census. Crime Severity Index: Statistics Canada.
Living here
Commute
Noise Nothing major nearby
No highway within 500 m, rail line within 300 m, or airport flight path nearby.
Distances from the map, not noise measurements. Visit at rush hour to judge for yourself.
Internet High-speed
50/10 Mbps or faster available here by cable, fibre or DSL (the federal high-speed target).
From the federal broadband map. Check exact speeds and providers for the address.
Roads, rail, airports and planned stations © OpenStreetMap contributors. Internet: Innovation, Science and Economic Development Canada, National Broadband Data.
Listed by RE/MAX HALLMARK CHAY REALTY.
Listing information provided by PropTx Innovations Inc. and TRREB; deemed reliable but not guaranteed accurate by PropTx.
Similar homes nearby
See more in Oro-Medonte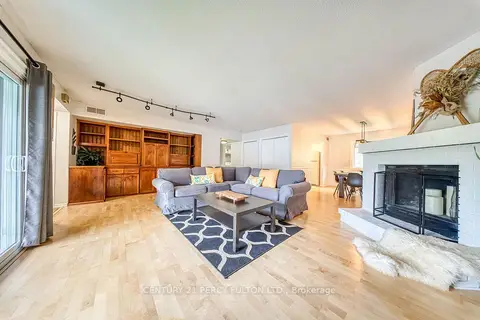
$364,999
Reduced $10,000
2 bd1 ba1200-1399 ft²
1102 Horseshoe Valley Road W 309
Horseshoe Valley, Oro-Medonte
Condo Apartment · MLS® S13234932 · CENTURY 21 PERCY FULTON LTD.
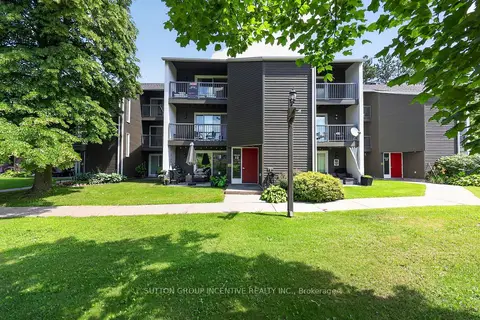
$355,000
1 bd1 ba1 pk500-599 ft²
1102 Horseshoe Valley Road W 224
Horseshoe Valley, Oro-Medonte
Condo Apartment · MLS® S13634756 · SUTTON GROUP INCENTIVE REALTY INC.
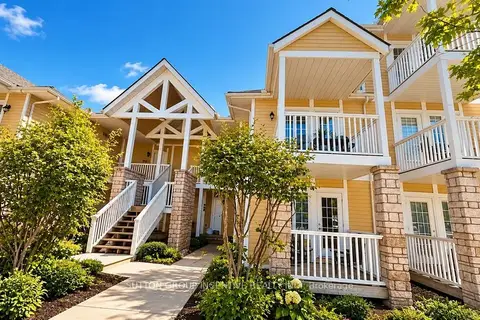
$388,500
2+2 bd2 ba2 pk1200-1399 ft²
90 Highland Drive 2290
Horseshoe Valley, Oro-Medonte
Condo Apartment · MLS® S14029628 · SUTTON GROUP INCENTIVE REALTY INC.
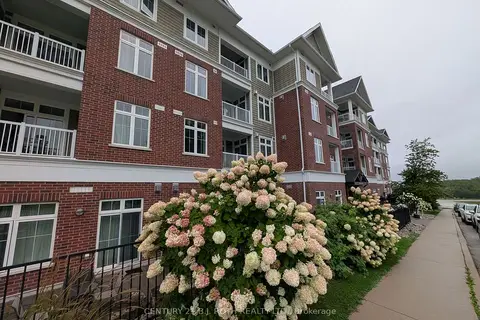
$397,900
Reduced $1,100
1+1 bd2 ba1 pk700-799 ft²
40 HORSESHOE Boulevard 302
Horseshoe Valley, Oro-Medonte
Condo Apartment · MLS® S13736152 · CENTURY 21 B.J. ROTH REALTY LTD.
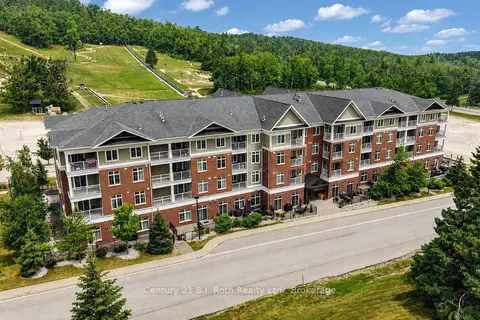 New
$399,900
2 bd2 ba1 pk600-699 ft²
40 Horseshoe Boulevard Suite 206
Horseshoe Valley, Oro-Medonte
Condo Apartment · MLS® S14100118 · Century 21 B.J. Roth Realty Ltd.
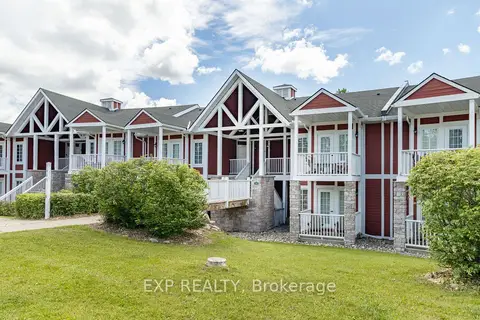
$403,000
Reduced $12,000
2 bd2 ba2 pk1200-1399 ft²
90 Highland Drive 2010/2011
Horseshoe Valley, Oro-Medonte
Condo Apartment · MLS® S13519786 · EXP REALTY
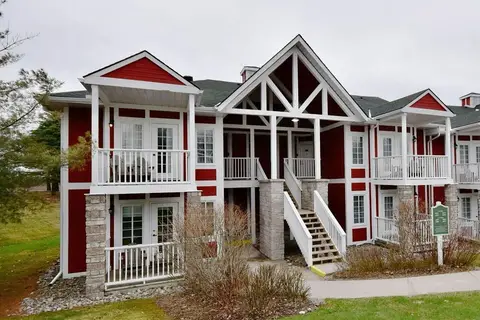
$406,000
2 bd2 ba1 pk1200-1399 ft²
90 Highland Drive 2014/15
Horseshoe Valley, Oro-Medonte
Condo Townhouse · MLS® S13723826 · RE/MAX REALTY ENTERPRISES INC.
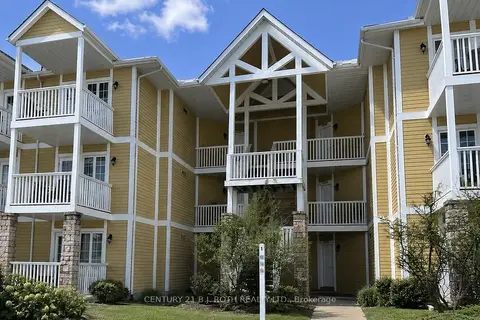
$430,000
Reduced $26,000
2 bd2 ba2 pk1400-1599 ft²
90 Highland Drive 2296-2297
Horseshoe Valley, Oro-Medonte
Condo Apartment · MLS® S13701426 · CENTURY 21 B.J. ROTH REALTY LTD.