1100 Byron Baseline Road 5
South K, London South, N6K 4M3
$569,900
- 2+1 bedrooms
- 3 bathrooms
- 2 parking
- 1200-1399 sq ft
Listed 19 days ago · MLS® X13849332
About this home
This is the one highly sought-after condominium enclave in Byron. This one floor is truly move-in ready. Pride of ownership throughout, same owner for 17 years with upgrades top to bottom. Features 2+1 bedrooms, 3 bathrooms with heated floors, also kitchen has heated floor, solid hardwood floors throughout the main floor. Bright living room with access to the extended patio with gas line for BBQ. Main floor has central vac with kick plate in kitchen and Hunter Douglas blinds. Lower level features large rec room with surround sound, bedroom and third bathroom, large open laundry room, storage area & cold room. Furnace/A/C unit (2016), gas stove (2022), garage door opener 2026. This home has been pet free. The condo complex has a club house for your events & has a beautification committee. Also you are minutes to Springbank Park and all the amenities that Byron has to offer. Note!! One floor units rarely come up for sale in this complex, you will not be disappointed with this one.
Details
- Type
- Condo Townhouse
- Style
- Bungalow
- Age
- 16-30 years
- Size
- 1200-1399 sq ft
- Basement
- Partially Finished
- Garage
- Attached
- Kitchens
- 1
- Property tax
- $4,059 (2026)
- Maintenance fee
- $400/month
- Neighbourhood
- South K
- Municipality
- London South
- Price per sq ft
- $439 (36% above condo townhouses in London South, $323)
Interior
- Bedrooms
- 2 above ground + 1 below
- Bathrooms
- 2 × 4-piece (main), 1 × 3-piece (lower)
- Rooms
- 6 above ground + 4 below
- Family room or den
- No
- Fireplace
- Natural Gas
- Laundry
- In Basement
- Features
- Auto Garage Door Remote, Central Vacuum, Water Heater
Heating, cooling and services
- Heating
- Forced Air, Gas
- Air conditioning
- Central Air
Building and exterior
- Style
- Bungalow
- Exterior
- Aluminum Siding, Brick
- Age
- 16-30 years
Parking
- Garage spaces
- 1
- Total parking
- 2
- Driveway and parking
- Private
Condo
- Monthly fee
- $400
- Fee includes
- Common Elements Included, Building Insurance Included, Parking Included
- Amenities
- BBQs Allowed, Club House, Visitor Parking
- Exposure
- East
- Pets
- Yes-with Restrictions
- Security
- Alarm System, Carbon Monoxide Detectors, Smoke Detector
- Property manager
- Arnsby Property Management
More
- Possession
- Flexible
- Nearby
- Cul de Sac/Dead End, Hospital, Park, Place Of Worship, Rec./Commun.Centre, School
- Cross street
- NORTH ST
Rooms
| Room | Level | Size | Features |
|---|---|---|---|
| Foyer | Main | 3.08 × 1.74 m (10'1" × 5'9") | |
| Kitchen | Main | 4.57 × 2.95 m (15' × 9'8") | |
| Living Room | Main | 5.21 × 3.99 m (17'1" × 13'1") | |
| Bedroom | Main | 3.99 × 3.2 m (13'1" × 10'6") | |
| Bedroom | Main | 3.2 × 3.2 m (10'6" × 10'6") | |
| Recreation | Lower | 5.49 × 4.88 m (18' × 16') | |
| Bedroom | Lower | 3.54 × 2.87 m (11'7" × 9'5") |
Location
Location is approximate. See nearby homes on the map
Recent sales nearby
See what similar homes within 1 km sold for in the last year. Create a free account or sign in to see them.
The neighbourhood
Getting around Somewhat walkable
No subway, LRT or GO station within a short trip.
Within a 10-minute walk: 1 grocery store, 3 cafés and restaurants, 3 parks, 2 pharmacies. Nearest grocery: Metro (950 m). Nearest park: Colville Park (600 m).
Schools nearby
Elementary
- St. George Catholic Elementary School Catholic
EQAO: Gr 6 reading 97%, math 84%7 min walk - Byron Somerset Public School
EQAO: Gr 6 reading 88%, math 78%13 min walk - Byron Southwood Public School
EQAO: Gr 6 reading 91%, math 82%15 min walk - John Dearness Public School
EQAO: Gr 6 reading 100%, math 78%1.5 km
Secondary
- St. Thomas Aquinas Secondary School Catholic
EQAO: Gr 9 math 64%, literacy test 94%2.1 km
EQAO: share of students meeting the provincial standard (2024–25). Ontario average: Gr 6 reading 86%, math 51%; Gr 9 math 55%; literacy test 83%.
Closest schools, not school zones. Check which school serves this address with the school board before relying on it.
Who lives here postal area N6K
- Owners / renters
- 70% / 30%
- Median household income
- $100,000
- Average age
- 44
- Children under 15
- 17%
- Homes
- 58% detached, 18% high-rise
- Commute by transit
- 3%
- Population
- 37,596
Languages spoken most at home besides English: Arabic 2%, Spanish 1.2%, Portuguese 0.6%, Korean 0.5%.
Safety
Crime Severity Index for London police: 73 vs 57 for Ontario (2025).
Police-reported figures for the whole police service area, not this street. Rates use the area’s resident population.
Distances are approximate. Places © OpenStreetMap contributors. Neighbourhood figures: Statistics Canada, 2021 Census. School results: EQAO via Ontario Data Catalogue (Open Government Licence – Ontario). Crime Severity Index: Statistics Canada.
Living here
Commute
To downtown London: 7 km. Transit times · Driving times
Noise Nothing major nearby
No highway within 500 m, rail line within 300 m, or airport flight path nearby.
Distances from the map, not noise measurements. Visit at rush hour to judge for yourself.
Internet High-speed
50/10 Mbps or faster available here by cable, fibre or DSL (the federal high-speed target).
From the federal broadband map. Check exact speeds and providers for the address.
Roads, rail, airports and planned stations © OpenStreetMap contributors. Internet: Innovation, Science and Economic Development Canada, National Broadband Data.
Listed by CENTURY 21 FIRST CANADIAN CORP.
Listing information provided by PropTx Innovations Inc. and TRREB; deemed reliable but not guaranteed accurate by PropTx.
Similar homes nearby
See more in London South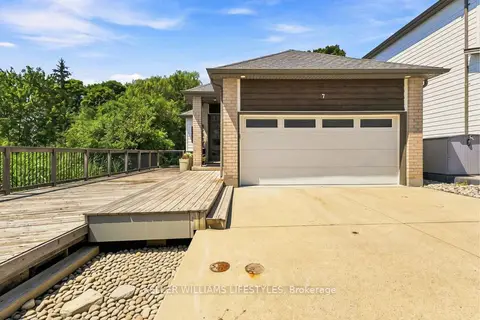
$575,000
Reduced $25,000
2+1 bd3 ba4 pk1000-1199 ft²
727 Apricot Drive 7
South K, London South
Detached Condo · MLS® X13662028 · KELLER WILLIAMS LIFESTYLES
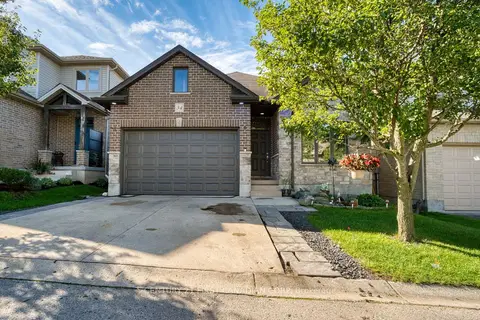
$619,900
2+1 bd3 ba3 pk1200-1399 ft²
777 Apricot Drive 34
South K, London South
Detached Condo · MLS® X13855624 · CENTURY 21 FIRST CANADIAN CORP
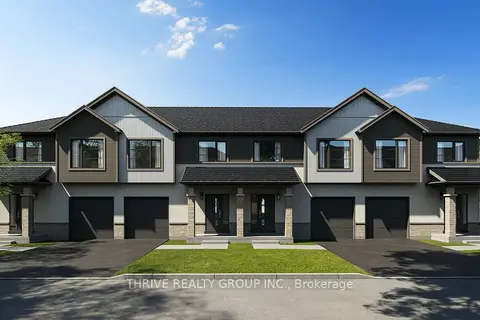
$569,900
3 bd3 ba2 pk1600-1799 ft²
101 Meadowlily Road S 80
South U, London South
Vacant Land Condo · MLS® X12963448 · THRIVE REALTY GROUP INC.
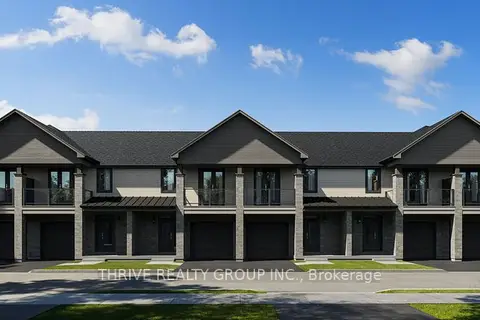
$569,900
3 bd3 ba2 pk1600-1799 ft²
101 Meadowlily Road S 83
South U, London South
Condo Townhouse · MLS® X12963506 · THRIVE REALTY GROUP INC.
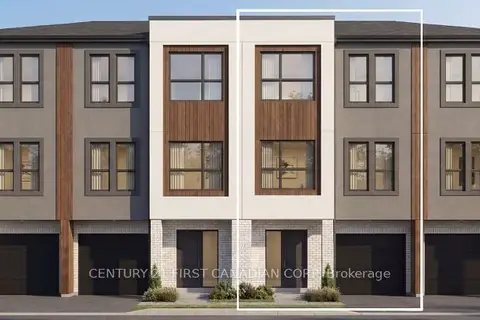
$569,900
3 bd4 ba2 pk2000-2249 ft²
4210 CALHOUN Way 2
South V, London South
Condo Townhouse · MLS® X13727722 · CENTURY 21 FIRST CANADIAN CORP
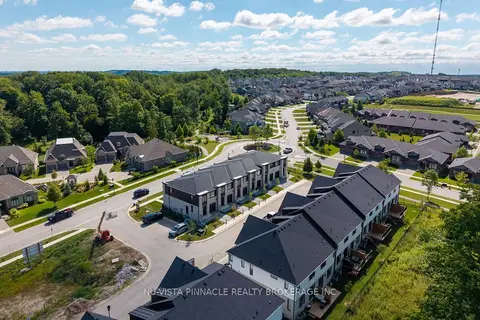
$569,900
3 bd3 ba2 pk1600-1799 ft²
1175 Riverbend Road 2
South B, London South
Vacant Land Condo · MLS® X13846304 · NU-VISTA PINNACLE REALTY BROKERAGE INC
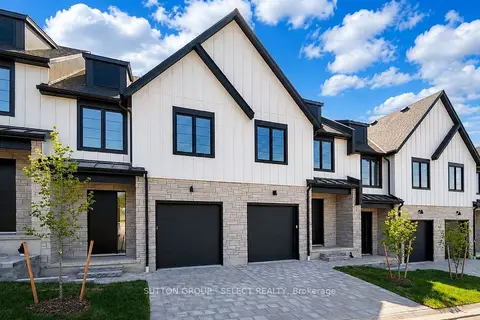
$569,970
3 bd3 ba2 pk1600-1799 ft²
1175 Riverbend Road 74
South B, London South
Vacant Land Condo · MLS® X13578844 · SUTTON GROUP - SELECT REALTY
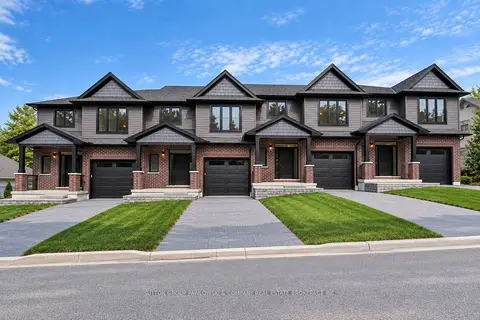
$570,000
3 bd3 ba2 pk1600-1799 ft²
414 Old Wonderland Road 33
South N, London South
Vacant Land Condo · MLS® X13880720 · SUTTON GROUP PAWLOWSKI & COMPANY REAL ESTATE BROKERAGE INC.