110 Seventh Street
Beaverton, Brock, L0K 1A0
$634,900
- 3 bedrooms
- 2 bathrooms
- 5 parking
- 700-1100 sq ft
Listed today · MLS® N14099694
Open house
- Sunday, October 25 at 11:00 a.m. to 1:00 p.m. Add to calendar
About this home
***Open House Sun Oct 25th 11-1pm *** Enjoy the perfect blend of modern comfort and lakeside living in this beautifully renovated raised bungalow, tucked into the sought-after Ethel Park community on the shores of Lake Simcoe! Residents enjoy access to the lake for swimming, canoeing and kayaking, along with a beach, marina and spectacular western sunsets. Move-in ready and thoughtfully updated, this home offers 3 bedrooms, 2 baths and plenty of space for family living and entertaining.The bright main level features a spacious living room with pot lighting, flowing into a stunning custom kitchen complete with quartz countertops, a large island and quality finishes. Three generous bedrooms include a third bedroom with sliding door walkout to a private rear deck with modern railings and privacy walls, overlooking a peaceful yard shaded by mature black walnut trees. The beautifully renovated 4-piece bathroom impresses with custom tilework, a soaker tub, quartz vanity and heated tile floors.The mostly finished lower level is designed for fun, featuring a large recreation room, custom black walnut bar, games area, big-screen TV, 2-piece bath and room for a fourth bedroom if needed. The insulated garage has been transformed into a private golf simulator and lounge, creating an incredible year-round space to entertain family and friends, while a large garden shed keeps tools and equipment tucked away. Additional features include gas heating, central air, town water and sewer, a newer front door with privacy glass, and windows and sliding door replaced in 2017. Ideally located with convenient access to Highway 12 and Lakeridge Road, this property is just a short drive to Beaverton's shops, grocery stores, harbour, marina and splash pad, with Orillia and Lindsay approximately 30 minutes away. Whether you're searching for a full-time family home or a weekend escape, this exceptional property offers the lifestyle you've been waiting for with nothing left to do but Enjoy It!!
Details
- Type
- Detached
- Style
- Bungalow-Raised
- Age
- 51-99 years
- Size
- 700-1100 sq ft
- Lot
- 57 × 190 ft
- Basement
- Finished, Full
- Garage
- Attached
- Kitchens
- 1
- Property tax
- $3,683 (2025)
- Neighbourhood
- Beaverton
- Municipality
- Brock
- Price per sq ft
- $705 (48% above detached houses in Beaverton, $476)
Interior
- Bedrooms
- 3 above ground
- Bathrooms
- 1 × 4-piece (main), 1 × 2-piece (basement)
- Rooms
- 6 above ground + 3 below
- Family room or den
- No
- Fireplace
- No
- Features
- Primary Bedroom - Main Floor
Heating, cooling and services
- Heating
- Forced Air, Gas
- Air conditioning
- Central Air
- Water and sewer
- Sewer
Building and exterior
- Style
- Bungalow-Raised
- Exterior
- Vinyl Siding
- Roof
- Metal
- Foundation
- Concrete
- Age
- 51-99 years
- Faces
- South
- Outdoor
- Deck, Year Round Living, Garden Shed
- Waterfront
- WaterfrontCommunity
Parking
- Garage spaces
- 1
- Total parking
- 5
- Driveway and parking
- Private Double
Lot
- Size
- 57 × 190 ft
More
- Possession
- 60-90 Days
- Nearby
- Golf, Lake Access, Lake/Pond, Place Of Worship, Rec./Commun.Centre, School
- Cross street
- Seventh St and Ethel Park Dr
Rooms
| Room | Level | Size | Features |
|---|---|---|---|
| Kitchen | Main | 6.22 × 3.63 m (20'5" × 11'11") | Laminate, Quartz Counter, Double Sink |
| Living Room | Main | 6.62 × 3.71 m (21'9" × 12'2") | Laminate, Pot Lights, Ceiling Fan(s) |
| Foyer | Main | 1.95 × 1.93 m (6'5" × 6'4") | Ceramic Floor, W/O To Patio |
| Bedroom 3 | Main | 3.36 × 2.7 m (11' × 8'10") | Laminate, Ceiling Fan(s), Double Closet |
| Primary Bedroom | Main | 3.42 × 3.43 m (11'3" × 11'3") | Laminate, Double Closet, Ceiling Fan(s) |
| Bedroom 3 | Main | 2.46 × 4.29 m (8'1" × 14'1") | Laminate, W/O To Deck, Ceiling Fan(s) |
| Utility Room | Basement | 8.49 × 3.34 m (27'10" × 10'11") | Combined w/Laundry |
| Bedroom 4 | Basement | 3.11 × 3.27 m (10'2" × 10'9") | Laminate, Pot Lights |
| Recreation | Basement | 9.28 × 3.28 m (30'5" × 10'9") | Laminate, Pot Lights |
History of this address
1 earlier listing at this address, with sold and leased prices. Create a free account or sign in to see them.
Location
Location is approximate. See nearby homes on the map
Recent sales nearby
See what similar homes within 1 km sold for in the last year. Create a free account or sign in to see them.
The neighbourhood
Getting around Somewhat walkable
No subway, LRT or GO station within a short trip.
Within a 10-minute walk: no grocery stores, 3 cafés and restaurants, 4 parks, 2 pharmacies. Nearest park: King Street Park (550 m).
Schools nearby
Elementary
- Beaverton Public School8 min walk
- Holy Family Catholic School Catholic
EQAO: Gr 6 reading 73%, math 27%1.8 km
EQAO: share of students meeting the provincial standard (2024–25). Ontario average: Gr 6 reading 86%, math 51%; Gr 9 math 55%; literacy test 83%.
Closest schools, not school zones. Check which school serves this address with the school board before relying on it.
Who lives here postal area L0K
- Owners / renters
- 89% / 11%
- Median household income
- $88,000
- Average age
- 47
- Children under 15
- 13%
- Homes
- 91% detached, 0% high-rise
- Commute by transit
- 0%
- Population
- 38,386
Languages spoken most at home besides English: Russian 0.3%, Tamil 0.1%, Polish 0.1%, Yue (Cantonese) 0.1%.
Flood and conservation No mapped hazard
Not inside a mapped flood plain or regulated area.
Screening maps only. Ask the conservation authority for a property inquiry before relying on this.
Safety
Crime Severity Index for Durham Region (Oshawa/Whitby/Ajax) police: 43 vs 57 for Ontario (2025).
Police-reported figures for the whole police service area, not this street. Rates use the area’s resident population.
Distances are approximate. Places © OpenStreetMap contributors. Neighbourhood figures: Statistics Canada, 2021 Census. School results: EQAO via Ontario Data Catalogue (Open Government Licence – Ontario). Crime Severity Index: Statistics Canada.
Living here
Commute
To Union Station (downtown Toronto): 90 km. Transit times · Driving times
Noise 1 source nearby
- 🚆 Rail line (CN Bala Subdivision)100 m
Distances from the map, not noise measurements. Visit at rush hour to judge for yourself.
Internet High-speed
50/10 Mbps or faster available here by cable, fibre or DSL (the federal high-speed target).
From the federal broadband map. Check exact speeds and providers for the address.
Roads, rail, airports and planned stations © OpenStreetMap contributors. Internet: Innovation, Science and Economic Development Canada, National Broadband Data.
Listed by RE/MAX COUNTRY LAKES REALTY INC..
Listing information provided by PropTx Innovations Inc. and TRREB; deemed reliable but not guaranteed accurate by PropTx.
Similar homes nearby
See more in Brock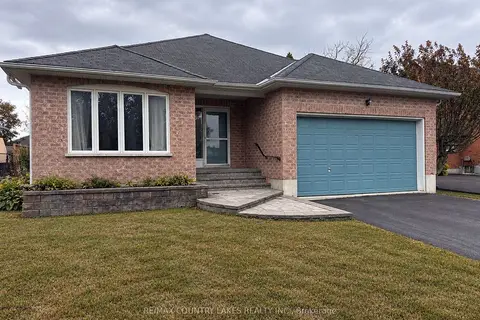
$644,000
Reduced $15,000
2 bd2 ba4 pk1500-2000 ft²
43 Elmwood Avenue
Beaverton, Brock
Detached · MLS® N13879824 · RE/MAX COUNTRY LAKES REALTY INC.
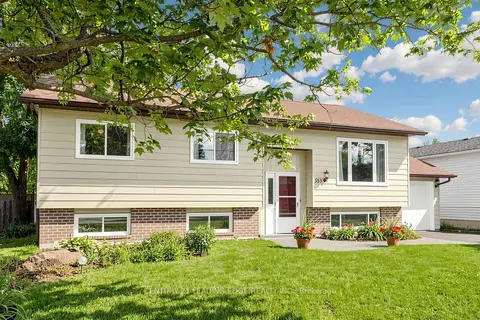
$649,000
3+1 bd2 ba3 pk1100-1500 ft²
553 James Street
Beaverton, Brock
Detached · MLS® N13838594 · CENTURY 21 LEADING EDGE REALTY INC.
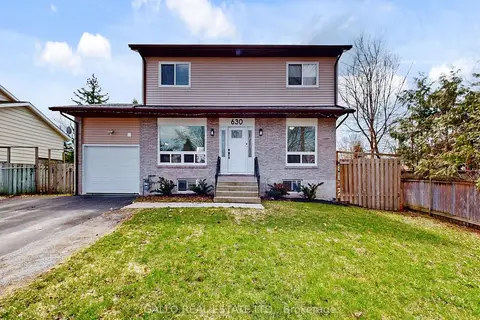
$649,900
Reduced $9,100
3+1 bd2 ba4 pk1100-1500 ft²
630 Highland Crescent
Beaverton, Brock
Detached · MLS® N13696394 · GALLO REAL ESTATE LTD.
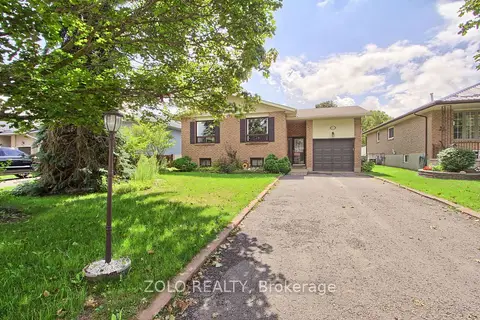
$649,900
3+1 bd2 ba5 pk1100-1500 ft²
545 Colyer Street
Beaverton, Brock
Detached · MLS® N13710926 · ZOLO REALTY
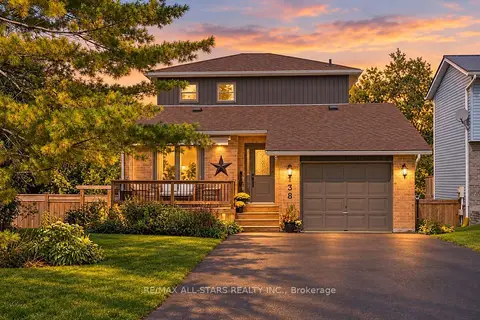
$619,000
Reduced $115,900
3+1 bd2 ba5 pk1100-1500 ft²
538 Highland Crescent
Beaverton, Brock
Detached · MLS® N13823860 · RE/MAX ALL-STARS REALTY INC.
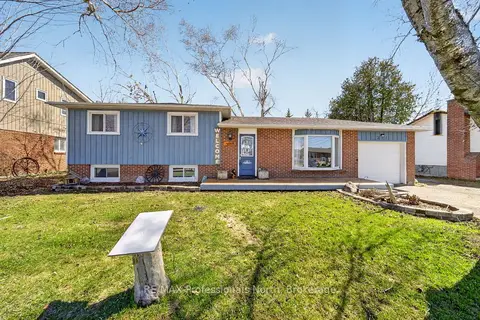
$609,900
Reduced $19,900
3 bd1 ba6 pk700-1100 ft²
271 Lakeland Crescent
Beaverton, Brock
Detached · MLS® N13242140 · RE/MAX Professionals North
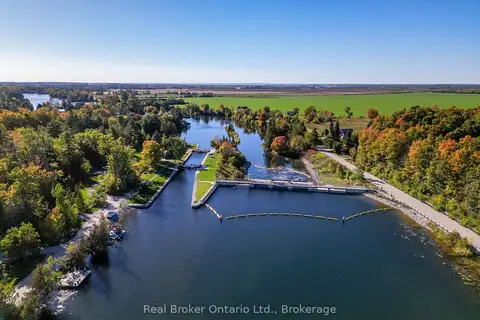
$659,999
3 bd2 ba10 pk1100-1500 ft²
68 Talbot Drive
Beaverton, Brock
Detached · MLS® N13638274 · Real Broker Ontario Ltd.
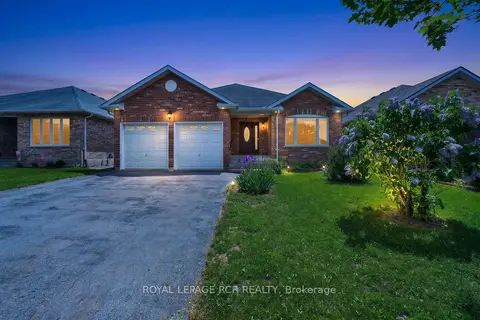
$664,900
2 bd3 ba4 pk1500-2000 ft²
71 Elmwood Avenue
Beaverton, Brock
Detached · MLS® N13870774 · ROYAL LEPAGE RCR REALTY