68 Talbot Drive
Beaverton, Brock, L0K 1A0
$659,999
- 3 bedrooms
- 2 bathrooms
- 10 parking
- 1100-1500 sq ft
Listed 76 days ago · MLS® N13638274
About this home
Welcome to 68 Talbot Drive where handcrafted luxury meets the beauty of waterfront living. Nestled on 100 feet of pristine frontage along the Trent-Severn Waterway, this extraordinary custom-built log home is unlike anything you've seen before. Every beam, every detail, and every space has been thoughtfully designed to create a home that's as breathtaking as the views surrounding it. From the moment you step inside, you'll be captivated by soaring ceilings, rich natural wood finishes, and an inviting open-concept design that perfectly blends rustic elegance with modern comfort. Sunlight pours through the windows, filling the home with warmth while showcasing stunning waterfront views from every angle.The heart of the home is made for gatheringwhether you're hosting family and friends, enjoying quiet evenings by the fire, or preparing meals in the spacious kitchen while overlooking the water. Upstairs, the expansive loft offers endless possibilities as a guest retreat, home office, artist's studio, or additional living space.Wake up each morning in the peaceful primary suite, where a private walkout leads you to the back deck. Unwind in the hot tub beneath the stars, listen to the gentle sounds of the water, and end your day in the beautifully crafted custom ensuite.Outside is where this property truly shines. Your private dock provides direct access to the renowned Trent-Severn Waterway, inviting endless days of boating, fishing, kayaking, paddleboarding, or simply enjoying the serenity of life on the water. Whether it's your full-time residence or the ultimate weekend escape, every day here feels like a vacation.Some homes are beautiful. Others create a feeling you'll never forget. 68 Talbot Drive is one of those rare properties that must be experienced in person to truly appreciate its craftsmanship, character, and unforgettable waterfront lifestyle. Parks Canada Lease In Effect
Details
- Type
- Detached
- Style
- Bungaloft
- Age
- 0-5 years
- Size
- 1100-1500 sq ft
- Lot
- 100 × 168 ft
- Basement
- Crawl Space
- Garage
- Detached
- Kitchens
- 1
- Property tax
- $1,037 (2025)
- Neighbourhood
- Beaverton
- Municipality
- Brock
- Price per sq ft
- $508 (8% above detached houses in Beaverton, $471)
Interior
- Bedrooms
- 3 above ground
- Bathrooms
- 1 × 4-piece (main), 1 × 3-piece (main)
- Rooms
- 9 above ground
- Family room or den
- Yes
- Fireplace
- Wood Stove
- Features
- Built-In Oven, Carpet Free, Primary Bedroom - Main Floor, Sump Pump
Heating, cooling and services
- Heating
- Baseboard, Electric
- Water and sewer
- Septic
Building and exterior
- Style
- Bungaloft
- Exterior
- Log, Board & Batten
- Roof
- Asphalt Shingle
- Foundation
- Concrete
- Age
- 0-5 years
- Faces
- North
- Outdoor
- Deck, Landscaped, Patio, Porch, Hot Tub
- Waterfront
- Direct
Parking
- Total parking
- 10
- Driveway and parking
- Available, Private, Lane
Lot
- Size
- 100 × 168 ft
More
- Possession
- Flexible
- Nearby
- Beach, Cul de Sac/Dead End, Lake Access, Waterfront
- Cross street
- Country Rd 48 E to Simcoe Street
Rooms
| Room | Level | Size | Features |
|---|---|---|---|
| Bathroom | Main | 3 × 1.5 m (9'10" × 4'11") | 3 Pc Bath |
| Living Room | Main | 4.5 × 4.2 m (14'9" × 13'9") | Wood Stove |
| Kitchen | Main | 3.9 × 4.2 m (12'10" × 13'9") | |
| Bathroom | Main | 3 × 3 m (9'10" × 9'10") | 4 Pc Ensuite |
| Primary Bedroom | Main | 3.8 × 3.6 m (12'6" × 11'10") | |
| Bedroom 2 | Main | 4.2 × 3 m (13'9" × 9'10") | |
| Bedroom 3 | Main | 4.2 × 3 m (13'9" × 9'10") |
History of this address
3 earlier listings at this address, with sold and leased prices. Create a free account or sign in to see them.
Location
Location is approximate. See nearby homes on the map
Recent sales nearby
See what similar homes within 1 km sold for in the last year. Create a free account or sign in to see them.
The neighbourhood
Getting around Car-dependent
No subway, LRT or GO station within a short trip.
Within a 10-minute walk: no grocery stores, 0 cafés and restaurants, 0 parks.
Who lives here postal area L0K
- Owners / renters
- 89% / 11%
- Median household income
- $88,000
- Average age
- 47
- Children under 15
- 13%
- Homes
- 91% detached, 0% high-rise
- Commute by transit
- 0%
- Population
- 38,386
Languages spoken most at home besides English: Russian 0.3%, Tamil 0.1%, Polish 0.1%, Yue (Cantonese) 0.1%.
Flood and conservation No mapped hazard
Not inside a mapped flood plain or regulated area.
Screening maps only. Ask the conservation authority for a property inquiry before relying on this.
Safety
Crime Severity Index for Durham Region (Oshawa/Whitby/Ajax) police: 43 vs 57 for Ontario (2025).
Police-reported figures for the whole police service area, not this street. Rates use the area’s resident population.
Distances are approximate. Places © OpenStreetMap contributors. Neighbourhood figures: Statistics Canada, 2021 Census. Crime Severity Index: Statistics Canada.
Living here
Commute
Noise Nothing major nearby
No highway within 500 m, rail line within 300 m, or airport flight path nearby.
Distances from the map, not noise measurements. Visit at rush hour to judge for yourself.
Internet High-speed
50/10 Mbps or faster available here by cable, fibre or DSL (the federal high-speed target).
From the federal broadband map. Check exact speeds and providers for the address.
Roads, rail, airports and planned stations © OpenStreetMap contributors. Internet: Innovation, Science and Economic Development Canada, National Broadband Data.
Listed by Real Broker Ontario Ltd..
Listing information provided by PropTx Innovations Inc. and TRREB; deemed reliable but not guaranteed accurate by PropTx.
Similar homes nearby
See more in Brock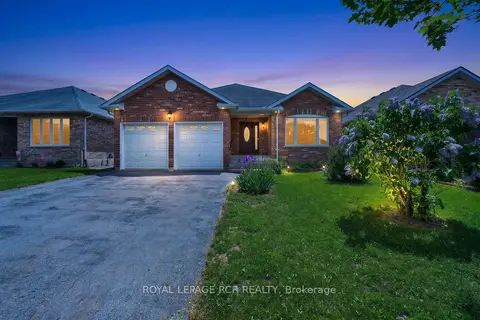
$664,900
2 bd3 ba4 pk1500-2000 ft²
71 Elmwood Avenue
Beaverton, Brock
Detached · MLS® N13870774 · ROYAL LEPAGE RCR REALTY
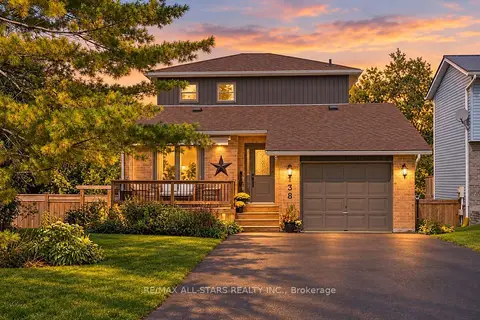
$665,000
Reduced $69,900
3+1 bd2 ba5 pk1100-1500 ft²
538 Highland Crescent
Beaverton, Brock
Detached · MLS® N13823860 · RE/MAX ALL-STARS REALTY INC.
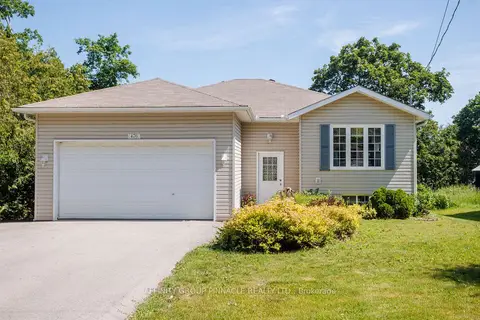
$669,000
3+1 bd2 ba8 pk1100-1500 ft²
476 Bay Street
Beaverton, Brock
Detached · MLS® N14028526 · AFFINITY GROUP PINNACLE REALTY LTD.
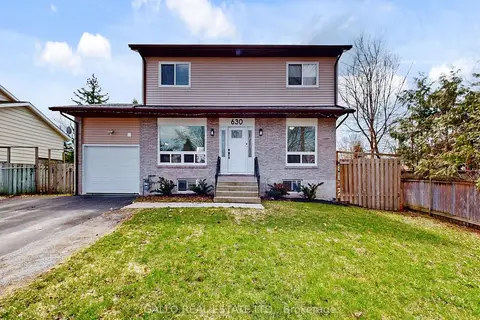
$649,900
Reduced $9,100
3+1 bd2 ba4 pk1100-1500 ft²
630 Highland Crescent
Beaverton, Brock
Detached · MLS® N13696394 · GALLO REAL ESTATE LTD.
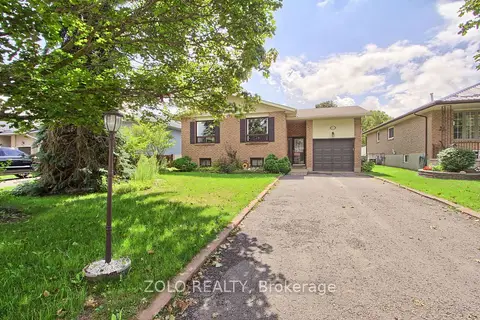
$649,900
3+1 bd2 ba5 pk1100-1500 ft²
545 Colyer Street
Beaverton, Brock
Detached · MLS® N13710926 · ZOLO REALTY
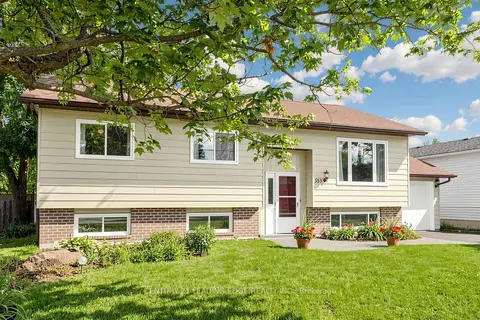
$649,000
3+1 bd2 ba3 pk1100-1500 ft²
553 James Street
Beaverton, Brock
Detached · MLS® N13838594 · CENTURY 21 LEADING EDGE REALTY INC.
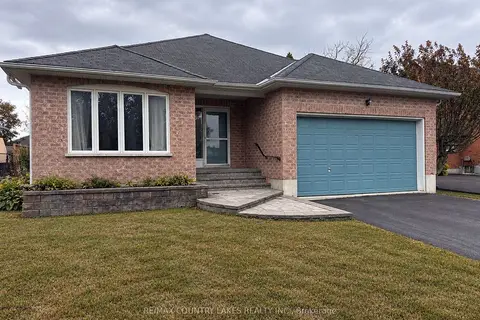
$644,000
Reduced $15,000
2 bd2 ba4 pk1500-2000 ft²
43 Elmwood Avenue
Beaverton, Brock
Detached · MLS® N13879824 · RE/MAX COUNTRY LAKES REALTY INC.
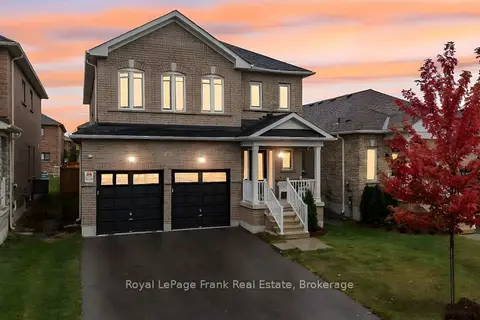
$679,900
Reduced $20,000
4 bd3 ba6 pk2000-2500 ft²
18 Stoddart Street
Beaverton, Brock
Detached · MLS® N13526986 · Royal LePage Frank Real Estate