11 Victoria Avenue
Unionville, Markham, L3R 1R8
$8,400/mo
- 4+1 bedrooms
- 6 bathrooms
- 6 parking
- 3500-5000 sq ft
Listed today · MLS® N14100088
About this home
Elegant and Spacious Residence in the Heart of Historic Unionville! Featuring a rare main-floor primary suite and a thoughtfully designed layout ideal for both everyday living and entertaining. The main level boasts 8.8 feet ceilings, hardwood floors, a private office, convenient laundry room and direct garage access. The generous primary retreat features a walk-in closet and luxurious 5-piece ensuite. The well-appointed kitchen offers stainless steel appliances and a gas stove, while the inviting family room overlooks the backyard and features a fireplace and built-in speakers. The expansive dining room provides a walkout to the deck, perfect for indoor-outdoor entertaining. Upstairs, a bright Great Room offers additional living space with built-in speakers and storage, complemented by three generously sized bedrooms, each with its own private 3-piece ensuite and walk-in closets. The finished basement adds exceptional versatility with an additional bedroom, 3-piece bath, recreation room, dedicated gym with mirrors and windows, and a large games room with wine cellar. Ideally located just steps to Historic Unionville Main Street, boutique shops, fine dining, cafés, spas and scenic Toogood Pond. Close to top-ranked schools, parks, Markham Stouffville Hospital, Hwy 407, shopping, restaurants, GO Transit and much more!
Details
- Type
- Detached
- Style
- 2-Storey
- Size
- 3500-5000 sq ft
- Basement
- Finished
- Garage
- Attached
- Kitchens
- 1
- Neighbourhood
- Unionville
- Municipality
- Markham
- Rent increase limit
- Depends on when the unit was first lived in: before Nov. 15, 2018 it’s covered by Ontario’s yearly limit (2.1% in 2026); after, there’s no cap.
Interior
- Bedrooms
- 4 above ground + 1 below
- Bathrooms
- 1 × 2-piece (main), 1 × 5-piece (main), 3 × 3-piece (second), 1 × 3-piece (basement)
- Rooms
- 9 above ground + 4 below
- Family room or den
- Yes
- Fireplace
- Yes
- Laundry
- Laundry Room
- Furnished
- Unfurnished
Heating, cooling and services
- Heating
- Forced Air, Gas
- Air conditioning
- Central Air
- Water and sewer
- Sewer
Building and exterior
- Style
- 2-Storey
- Exterior
- Wood
- Faces
- South
Parking
- Garage spaces
- 2
- Total parking
- 6
More
- Possession
- Immediate
- Nearby
- Park, Library, Rec./Commun.Centre, Public Transit, Arts Centre
- Cross street
- Hwy 7 & Main St Unionville
Rooms
| Room | Level | Size | Features |
|---|---|---|---|
| Primary Bedroom | Main | 4.7 × 5 m (15'5" × 16'5") | Hardwood Floor, Walk-In Closet(s), 5 Pc Ensuite |
| Office | Main | 3.9 × 3.1 m (12'10" × 10'2") | Hardwood Floor, Window, Formal Rm |
| Family Room | Main | 4.7 × 6 m (15'5" × 19'8") | Hardwood Floor, Fireplace, Built-in Speakers |
| Dining Room | Main | 4.35 × 7.4 m (14'3" × 24'3") | Hardwood Floor, W/O To Deck, Pot Lights |
| Kitchen | Main | 4.4 × 5 m (14'5" × 16'5") | Hardwood Floor, Stainless Steel Appl, Pot Lights |
| Great Room | Second | 4.3 × 4.4 m (14'1" × 14'5") | Hardwood Floor, Built-in Speakers, Pot Lights |
| Bedroom 2 | Second | 4.2 × 5.4 m (13'9" × 17'9") | Hardwood Floor, Walk-In Closet(s), 3 Pc Ensuite |
| Bedroom 3 | Second | 4 × 4.7 m (13'1" × 15'5") | Hardwood Floor, Walk-In Closet(s), 3 Pc Ensuite |
| Bedroom 4 | Second | 4.1 × 4.8 m (13'5" × 15'9") | Hardwood Floor, Walk-In Closet(s), 3 Pc Ensuite |
| Bedroom | Basement | 3 × 4 m (9'10" × 13'1") | Hardwood Floor, Window |
| Recreation | Basement | 4.5 × 7 m (14'9" × 23') | Hardwood Floor, Pot Lights, Open Concept |
| Exercise Room | Basement | 4.5 × 5.9 m (14'9" × 19'4") | Hardwood Floor, Mirrored Walls, Window |
| Game Room | Basement | 5.3 × 8.8 m (17'5" × 28'10") | Hardwood Floor, Pot Lights, Open Concept |
History of this address
2 earlier listings at this address, with sold and leased prices. Create a free account or sign in to see them.
Location
Location is approximate. See nearby homes on the map
The neighbourhood
Getting around Walkable
- 🚆 Unionville GO1.6 km
Within a 10-minute walk: 1 grocery store, 54 cafés and restaurants, 10 parks, 1 pharmacy. Nearest grocery: Fusion Supermarket (750 m). Nearest park: Millennium Square (200 m).
Schools nearby
Elementary
- Parkview Public School
EQAO: Gr 6 reading 92%, math 85%6 min walk - Unionville Public School
EQAO: Gr 6 reading 88%, math 67%16 min walk - St. Matthew Catholic Elementary School Catholic
EQAO: Gr 6 reading 91%, math 82%18 min walk - St. John XXIII Catholic Elementary School Catholic
EQAO: Gr 6 reading 81%, math 68%18 min walk
Secondary
- Bill Crothers Secondary School
EQAO: Gr 9 math 79%, literacy test 98%15 min walk - Markville Secondary School
EQAO: Gr 9 math 92%, literacy test 96%2.1 km - Unionville High School
EQAO: Gr 9 math 88%, literacy test 90%2.3 km
EQAO: share of students meeting the provincial standard (2024–25). Ontario average: Gr 6 reading 86%, math 51%; Gr 9 math 55%; literacy test 83%.
Closest schools, not school zones. Check which school serves this address with the school board before relying on it.
Who lives here postal area L3R
- Owners / renters
- 83% / 17%
- Median household income
- $93,000
- Average age
- 45
- Children under 15
- 13%
- Homes
- 58% detached, 17% high-rise
- Commute by transit
- 7%
- Population
- 62,060
Languages spoken most at home besides English: Yue (Cantonese) 23.8%, Mandarin 18.4%, Tamil 1.1%, Tagalog (Pilipino, Filipino) 0.6%.
Flood and conservation Flood plain
This address falls inside a mapped flood plain (Toronto and Region Conservation Authority). Building, additions and grading need a permit from the conservation authority, and flood insurance can cost more or be harder to get.
Screening maps only. Ask the conservation authority for a property inquiry before relying on this.
Safety
Crime Severity Index for York Region police: 50 vs 57 for Ontario (2025).
Police-reported figures for the whole police service area, not this street. Rates use the area’s resident population.
Distances are approximate. Places © OpenStreetMap contributors. Neighbourhood figures: Statistics Canada, 2021 Census. School results: EQAO via Ontario Data Catalogue (Open Government Licence – Ontario). Flood and regulation mapping: Toronto and Region Conservation Authority open data. Crime Severity Index: Statistics Canada.
Living here
Commute
To Union Station (downtown Toronto): 25 km. Transit times · Driving times
Noise 1 source nearby
- 🚆 Rail line (Uxbridge Subdivision)50 m
Distances from the map, not noise measurements. Visit at rush hour to judge for yourself.
Internet High-speed
50/10 Mbps or faster available here by cable, fibre or DSL (the federal high-speed target).
From the federal broadband map. Check exact speeds and providers for the address.
Roads, rail, airports and planned stations © OpenStreetMap contributors. Internet: Innovation, Science and Economic Development Canada, National Broadband Data.
Listed by RE/MAX REALTRON LUCKY PENNY HOMES REALTY.
Listing information provided by PropTx Innovations Inc. and TRREB; deemed reliable but not guaranteed accurate by PropTx.
Similar homes nearby
See more in Markham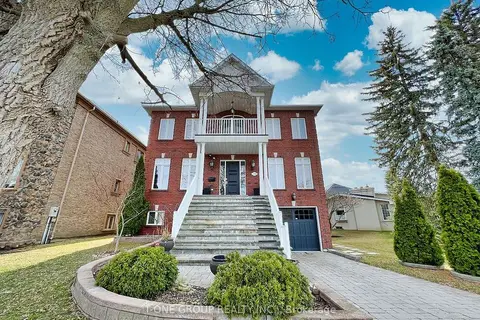
$8,000/mo
6 bd8 ba16 pk5000 + ft²
253 Carlton Road
Unionville, Markham
Detached · MLS® N13869898 · T-ONE GROUP REALTY INC.,
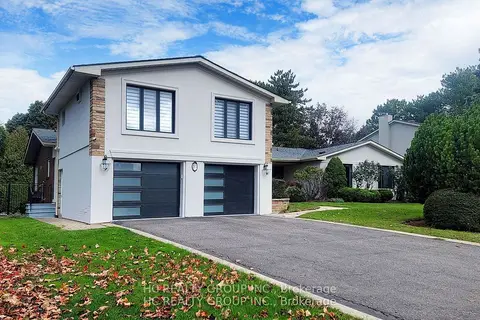
$8,800/mo
4+2 bd6 ba6 pk3500-5000 ft²
83 Fairway Heights Drive
Bayview Fairway-Bayview Country Club Estates, Markham
Detached · MLS® N13732638 · HC REALTY GROUP INC.
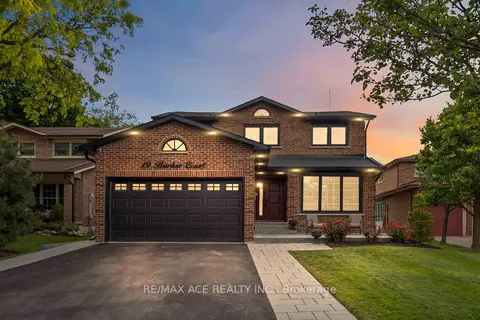
$7,000/mo
4+1 bd4 ba6 pk2000-2500 ft²
19 Barker Court
Sherwood-Amberglen, Markham
Detached · MLS® N13849748 · RE/MAX ACE REALTY INC.
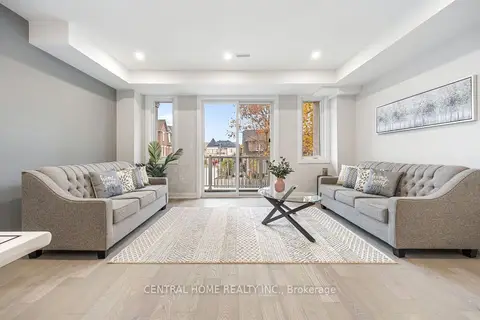
$6,900/mo
5 bd5 ba3 pk3000-3500 ft²
2952 Elgin Mills Road
Victoria Square, Markham
Semi-Detached · MLS® N13778306 · CENTRAL HOME REALTY INC.