253 Carlton Road
Unionville, Markham, L3R 2A3
$8,000/mo
- 6 bedrooms
- 8 bathrooms
- 16 parking
- 5000 + sq ft
Listed 13 days ago · MLS® N13869898
About this home
Discover an Extraordinary, One-of-a-Kind Custom-Built Luxury Residence in the Heart of Historic Main Street Unionville! Offering Over 6,670 Sq. Ft. of Total Living Space, This Remarkable Home Showcases Exquisite Craftsmanship, Refined Finishes, and Exceptional Amenities Throughout. Designed for Both Elegant Entertaining and Comfortable Multi-Generational Living, This Impressive Residence Features 6 Bedrooms, 8 Washrooms, 2 Gourmet Kitchens with Premium Appliances, Including a Newly Installed Jenn-Air Cooktop (September 2026), Soaring 10-Ft. Ceilings, and 5 Fireplaces. Indulge in an Array of Outstanding Amenities, Including an Elegant Oak Wood Library, 7-Seat Home Theatre, Custom Wine Cellar, Indoor Basketball Court, and Spacious Recreation Room. Additional Features Include Built-In Ceiling Speakers, Central Vacuum, Tesla Charging Station, Wired Security System, Google Nest Thermostat, Solar Panels, and a Brand-New Furnace Installed in October 2026. Step Outside to Your Own Private Backyard Oasis, Complete with a Landscaped Inground Pool, 400 Sq. Ft. Deck, Inground Sprinkler and Snow-Melting Systems, and a Newly Widened Interlock Driveway, Completed in September 2026, Providing Enhanced Curb Appeal and Parking for Over 16 Vehicles. Perfectly Situated Just Steps from Historic Unionville Main Street, Toogood Pond, Varley Art Gallery, Unionville Library, Crosby Arena, Crosby Park, Scenic Trails, Transit, Boutique Shops, and Fine Dining. Enjoy the Charm of a Vibrant Community Known for Its Year-Round Festivals, Concerts, and Recreational Activities.Located Within the Highly Sought-After Parkview Public School and Unionville High School District, This Exceptional Property Presents a Rare Opportunity to Experience Luxury, Versatility, and an Unparalleled Lifestyle in One of Unionville's Most Coveted Locations.
Details
- Type
- Detached
- Style
- 2-Storey
- Size
- 5000 + sq ft
- Lot
- 55.58 × 184.6 ft
- Basement
- Finished
- Garage
- Built-In
- Kitchens
- 2
- Neighbourhood
- Unionville
- Municipality
- Markham
- Rent increase limit
- Depends on when the unit was first lived in: before Nov. 15, 2018 it’s covered by Ontario’s yearly limit (2.1% in 2026); after, there’s no cap.
Interior
- Bedrooms
- 6 above ground
- Bathrooms
- 1 × 2-piece (main), 4 × 3-piece (second), 1 × 4-piece (second), 1 × 3-piece (second), 1 × 3-piece (basement)
- Rooms
- 17 above ground
- Family room or den
- Yes
- Fireplace
- Yes
- Laundry
- Laundry Room, In Basement
- Features
- Central Vacuum
- Furnished
- Furnished
Heating, cooling and services
- Heating
- Forced Air, Gas
- Air conditioning
- Central Air
- Water and sewer
- Sewer
Building and exterior
- Style
- 2-Storey
- Exterior
- Brick
- Roof
- Asphalt Shingle
- Foundation
- Concrete
- Faces
- West
- Pool
- Inground
Parking
- Garage spaces
- 3
- Total parking
- 16
Lot
- Size
- 55.58 × 184.6 ft
Rental terms
- Rent includes
- Parking
More
- Possession
- Flexible
- Cross street
- Carlton Rd/Main St Unionville
History of this address
10 earlier listings at this address, with sold and leased prices. Create a free account or sign in to see them.
Location
Location is approximate. See nearby homes on the map
The neighbourhood
Getting around Walkable
- 🚆 Unionville GO2.0 km
Within a 10-minute walk: no grocery stores, 24 cafés and restaurants, 10 parks. Nearest park: Crosby Park (150 m).
Schools nearby
Elementary
- Parkview Public School
EQAO: Gr 6 reading 92%, math 85%4 min walk - Unionville Public School
EQAO: Gr 6 reading 88%, math 67%8 min walk - William Berczy Public School
EQAO: Gr 6 reading 93%, math 88%15 min walk - St. Matthew Catholic Elementary School Catholic
EQAO: Gr 6 reading 91%, math 82%15 min walk
Secondary
- Bill Crothers Secondary School
EQAO: Gr 9 math 79%, literacy test 98%1.4 km - Markville Secondary School
EQAO: Gr 9 math 92%, literacy test 96%2.2 km - Unionville High School
EQAO: Gr 9 math 88%, literacy test 90%2.2 km
EQAO: share of students meeting the provincial standard (2024–25). Ontario average: Gr 6 reading 86%, math 51%; Gr 9 math 55%; literacy test 83%.
Closest schools, not school zones. Check which school serves this address with the school board before relying on it.
Who lives here postal area L3R
- Owners / renters
- 83% / 17%
- Median household income
- $93,000
- Average age
- 45
- Children under 15
- 13%
- Homes
- 58% detached, 17% high-rise
- Commute by transit
- 7%
- Population
- 62,060
Languages spoken most at home besides English: Yue (Cantonese) 23.8%, Mandarin 18.4%, Tamil 1.1%, Tagalog (Pilipino, Filipino) 0.6%.
Flood and conservation No mapped hazard
Not inside a mapped flood plain or regulated area.
Screening maps only. Ask the conservation authority for a property inquiry before relying on this.
Safety
Crime Severity Index for York Region police: 50 vs 57 for Ontario (2025).
Police-reported figures for the whole police service area, not this street. Rates use the area’s resident population.
Distances are approximate. Places © OpenStreetMap contributors. Neighbourhood figures: Statistics Canada, 2021 Census. School results: EQAO via Ontario Data Catalogue (Open Government Licence – Ontario). Crime Severity Index: Statistics Canada.
Living here
Commute
To Union Station (downtown Toronto): 25 km. Transit times · Driving times
Noise Nothing major nearby
No highway within 500 m, rail line within 300 m, or airport flight path nearby.
Distances from the map, not noise measurements. Visit at rush hour to judge for yourself.
Internet High-speed
50/10 Mbps or faster available here by cable, fibre or DSL (the federal high-speed target).
From the federal broadband map. Check exact speeds and providers for the address.
Roads, rail, airports and planned stations © OpenStreetMap contributors. Internet: Innovation, Science and Economic Development Canada, National Broadband Data.
Listed by T-ONE GROUP REALTY INC.,.
Listing information provided by PropTx Innovations Inc. and TRREB; deemed reliable but not guaranteed accurate by PropTx.
Similar homes nearby
See more in Markham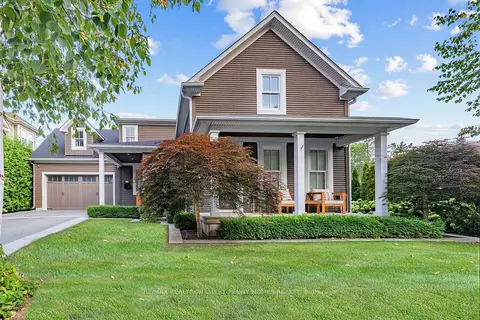
$8,880/mo
4+1 bd6 ba6 pk3500-5000 ft²
11 Victoria Avenue
Unionville, Markham
Detached · MLS® N13814600 · RE/MAX REALTRON LUCKY PENNY HOMES REALTY
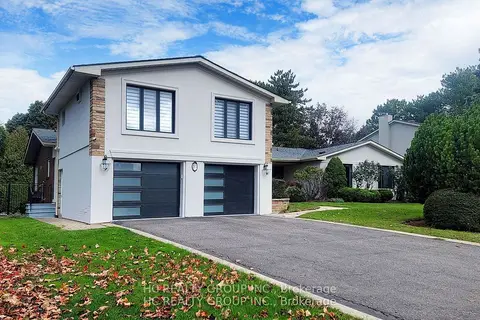
$8,800/mo
4+2 bd6 ba6 pk3500-5000 ft²
83 Fairway Heights Drive
Bayview Fairway-Bayview Country Club Estates, Markham
Detached · MLS® N13732638 · HC REALTY GROUP INC.
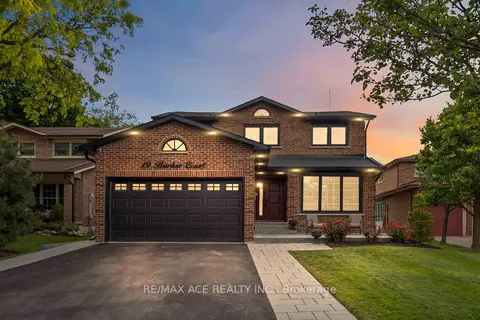
$7,000/mo
4+1 bd4 ba6 pk2000-2500 ft²
19 Barker Court
Sherwood-Amberglen, Markham
Detached · MLS® N13849748 · RE/MAX ACE REALTY INC.
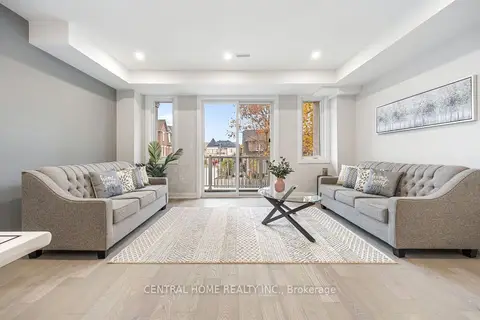
$6,900/mo
5 bd5 ba3 pk3000-3500 ft²
2952 Elgin Mills Road
Victoria Square, Markham
Semi-Detached · MLS® N13778306 · CENTRAL HOME REALTY INC.
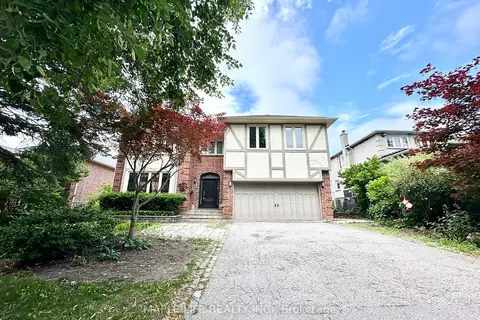
$6,700/mo
5+1 bd6 ba6 pk3500-5000 ft²
52 Prince Edward Boulevard
Thornlea, Markham
Detached · MLS® N13497594 · MAPLE LIFE REALTY INC.
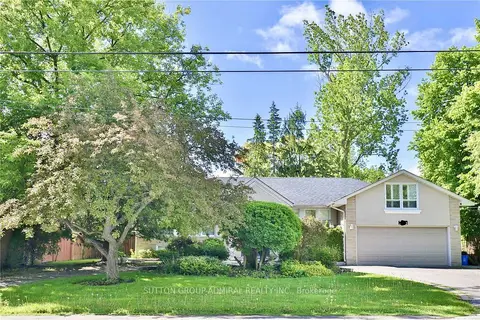
$6,500/mo
4+2 bd4 ba12 pk1500-2000 ft²
135 Elgin Street
Thornhill, Markham
Detached · MLS® N13782272 · SUTTON GROUP-ADMIRAL REALTY INC.
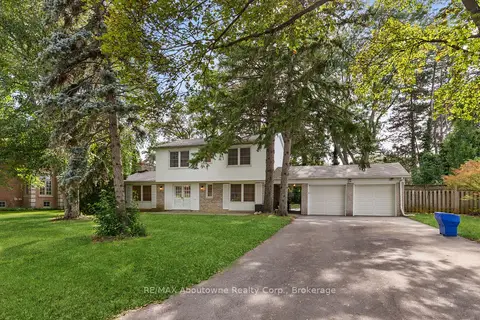
$6,500/mo
4+1 bd3 ba6 pk1500-2000 ft²
24 Valloncliffe Road
Bayview Glen, Markham
Detached · MLS® N13849342 · RE/MAX Aboutowne Realty Corp., Brokerage