11 Timber Lane
East Woodbridge, Vaughan, L4L 3J6
$1,483,000
- 4 bedrooms
- 4 bathrooms
- 4 parking
- 2500-3000 sq ft
Listed 14 days ago · MLS® N13864122
About this home
Original Home Owner! Large 5 Levels Backsplit Bungalow Home! Nestled On A Quiet, Family Friendly Street In Prestigious East Woodbridge, This Beautifully Maintained Original-Owner Home Is A Very Rare Find. Lovingly Cared For And Proudly Offered For The First Time, This Quality-Built Greenpark 5-Level Backsplit Offer Over 4,000sf Of Living Space & Sits On An Impressive Large Lot And Shows To Absolute Perfection. Step Inside To A Grand Hallway With Soaring 12-Ft Ceilings That Sets The Tone For The Space And Elegance Found Throughout. Thoughtfully Designed With Short, Easy Sets Of Stairs Connecting The Bright Main Floor, Private Upper-Level Bedrooms, Sun-Filled Family Room Level, Finished Basement, And Additional Lower Level, This Coveted Backsplit Layout Delivers Exceptional Usable Living Space On Every Level - Offering Far More Home Than Meets The Eye. Featuring 4 Bedrooms (Or 3 Plus Office/Den), 2 Fully Finished Kitchens, And 4 Separate Exterior Entrances, The Smart, Flexible Multi-Level Design Makes This Home Incredibly Versatile - Perfectly Suited To Every Family And Every Need, Including Extended Family Or Multigenerational Living, With Each Level Offering Its Own Sense Of Privacy And Purpose. Spacious Principal Rooms Are Complemented By An Oversized Family Room With Adjoining Sunroom - The Perfect Space To Relax And Entertain Year-Round. Quality Finishes Throughout Include Elegant Wood Shutters, Beautiful Chandeliers, And All Appliances Included. Unbeatable Location - Just Steps To The Park And Only Minutes To Groceries, Shopping, And Highways 400 & 407, Offering A Fantastic Commute Anywhere Around The City. Buyers May Wish To Explore Potential Eligibility For Government Multigenerational Home Renovation Incentives Or Tax Credits. Homes Of This Calibre, Care, Space, And Versatility Rarely Come To Market. Move-In Ready And Waiting For Its Next Chapter - Don't Miss This Exceptional Opportunity In One Of Woodbridge's Most Sought-After Neighbourhoods!
Details
- Type
- Detached
- Style
- Backsplit 5
- Size
- 2500-3000 sq ft
- Lot
- 49.22 × 131.3 ft
- Basement
- Separate Entrance, Finished
- Garage
- Built-In
- Kitchens
- 2
- Property tax
- $5,979 (2026)
- Neighbourhood
- East Woodbridge
- Municipality
- Vaughan
- Price per sq ft
- $539 (13% below detached houses in East Woodbridge, $617)
Interior
- Bedrooms
- 4 above ground
- Bathrooms
- 1 × 4-piece (main), 1 × 4-piece (upper), 1 × 5-piece (upper), 1 × 3-piece (basement)
- Kitchens
- 2 (1 below ground)
- Rooms
- 10 above ground + 4 below
- Family room or den
- Yes
- Fireplace
- Yes
- Features
- In-Law Capability
Heating, cooling and services
- Heating
- Forced Air, Gas
- Air conditioning
- Central Air
- Water and sewer
- Sewer
Building and exterior
- Style
- Backsplit 5
- Exterior
- Brick
- Roof
- Asphalt Shingle
- Foundation
- Concrete, Block
- Faces
- South
Parking
- Garage spaces
- 2
- Total parking
- 4
Lot
- Size
- 49.22 × 131.3 ft
More
- Possession
- Flexible
- Cross street
- Pine Valley Dr / Pine York Ave
Rooms
| Room | Level | Size | Features |
|---|---|---|---|
| Foyer | Main | 7.65 × 1.88 m (25'1" × 6'2") | Walk Through, Closet |
| Kitchen | Main | 5.73 × 3.47 m (18'10" × 11'5") | W/O To Balcony |
| Dining Room | Main | 3.94 × 3.44 m (12'11" × 11'3") | Hardwood Floor, Open Concept, Large Window |
| Living Room | Main | 4.85 × 3.81 m (15'11" × 12'6") | Hardwood Floor, Open Concept, Large Window |
| Family Room | Ground | 9.4 × 3.8 m (30'10" × 12'6") | Parquet, W/O To Sunroom, Fireplace |
| Primary Bedroom | Second | 4.86 × 3.67 m (15'11" × 12') | Parquet, 4 Pc Ensuite, Walk-In Closet(s) |
| Bedroom 2 | Second | 4.54 × 3.37 m (14'11" × 11'1") | Parquet, Large Window, Closet |
| Bedroom 3 | Second | 3.43 × 3.42 m (11'3" × 11'3") | Parquet, Large Window, Closet |
| Bedroom 4 | Ground | 3.68 × 3.44 m (12'1" × 11'3") | Parquet, Large Window |
| Sunroom | Ground | 9.6 × 3 m (31'6" × 9'10") | W/O To Yard |
| Great Room | Basement | 8.43 × 5.38 m (27'8" × 17'8") | Walk-Up, Open Concept, Gas Fireplace |
| Kitchen | Basement | 4.76 × 3.16 m (15'7" × 10'4") | Above Grade Window, Pantry |
| Recreation | Basement | 9.29 × 3.63 m (30'6" × 11'11") | |
| Common Room | Basement | 5.63 × 3.63 m (18'6" × 11'11") | Walk Through |
History of this address
1 earlier listing at this address, with sold and leased prices. Create a free account or sign in to see them.
Location
Location is approximate. See nearby homes on the map
Recent sales nearby
See what similar homes within 1 km sold for in the last year. Create a free account or sign in to see them.
The neighbourhood
Getting around Somewhat walkable
- 🚆 Etobicoke North GO7.7 km
Within a 10-minute walk: no grocery stores, 4 cafés and restaurants, 3 parks, 1 pharmacy. Nearest park: Alexander Elisa Park (250 m).
Schools nearby
Elementary
- St. Catherine of Siena Catholic Elementary School Catholic
EQAO: Gr 6 reading 80%, math 35%5 min walk - Woodbridge Public School
EQAO: Gr 6 reading 86%, math 48%1.7 km - Immaculate Conception Catholic Elementary School Catholic
EQAO: Gr 6 reading 94%, math 57%2.0 km - Venerable John Merlini Catholic School Catholic
EQAO: Gr 6 reading 94%, math 88%2.1 km
Secondary
- Woodbridge College
EQAO: Gr 9 math 50%, literacy test 91%11 min walk - Toronto District Christian High School Private2.2 km
- Holy Cross Catholic Academy Catholic · Private
EQAO: Gr 9 math 70%, literacy test 79%2.4 km
EQAO: share of students meeting the provincial standard (2024–25). Ontario average: Gr 6 reading 86%, math 51%; Gr 9 math 55%; literacy test 83%.
Closest schools, not school zones. Check which school serves this address with the school board before relying on it.
Who lives here postal area L4L
- Owners / renters
- 85% / 15%
- Median household income
- $110,000
- Average age
- 46
- Children under 15
- 12%
- Homes
- 64% detached, 15% high-rise
- Commute by transit
- 5%
- Population
- 55,426
Languages spoken most at home besides English: Italian 10.3%, Punjabi (Panjabi) 1.8%, Spanish 1.8%, Mandarin 1%.
Flood and conservation No mapped hazard
Not inside a mapped flood plain or regulated area.
Screening maps only. Ask the conservation authority for a property inquiry before relying on this.
Safety
Crime Severity Index for York Region police: 50 vs 57 for Ontario (2025).
Police-reported figures for the whole police service area, not this street. Rates use the area’s resident population.
Distances are approximate. Places © OpenStreetMap contributors. Neighbourhood figures: Statistics Canada, 2021 Census. School results: EQAO via Ontario Data Catalogue (Open Government Licence – Ontario). Crime Severity Index: Statistics Canada.
Living here
Commute
To Union Station (downtown Toronto): 21 km. Transit times · Driving times
Noise 1 source nearby
- 🛣️ 407 ETR300 m
Distances from the map, not noise measurements. Visit at rush hour to judge for yourself.
Internet High-speed
50/10 Mbps or faster available here by cable, fibre or DSL (the federal high-speed target).
From the federal broadband map. Check exact speeds and providers for the address.
Roads, rail, airports and planned stations © OpenStreetMap contributors. Internet: Innovation, Science and Economic Development Canada, National Broadband Data.
Listed by RIGHT AT HOME REALTY.
Listing information provided by PropTx Innovations Inc. and TRREB; deemed reliable but not guaranteed accurate by PropTx.
Similar homes nearby
See more in Vaughan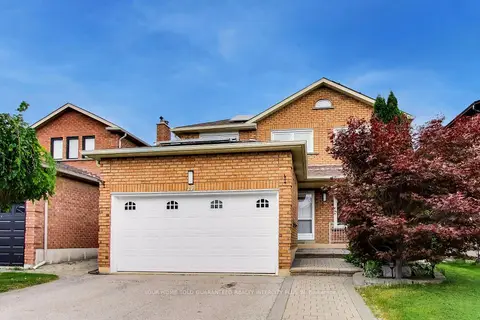
$1,475,000
4+1 bd4 ba6 pk2000-2500 ft²
27 Via Nova Drive
East Woodbridge, Vaughan
Detached · MLS® N13797372 · YOUR HOME SOLD GUARANTEED REALTY INTERCITY PLUS IN
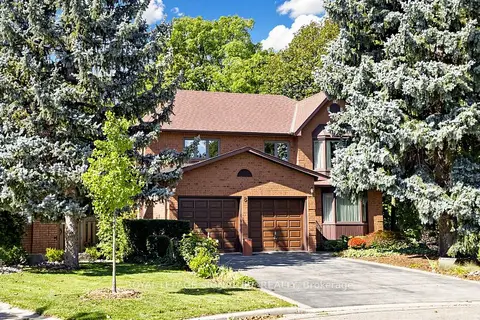
$1,498,000
4 bd3 ba6 pk2500-3000 ft²
8 Royal Garden Boulevard
East Woodbridge, Vaughan
Detached · MLS® N14079948 · ROYAL LEPAGE SIGNATURE REALTY
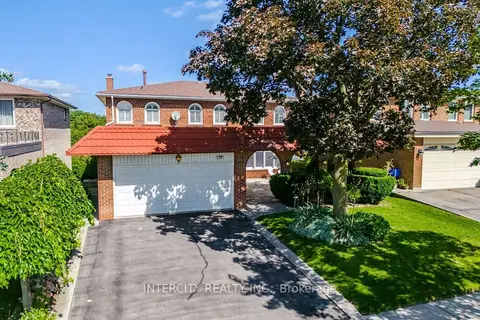
$1,498,900
4 bd4 ba4 pk2500-3000 ft²
146 Jules Avenue
East Woodbridge, Vaughan
Detached · MLS® N13776614 · INTERCITY REALTY INC.
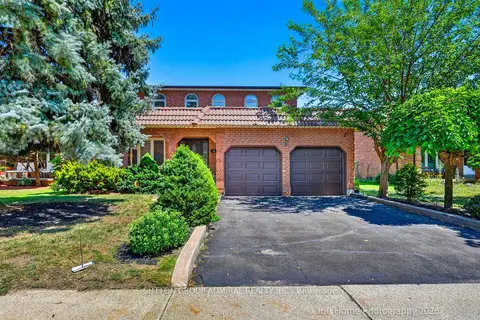
$1,499,000
4+1 bd4 ba4 pk2500-3000 ft²
193 Wigwoss Drive
East Woodbridge, Vaughan
Detached · MLS® N13629410 · SUTTON GROUP-ADMIRAL REALTY INC.
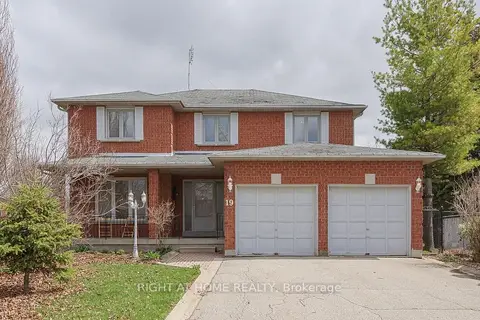
$1,499,900
4+1 bd4 ba4 pk2500-3000 ft²
19 Western Skies Court
East Woodbridge, Vaughan
Detached · MLS® N14029290 · RIGHT AT HOME REALTY
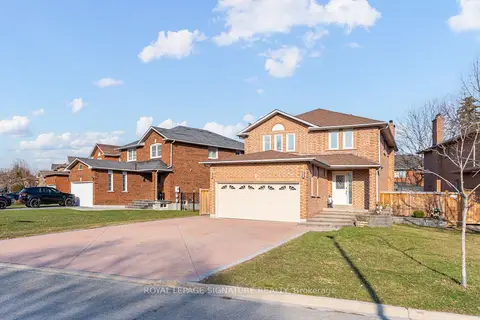
$1,525,000
4+2 bd4 ba9 pk2000-2500 ft²
5 Longhouse Street
East Woodbridge, Vaughan
Detached · MLS® N13822942 · ROYAL LEPAGE SIGNATURE REALTY
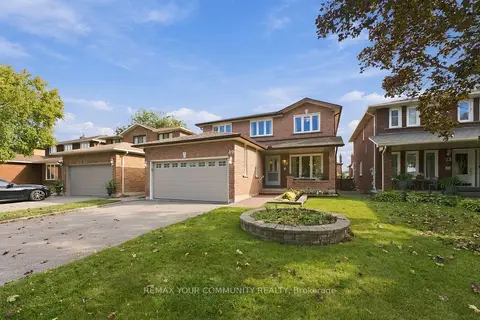
$1,428,850
4 bd4 ba6 pk2500-3000 ft²
49 Trevor Street
East Woodbridge, Vaughan
Detached · MLS® N13864350 · REMAX YOUR COMMUNITY REALTY
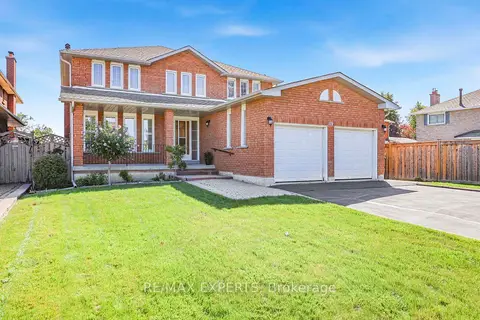
$1,560,000
4 bd4 ba6 pk2500-3000 ft²
179 Bordeaux Drive
East Woodbridge, Vaughan
Detached · MLS® N13778766 · RE/MAX EXPERTS