11 Rathmine Street
East L, London East, N5Z 1Z2
$259,995
- 4 bedrooms
- 1 bathrooms
- 1 parking
- 700-1100 sq ft
Listed 9 days ago · MLS® X13885474
About this home
Impressivelly priced, this charming single-family bungalow sits on a private dead end street. Rathmine Street offers a well curated pocket with owners that genuinely have pride of ownership in their homes and act as a community of solid 'neighbourly' neighbours. This four bedrooms property is priced well to make for an ideal starter home, investment or flip opportunity with ample value potential, or as a quaint option for retirees and down-sizers. This property is being presented as a blank slate for new home owners to curate and finish the space to their preferences; making this an ideal handyman special, with the price of entry offering solid margins for those looking to improve the property. The property features a single car private parking (with addtional overflow parking on Little Simcoe St), a private gated and fenced in yard with a sizeable solid shed including an additional covered outdoor storage space. Electrical servicing upgrade to property is 200 AMPs done in 2025; wiring throughout property is copper wiring and electrical panel is 125 AMP breaker panel. Showings are encouraged anytime for this vacant property and offers are also welcome anytime!
Details
- Type
- Detached
- Style
- Bungalow
- Age
- 100+ years
- Size
- 700-1100 sq ft
- Lot
- 28.06 × 90.09 ft
- Basement
- Partially Finished, Walk-Up
- Garage
- None
- Kitchens
- 2
- Property tax
- $1,559 (2025)
- Neighbourhood
- East L
- Municipality
- London East
- Price per sq ft
- $289 (12% below detached houses in East L, $328)
Interior
- Bedrooms
- 4 above ground
- Bathrooms
- 1 × 4-piece (main)
- Rooms
- 10 above ground + 2 below
- Family room or den
- Yes
- Fireplace
- No
- Features
- Water Meter, Carpet Free, Primary Bedroom - Main Floor, Water Heater, Workbench
Heating, cooling and services
- Heating
- Forced Air, Gas
- Air conditioning
- Wall Unit(s)
- Water and sewer
- Sewer
Building and exterior
- Style
- Bungalow
- Exterior
- Vinyl Siding
- Roof
- Asphalt Shingle
- Foundation
- Concrete Block
- Age
- 100+
- Faces
- West
- Outdoor
- Patio, Lighting, Year Round Living, Fence - Full, Garden Shed
Parking
- Total parking
- 1
- Driveway and parking
- Private
Lot
- Size
- 28.06 × 90.09 ft (rectangular)
More
- Possession
- Immediate / Flexible
- Cross street
- Little Simcoe St Directly; Off Adelaide St N to the West; Off Rectory St to the East
Rooms
| Room | Level | Size | Features |
|---|---|---|---|
| Foyer | Main | 1.68 × 3.15 m (5'6" × 10'4") | |
| Primary Bedroom | Main | 3.05 × 4.19 m (10' × 13'9") | |
| Bedroom 2 | Main | 2.72 × 2.97 m (8'11" × 9'9") | |
| Bedroom 3 | Main | 2.72 × 2.92 m (8'11" × 9'7") | |
| Bedroom 4 | Main | 2.92 × 3.33 m (9'7" × 10'11") | |
| Living Room | Main | 3.2 × 4.55 m (10'6" × 14'11") | |
| Bathroom | Main | 1.73 × 2.29 m (5'8" × 7'6") | |
| Kitchen | Main | 3.17 × 4.78 m (10'5" × 15'8") | |
| Dining Room | Main | 2.31 × 4.19 m (7'7" × 13'9") | |
| Kitchen | Main | 2.18 × 3.48 m (7'2" × 11'5") | |
| Family Room | Basement | 2.92 × 6.5 m (9'7" × 21'4") | |
| Utility Room | Basement | 2.67 × 7.65 m (8'9" × 25'1") |
Location
Location is approximate. See nearby homes on the map
Recent sales nearby
See what similar homes within 1 km sold for in the last year. Create a free account or sign in to see them.
The neighbourhood
Getting around Somewhat walkable
No subway, LRT or GO station within a short trip.
Within a 10-minute walk: no grocery stores, 14 cafés and restaurants, 4 parks, 1 pharmacy. Nearest park: CNRA Park (600 m).
Schools nearby
Elementary
- Aberdeen Public School
EQAO: Gr 6 reading 65%, math 33%9 min walk - Trafalgar Public School
EQAO: Gr 6 reading 52%, math 9%16 min walk - Lord Roberts Public School1.6 km
- Princess Elizabeth Public School
EQAO: Gr 6 reading 88%, math 53%1.8 km
Secondary
- St. Mary's Catholic School Catholic9 min walk
- B. Davison Secondary School13 min walk
- Lester B. Pearson School for the Arts13 min walk
EQAO: share of students meeting the provincial standard (2024–25). Ontario average: Gr 6 reading 86%, math 51%; Gr 9 math 55%; literacy test 83%.
Closest schools, not school zones. Check which school serves this address with the school board before relying on it.
Who lives here postal area N5Z
- Owners / renters
- 62% / 38%
- Median household income
- $64,500
- Average age
- 41
- Children under 15
- 16%
- Homes
- 50% detached, 8% high-rise
- Commute by transit
- 6%
- Population
- 24,067
Languages spoken most at home besides English: Spanish 1.7%, Arabic 1.5%, Portuguese 1.1%, Polish 1%.
Safety
Crime Severity Index for London police: 73 vs 57 for Ontario (2025).
Police-reported figures for the whole police service area, not this street. Rates use the area’s resident population.
Distances are approximate. Places © OpenStreetMap contributors. Neighbourhood figures: Statistics Canada, 2021 Census. School results: EQAO via Ontario Data Catalogue (Open Government Licence – Ontario). Crime Severity Index: Statistics Canada.
Living here
Commute
To downtown London: 2 km. Transit times · Driving times
Noise 1 source nearby
- 🚆 Rail line (Dundas Subdivision)250 m
Distances from the map, not noise measurements. Visit at rush hour to judge for yourself.
Internet High-speed
50/10 Mbps or faster available here by cable, fibre or DSL (the federal high-speed target).
From the federal broadband map. Check exact speeds and providers for the address.
Roads, rail, airports and planned stations © OpenStreetMap contributors. Internet: Innovation, Science and Economic Development Canada, National Broadband Data.
Listed by EXP REALTY.
Listing information provided by PropTx Innovations Inc. and TRREB; deemed reliable but not guaranteed accurate by PropTx.
Similar homes nearby
See more in London East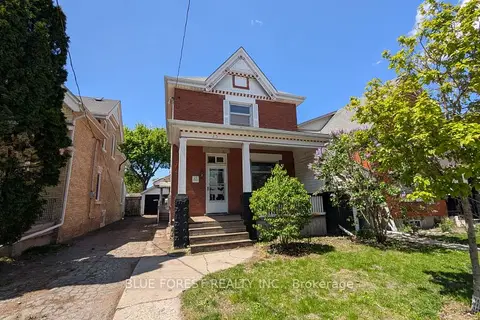
$295,000
3 bd2 ba3 pk1100-1500 ft²
23 Hyatt Avenue
East L, London East
Detached · MLS® X13760648 · BLUE FOREST REALTY INC.
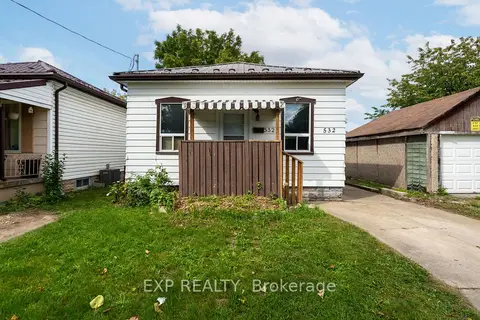
$299,900
3 bd1 ba3 pk< 700 ft²
532 Nelson Street
East K, London East
Detached · MLS® X13840956 · EXP REALTY
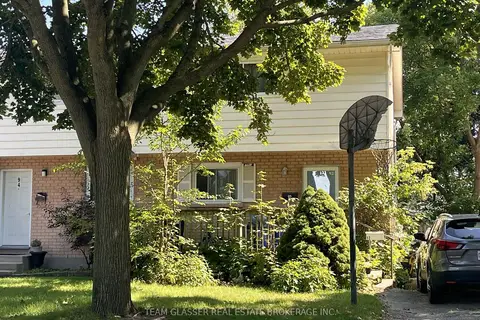
$299,900
3 bd2 ba2 pk700-1100 ft²
92 CARTIER Road
East I, London East
Semi-Detached · MLS® X14032470 · TEAM GLASSER REAL ESTATE BROKERAGE INC.
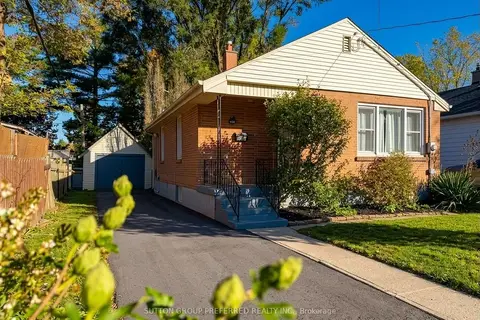 New
$299,900
2 bd2 ba5 pk700-1100 ft²
1622 Leonard Street
East H, London East
Detached · MLS® X14092302 · SUTTON GROUP PREFERRED REALTY INC.
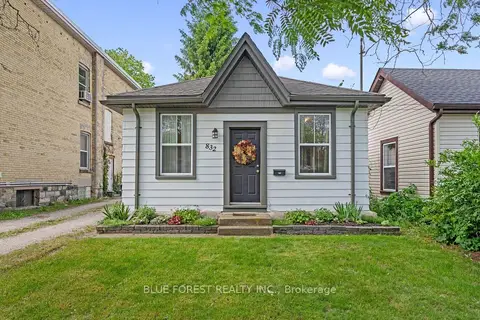
$299,999
Reduced $119,901
1 bd1 ba3 pk700-1100 ft²
832 Queens Avenue
East G, London East
Detached · MLS® X13421588 · BLUE FOREST REALTY INC.
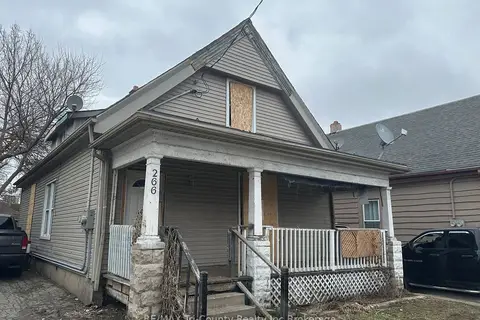
$219,900
4+1 bd2 ba2 pk1500-2000 ft²
266 Hamilton Road
East E, London East
Duplex · MLS® X13728396 · RE/MAX Tri-County Realty Inc Brokerage
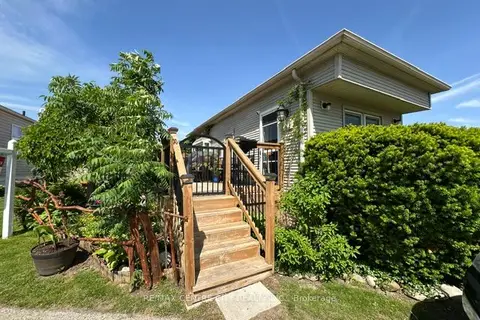
$213,000
3 bd1 ba2 pk700-1100 ft²
2189 Dundas Street E 41
East I, London East
MobileTrailer · MLS® X14031084 · RE/MAX CENTRE CITY REALTY INC