11 Maple Court
Rural Innisfil, Innisfil, L9S 1N9
$2,000/mo
Reduced $200 from $2,200
- 2 bedrooms
- 2 bathrooms
- 2 parking
- 700-1100 sq ft
Listed 81 days ago · MLS® N13624316
About this home
Nestled in the desirable Sandy Cove Acres Adult Lifestyle Community, this home offers peaceful living just minutes from Lake Simcoe. Residents must be 50 years of age or older. This spacious 2-bedroom bungalow features a bright, functional layout with a combined living and dining room, a spacious family room with a walkout to the deck, and a galley-style kitchen. The generous primary bedroom offers a large double closet and a convenient 2-piece ensuite, while the second bedroom and full 4-piece bathroom provide comfortable accommodations for guests or a home office.Large windows throughout fill the home with natural light. A separate laundry room includes shelving and a broom closet for added storage. Two parking spaces are included.Tenant is responsible for all utilities, lawn maintenance and snow removal. Please note that tenancy does not include access to Sandy Cove community amenities.
Details
- Type
- Detached
- Style
- Bungalow
- Size
- 700-1100 sq ft
- Basement
- None
- Garage
- None
- Kitchens
- 1
- Neighbourhood
- Rural Innisfil
- Municipality
- Innisfil
- Rent increase limit
- Depends on when the unit was first lived in: before Nov. 15, 2018 it’s covered by Ontario’s yearly limit (2.1% in 2026); after, there’s no cap.
Interior
- Bedrooms
- 2 above ground
- Bathrooms
- 1 × 4-piece (ground), 1 × 2-piece (ground)
- Rooms
- 6 above ground
- Family room or den
- Yes
- Fireplace
- No
- Laundry
- In-Suite Laundry
- Features
- Primary Bedroom - Main Floor
- Furnished
- Partially
Heating, cooling and services
- Heating
- Forced Air, Electric
- Water and sewer
- Sewer
Building and exterior
- Style
- Bungalow
- Exterior
- Aluminum Siding
- Roof
- Shingles
- Faces
- South
- Outdoor
- Deck
Parking
- Total parking
- 2
- Driveway and parking
- Private Double
Rental terms
- Rent includes
- Parking
More
- Possession
- TBA
- Cross street
- Lockhart Rd & 25th Sdrd
Rooms
| Room | Level | Size | Features |
|---|---|---|---|
| Kitchen | Ground | 3.45 × 2.35 m (11'4" × 7'9") | Double Sink, Pass Through, Laminate |
| Dining Room | Ground | 2.35 × 2.43 m (7'9" × 8') | Large Window, Laminate |
| Living Room | Ground | 5.96 × 3.5 m (19'7" × 11'6") | Large Window, Laminate |
| Family Room | Ground | 5.88 × 3.54 m (19'3" × 11'7") | W/O To Deck, Large Window, Laminate |
| Primary Bedroom | Ground | 5.92 × 3.36 m (19'5" × 11') | 2 Pc Ensuite, Double Closet, Broadloom |
| Bedroom 2 | Ground | 2.88 × 2.79 m (9'5" × 9'2") | Large Window, Broadloom |
Location
Location is approximate. See nearby homes on the map
The neighbourhood
Getting around Car-dependent
- 🚆 Barrie South GO5.4 km
Within a 10-minute walk: no grocery stores, 0 cafés and restaurants, 0 parks.
Who lives here postal area L9S
- Owners / renters
- 86% / 14%
- Median household income
- $100,000
- Average age
- 41
- Children under 15
- 18%
- Homes
- 89% detached, 2% high-rise
- Commute by transit
- 1%
- Population
- 33,434
Languages spoken most at home besides English: Russian 1.7%, Spanish 1%, Portuguese 0.7%, Italian 0.5%.
Flood and conservation No mapped hazard
Not inside a mapped flood plain or regulated area.
Screening maps only. Ask the conservation authority for a property inquiry before relying on this.
Safety
Crime Severity Index for South Simcoe (Innisfil) police: 32 vs 57 for Ontario (2025).
Police-reported figures for the whole police service area, not this street. Rates use the area’s resident population.
Distances are approximate. Places © OpenStreetMap contributors. Neighbourhood figures: Statistics Canada, 2021 Census. Crime Severity Index: Statistics Canada.
Living here
Commute
To Union Station (downtown Toronto): 79 km. Transit times · Driving times
Noise Nothing major nearby
No highway within 500 m, rail line within 300 m, or airport flight path nearby.
Distances from the map, not noise measurements. Visit at rush hour to judge for yourself.
Internet High-speed
50/10 Mbps or faster available here by cable, fibre or DSL (the federal high-speed target).
From the federal broadband map. Check exact speeds and providers for the address.
Roads, rail, airports and planned stations © OpenStreetMap contributors. Internet: Innovation, Science and Economic Development Canada, National Broadband Data.
Listed by CENTURY 21 HERITAGE GROUP LTD..
Listing information provided by PropTx Innovations Inc. and TRREB; deemed reliable but not guaranteed accurate by PropTx.
Similar homes nearby
See more in Innisfil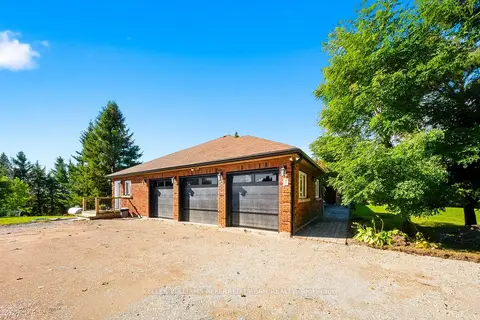
$2,000/mo
1 bd1 ba2 pk3000-3500 ft²
2377 5th Line Basement
Rural Innisfil, Innisfil
Detached · MLS® N13866600 · KELLER WILLIAMS REFERRED URBAN REALTY
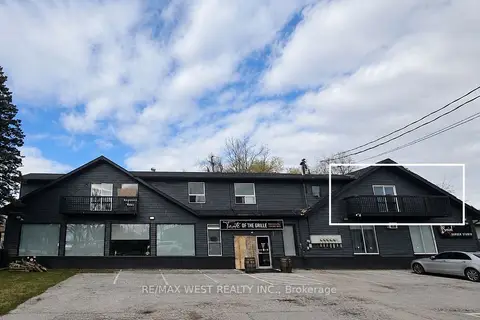
$2,000/mo
2 bd1 ba1 pk< 700 ft²
1270 Maple Road 3
Rural Innisfil, Innisfil
Multiplex · MLS® N13884554 · RE/MAX WEST REALTY INC.
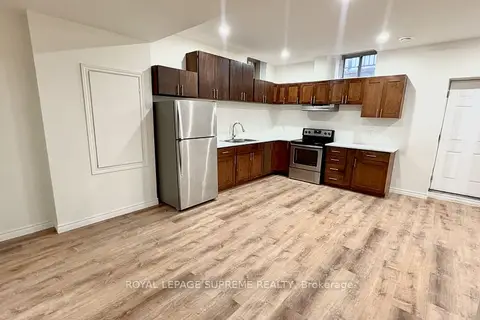
$1,850/mo
2 bd1 ba1 pk< 700 ft²
1641 Angus Street BMST
Rural Innisfil, Innisfil
Detached · MLS® N13056998 · ROYAL LEPAGE SUPREME REALTY
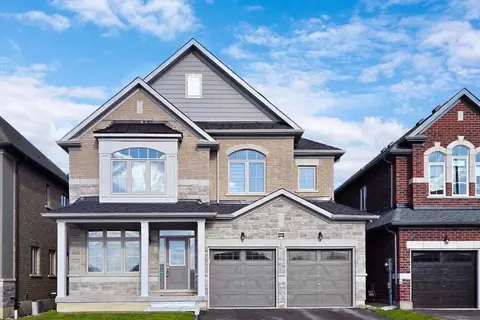
$1,800/mo
2 bd2 ba1 pk700-1100 ft²
1541 Prentice Road BSMT
Rural Innisfil, Innisfil
Detached · MLS® N14083942 · CENTURY 21 PARAMOUNT REALTY INC.
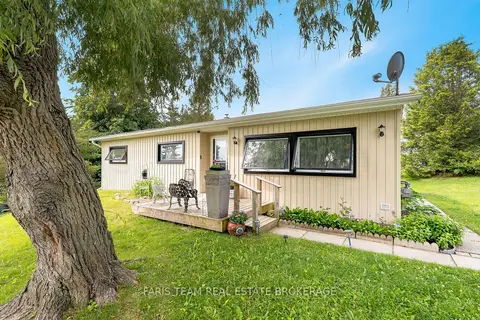
$2,300/mo
3 bd1 ba2 pk700-1100 ft²
21 Hawthorne Drive
Rural Innisfil, Innisfil
Detached · MLS® N14033904 · FARIS TEAM REAL ESTATE BROKERAGE
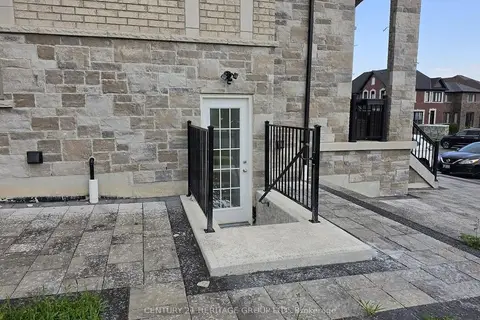
$2,000/mo
2 bd1 ba1 pk700-1100 ft²
1432 Lawson Street Bsmt
Alcona, Innisfil
Detached · MLS® N13669268 · CENTURY 21 HERITAGE GROUP LTD.
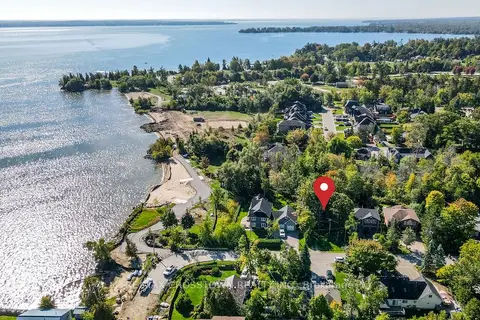
$2,000/mo
Reduced $300
2 bd1 ba8 pk700-1100 ft²
673 Roberts Road
Alcona, Innisfil
Detached · MLS® N13829708 · RE/MAX CROSSTOWN REALTY INC.
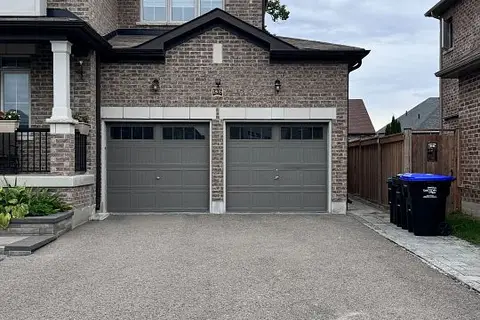
$1,950/mo
2 bd1 ba1 pk700-1100 ft²
1805 Emberton Way
Alcona, Innisfil
Lower Level · MLS® N13784568 · RE/MAX WEST REALTY INC.