673 Roberts Road
Alcona, Innisfil, L9S 2E3
$2,000/mo
Reduced $300 from $2,300
- 2 bedrooms
- 1 bathrooms
- 8 parking
- 700-1100 sq ft
Listed 25 days ago · MLS® N13829708
About this home
A Rare Opportunity to Live Steps from Innisfil Beach Park! Located just one house away from the park on the quiet residential side, this charming 4-season cottage offers an exceptional lifestyle in one of Innisfil's most sought-after beachside locations. Set on an impressive 50 x 400 ft lot stretching from street to street, the property offers incredible outdoor space, two road frontages and dual access points.The cottage features 2 bedrooms, municipal water and sewer services, and year-round comfort in a peaceful setting surrounded by beautiful custom homes. Enjoy relaxed lakeside living with the beach, waterfront, walking trails, green space and recreation just steps from your door.Perfect for those looking to enjoy the charm of cottage-style living without giving up everyday convenience. Whether it's morning walks by the lake, summer days at the beach or quiet evenings at home, this unique property offers a lifestyle that's increasingly hard to find. An exceptional opportunity to lease just steps from Lake Simcoe and Innisfil Beach Park.
Details
- Type
- Detached
- Style
- Bungalow
- Size
- 700-1100 sq ft
- Lot
- 50 × 400 ft
- Basement
- None
- Garage
- None
- Kitchens
- 1
- Neighbourhood
- Alcona
- Municipality
- Innisfil
- Rent increase limit
- Depends on when the unit was first lived in: before Nov. 15, 2018 it’s covered by Ontario’s yearly limit (2.1% in 2026); after, there’s no cap.
Interior
- Bedrooms
- 2 above ground
- Bathrooms
- 1 × 3-piece (main)
- Rooms
- 4 above ground
- Family room or den
- No
- Fireplace
- No
- Laundry
- In-Suite Laundry, Laundry Closet
- Features
- Primary Bedroom - Main Floor
- Furnished
- Unfurnished
Heating, cooling and services
- Heating
- Forced Air, Gas
- Air conditioning
- Central Air
- Water and sewer
- Sewer
Building and exterior
- Style
- Bungalow
- Exterior
- Vinyl Siding
- Roof
- Shingles
- Foundation
- Concrete
- Faces
- North
- Outdoor
- Year Round Living
- Waterfront
- WaterfrontCommunity
Parking
- Total parking
- 8
- Driveway and parking
- Available, Private
Lot
- Size
- 50 × 400 ft (rectangular)
- Acreage
- < .50
Rental terms
- Rent includes
- Parking
More
- Possession
- TBA
- Nearby
- Arts Centre, Beach, Campground, Lake Access, Lake/Pond, Park
- Cross street
- ROBERTS RD & CRYSTAL BEACH RD
Rooms
| Room | Level | Size | Features |
|---|---|---|---|
| Kitchen | Main | 3 × 2.5 m (9'10" × 8'2") | |
| Living Room | Main | 3 × 2.5 m (9'10" × 8'2") | |
| Primary Bedroom | Main | 3.58 × 3.06 m (11'9" × 10') | |
| Bedroom 2 | Main | 2.76 × 2.61 m (9'1" × 8'7") |
Price history
| Date | Price | Change |
|---|---|---|
| Sep 25, 2026 | $2,300 | Listed |
| Oct 19, 2026 | $2,000 | −$300 |
History of this address
4 earlier listings at this address, with sold and leased prices. Create a free account or sign in to see them.
Location
Location is approximate. See nearby homes on the map
The neighbourhood
Getting around Car-dependent
- 🚆 Barrie South GO8.0 km
Within a 10-minute walk: no grocery stores, 2 cafés and restaurants, 2 parks. Nearest park: Innisfil Beach Bark (350 m).
Schools nearby
Elementary
- Goodfellow Public School
EQAO: Gr 6 reading 63%, math 24%14 min walk - Holy Cross Catholic School Catholic
EQAO: Gr 6 reading 85%, math 33%15 min walk
EQAO: share of students meeting the provincial standard (2024–25). Ontario average: Gr 6 reading 86%, math 51%; Gr 9 math 55%; literacy test 83%.
Closest schools, not school zones. Check which school serves this address with the school board before relying on it.
Who lives here postal area L9S
- Owners / renters
- 86% / 14%
- Median household income
- $100,000
- Average age
- 41
- Children under 15
- 18%
- Homes
- 89% detached, 2% high-rise
- Commute by transit
- 1%
- Population
- 33,434
Languages spoken most at home besides English: Russian 1.7%, Spanish 1%, Portuguese 0.7%, Italian 0.5%.
Flood and conservation Regulated area
This address is inside a conservation-authority regulated area (Lake Simcoe Region Conservation): near a valley, stream, shoreline or wetland, where flooding or erosion can occur. New building, additions, pools or grading usually need a permit from the authority.
Screening maps only. Ask the conservation authority for a property inquiry before relying on this.
Safety
Crime Severity Index for South Simcoe (Innisfil) police: 32 vs 57 for Ontario (2025).
Police-reported figures for the whole police service area, not this street. Rates use the area’s resident population.
Distances are approximate. Places © OpenStreetMap contributors. Neighbourhood figures: Statistics Canada, 2021 Census. School results: EQAO via Ontario Data Catalogue (Open Government Licence – Ontario). Flood and regulation mapping: Lake Simcoe Region Conservation open data. Crime Severity Index: Statistics Canada.
Living here
Commute
To Union Station (downtown Toronto): 76 km. Transit times · Driving times
Noise Nothing major nearby
No highway within 500 m, rail line within 300 m, or airport flight path nearby.
Distances from the map, not noise measurements. Visit at rush hour to judge for yourself.
Internet High-speed
50/10 Mbps or faster available here by cable, fibre or DSL (the federal high-speed target).
From the federal broadband map. Check exact speeds and providers for the address.
Roads, rail, airports and planned stations © OpenStreetMap contributors. Internet: Innovation, Science and Economic Development Canada, National Broadband Data.
Listed by RE/MAX CROSSTOWN REALTY INC..
Listing information provided by PropTx Innovations Inc. and TRREB; deemed reliable but not guaranteed accurate by PropTx.
Similar homes nearby
See more in Innisfil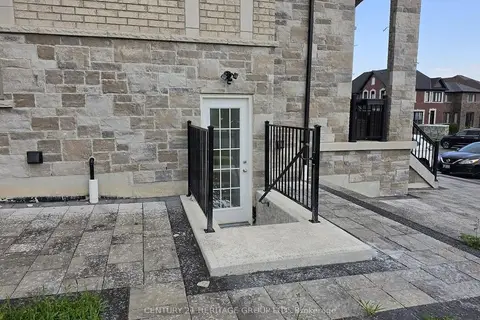
$2,000/mo
2 bd1 ba1 pk700-1100 ft²
1432 Lawson Street Bsmt
Alcona, Innisfil
Detached · MLS® N13669268 · CENTURY 21 HERITAGE GROUP LTD.
$1,950/mo
2 bd1 ba1 pk700-1100 ft²
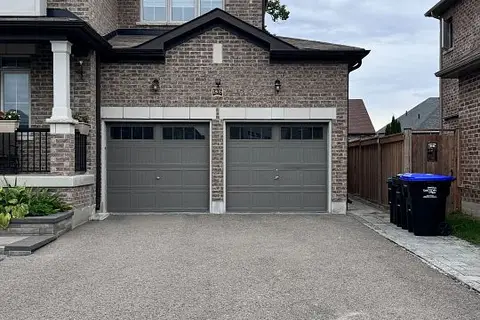
1805 Emberton Way
Alcona, Innisfil
Lower Level · MLS® N13784568 · RE/MAX WEST REALTY INC.
$2,150/mo
2 bd1 ba2 pk700-1100 ft²
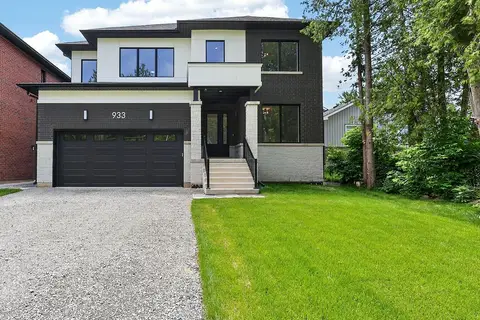
933 7th Line Lower
Alcona, Innisfil
Detached · MLS® N13645388 · ROYAL LEPAGE FIRST CONTACT REALTY
$1,800/mo
2 bd1 ba1 pk700-1100 ft²
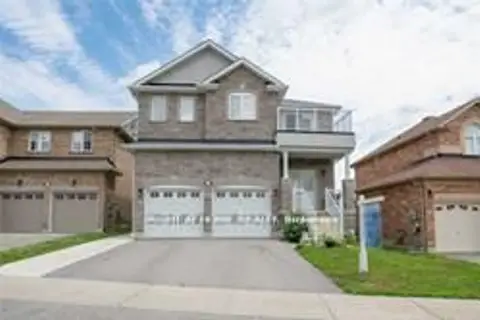
2255 Whitewood Crescent Bsmt
Alcona, Innisfil
Detached · MLS® N13215270 · RIGHT AT HOME REALTY
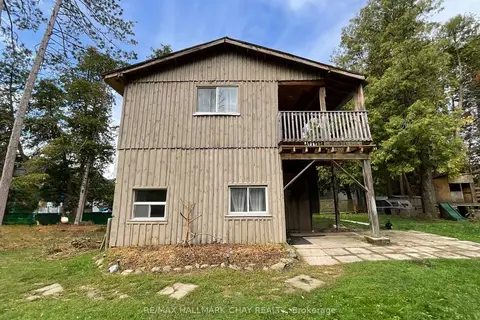
$2,200/mo
Reduced $650
4 bd2 ba6 pk1500-2000 ft²
961 7th Line
Alcona, Innisfil
Detached · MLS® N13800754 · RE/MAX HALLMARK CHAY REALTY
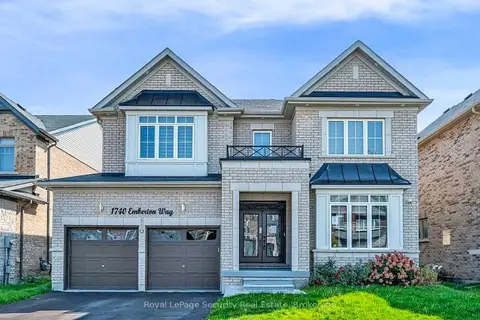
$1,800/mo
Reduced $100
2 bd1 ba1 pk3500-5000 ft²
1740 Emberton Way Basement
Alcona, Innisfil
Detached · MLS® N13809402 · ROYAL LEPAGE SECURITY REAL ESTATE
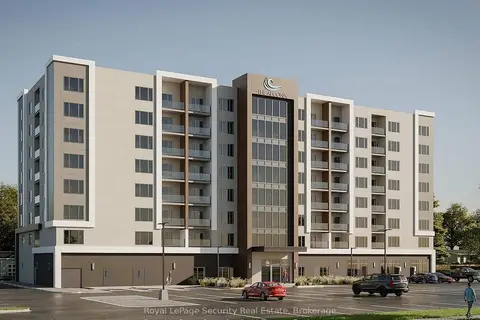
$1,797/mo
Reduced $200
1 bd1 ba1 pk< 700 ft²
1015 Innisfil Beach Road 307
Alcona, Innisfil
Multiplex · MLS® N13734026 · Royal LePage Security Real Estate
$1,797/mo
1 bd1 ba1 pk< 700 ft²
1015 Innisfil Beach Road 304
Alcona, Innisfil
Multiplex · MLS® N13870876 · ROYAL LEPAGE SECURITY REAL ESTATE