11 Honeycrisp Crescent 5
Vaughan Corporate Centre, Vaughan, L4K 0N6
$2,699/mo
- 2 bedrooms
- 3 bathrooms
- 1 parking
- 1000-1199 sq ft
Listed 3 days ago · MLS® N14090648
About this home
Stunning Like-New 2-Bedroom, 2.5-Bathroom Townhome in a Prime Location! Welcome to this exquisite, two-level townhome offering modern style, comfort, and convenience Featuring 9-foot ceilings on the main level and high-quality finishes throughout, this home boasts a bright, open-concept layout with a sleek, contemporary kitchen, a cozy living area, and a dedicated dining space. The lower level features a spacious primary suite, a second well-appointed bedroom, an additional full bathroom, and a convenient laundry area, providing comfort and functionality for residents and guests alike. Ideally located just south of Vaughan Metropolitan Centre Subway Station, this home offers easy access to public transit, shopping, dining, entertainment, and fitness facilities. Enjoy close proximity to Highways 400 and 407, Cineplex, Costco, IKEA, retail shops, banks, and many other everyday amenities. A perfect blend of modern living, comfort, and convenience in a highly desirable location!
Details
- Type
- Condo Townhouse
- Style
- 2-Storey
- Age
- 0-5 years
- Size
- 1000-1199 sq ft
- Basement
- Finished
- Garage
- Underground
- Kitchens
- 1
- Neighbourhood
- Vaughan Corporate Centre
- Municipality
- Vaughan
- Rent increase limit
- Probably not covered: units first occupied after Nov. 15, 2018 have no yearly cap in Ontario, so ask the landlord.
Interior
- Bedrooms
- 2 above ground
- Bathrooms
- 1 × 2-piece (main), 2 × 4-piece (lower)
- Rooms
- 2 above ground + 2 below
- Family room or den
- No
- Fireplace
- No
- Laundry
- Ensuite
- Features
- ERV/HRV
- Furnished
- Unfurnished
Heating, cooling and services
- Heating
- Forced Air, Gas
- Air conditioning
- Central Air
Building and exterior
- Style
- 2-Storey
- Exterior
- Brick Veneer
- Roof
- Flat
- Foundation
- Concrete
- Age
- 0-5 years
Parking
- Garage spaces
- 1
- Total parking
- 1
Condo
- Building
- Mobilio North Townhouse
- Exposure
- South East
- Security
- Carbon Monoxide Detectors
- Property manager
- Menres Property Management
Rental terms
- Rent includes
- Building Insurance, Parking
More
- Possession
- Flexible
- Nearby
- Public Transit
- Cross street
- Hwy 7/ Jane St
Rooms
| Room | Level | Size | Features |
|---|---|---|---|
| Living Room | Main | 3 × 6 m (9'10" × 19'8") | Open Concept, W/O To Balcony |
| Dining Room | Main | 3.35 × 2.45 m (11' × 8') | Combined w/Kitchen, Open Concept |
| Kitchen | Main | 3.35 × 2.45 m (11' × 8') | Combined w/Dining, Window, Closet |
| Primary Bedroom | Lower | 2.8 × 3.1 m (9'2" × 10'2") | 4 Pc Ensuite, Window, Closet |
| Bedroom 2 | Lower | 2.75 × 3.1 m (9' × 10'2") | Closet |
| Laundry | Lower |
History of this address
3 earlier listings at this address, with sold and leased prices. Create a free account or sign in to see them.
Listed by HOMELIFE/MIRACLE REALTY LTD.
Listing information provided by PropTx Innovations Inc. and TRREB; deemed reliable but not guaranteed accurate by PropTx.
Similar homes nearby
See more in Vaughan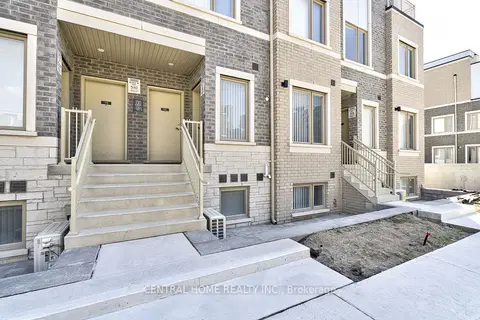
$2,700/mo
2 bd3 ba1 pk1000-1199 ft²
130 Honeycrisp Crescent TH312
Vaughan Corporate Centre, Vaughan
Condo Townhouse · MLS® N13657576 · CENTRAL HOME REALTY INC.
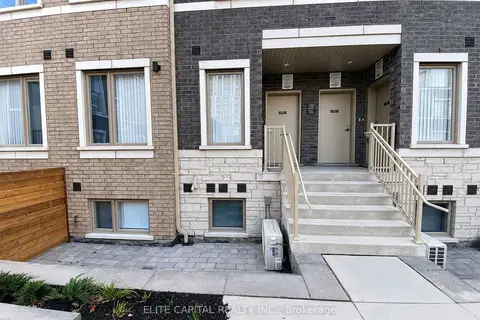
$2,700/mo
2 bd3 ba1 pk1000-1199 ft²
100 Honeycrisp Crescent TH 351
Vaughan Corporate Centre, Vaughan
Condo Townhouse · MLS® N13772708 · ELITE CAPITAL REALTY INC.
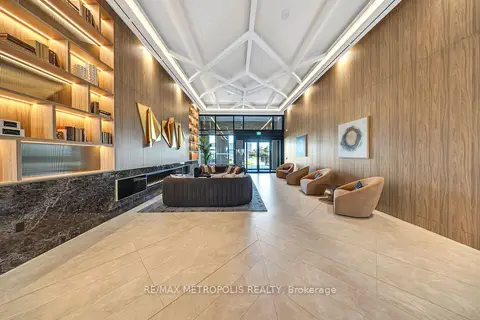
$2,700/mo
2 bd2 ba1 pk700-799 ft²
21 Meadowdale Road 1507 B
Vaughan Corporate Centre, Vaughan
Condo Apartment · MLS® N13777080 · RE/MAX METROPOLIS REALTY
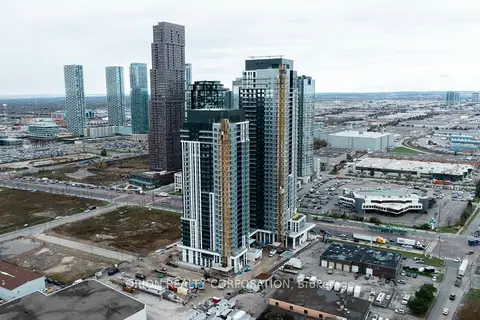
$2,700/mo
2 bd2 ba1 pk700-799 ft²
21 Meadowdale Road 1508
Vaughan Corporate Centre, Vaughan
Condo Apartment · MLS® N13816126 · ORION REALTY CORPORATION
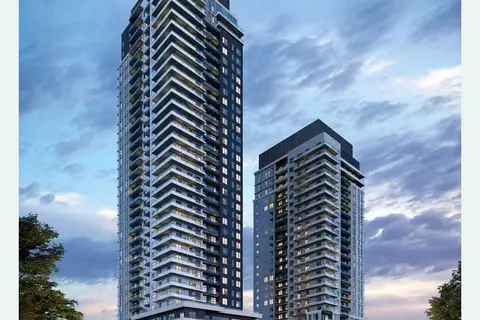
$2,700/mo
2 bd2 ba1 pk700-799 ft²
21 Meadowdale Road 2002
Vaughan Corporate Centre, Vaughan
Condo Apartment · MLS® N13826332 · HOMELIFE LANDMARK REALTY INC.
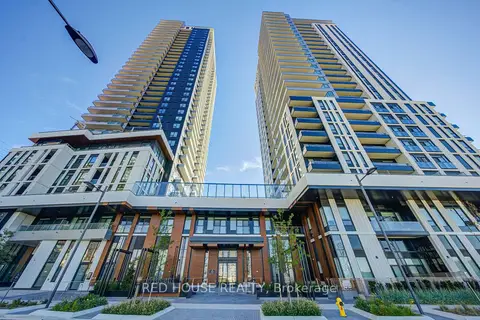
$2,700/mo
2 bd2 ba1 pk700-799 ft²
5 Meadowdale Road 2002
Vaughan Corporate Centre, Vaughan
Condo Apartment · MLS® N13833450 · RED HOUSE REALTY
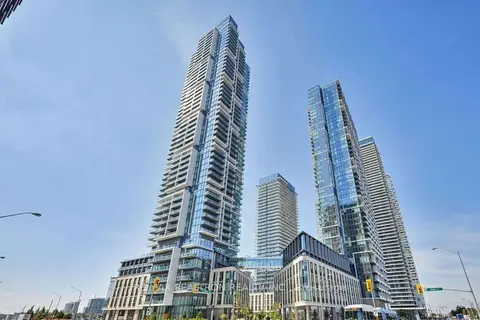
$2,700/mo
2+1 bd2 ba1 pk600-699 ft²
1000 Portage Parkway 202
Vaughan Corporate Centre, Vaughan
Condo Apartment · MLS® N13840042 · RE/MAX REALTRON REALTY INC.
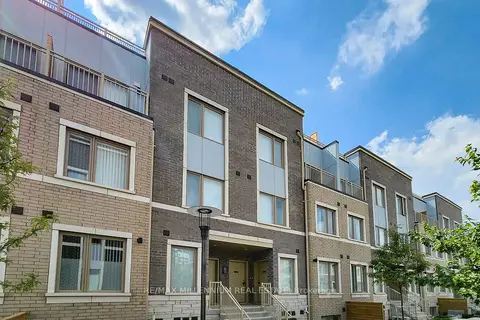
$2,700/mo
2 bd3 ba1 pk1000-1199 ft²
100 Honeycrisp Crescent TH 350
Vaughan Corporate Centre, Vaughan
Condo Townhouse · MLS® N13860042 · RE/MAX MILLENNIUM REAL ESTATE