11 FONTENAY Court 105
Edenbridge-Humber Valley, Toronto, M9A 4W6
$329,000
- 1 bedrooms
- 1 bathrooms
- 1 parking
- 800-899 sq ft
Listed yesterday · MLS® W14096192
About this home
Rarely available turnkey gem in prestigious Edenbridge! *** EXTREMALLY LOW MONTHLY COSTS!!! PROPERTY TAX IS INCLUDED IN MAINTENANCE FEE****This beautifully finished 1 bedroom co-op apartment features a bright, sun-filled south-west exposure and a safe, elevated position well above ground level. Boasting an exceptionally large balcony perfect for entertaining, a spacious layout, and perfect finishes throughout. Quiet, upscale building in an unbeatable prime location close to transit, shopping, and parks. Don't miss this one!
Details
- Type
- Co-op Apartment
- Style
- Apartment
- Size
- 800-899 sq ft
- Basement
- None
- Garage
- Underground
- Kitchens
- 1
- Maintenance fee
- $423/month
- Neighbourhood
- Edenbridge-Humber Valley
- Municipality
- Toronto W08
Interior
- Bedrooms
- 1 above ground
- Bathrooms
- 1 × 4-piece (flat)
- Rooms
- 4 above ground
- Family room or den
- No
- Fireplace
- No
- Laundry
- Laundry Room
- Features
- Carpet Free, Storage Area Lockers
Heating, cooling and services
- Heating
- Water, Gas
Building and exterior
- Style
- Apartment
- Exterior
- Brick
Parking
- Total parking
- 1
- Driveway and parking
- Surface
Condo
- Building
- KRAKUS
- Monthly fee
- $423
- Fee includes
- Heat Included, Water Included, Common Elements Included, Building Insurance Included, Condo Taxes Included
- Amenities
- Party Room/Meeting Room, Visitor Parking, Elevator
- Locker
- Ensuite+Exclusive (level grounds)
- Balcony
- Open
- Exposure
- South West
- Pets
- Yes-with Restrictions
- Security
- Security System
- Property manager
- Metropolitan Managament Group
More
- Possession
- Flexible Palce is Vacant
- Nearby
- Park
- Cross street
- Edenbridge Scarlett
Rooms
| Room | Level | Size | Features |
|---|---|---|---|
| Living Room | Flat | 6.25 × 3.98 m (20'6" × 13'1") | Laminate, Combined w/Dining |
| Dining Room | Flat | 2.95 × 2.49 m (9'8" × 8'2") | Laminate, W/O To Balcony |
| Kitchen | Flat | 3.95 × 2.5 m (13' × 8'2") | Ceramic Floor, Eat-in Kitchen |
| Bedroom | Flat | 4.6 × 3.95 m (15'1" × 13') | Laminate, Large Closet |
| Foyer | Flat | 2.64 × 2.05 m (8'8" × 6'9") | Ceramic Floor |
History of this address
2 earlier listings at this address, with sold and leased prices. Create a free account or sign in to see them.
Location
Location is approximate. See nearby homes on the map
Recent sales nearby
See what similar homes within 1 km sold for in the last year. Create a free account or sign in to see them.
The neighbourhood
Getting around Somewhat walkable
- 🚇 Weston UP Express2.0 km
- 🚇 Mount Dennis LRT2.1 km
- 🚆 Mount Dennis GO2.0 km
Within a 10-minute walk: no grocery stores, 4 cafés and restaurants, 9 parks, 2 pharmacies. Nearest park: Scarlett Heights Park (100 m).
Schools nearby
Elementary
- St. Demetrius Catholic School Catholic
EQAO: Gr 6 reading 96%, math 65%13 min walk - Roselands Junior Public School
EQAO: Gr 6 reading 65%, math 17%15 min walk - Westmount Junior School
EQAO: Gr 3 reading 65%, math 45%16 min walk - Portage Trail Community School
EQAO: Gr 6 reading 67%, math 11%1.2 km
Secondary
- York Humber High School13 min walk
- Frank Oke Secondary School1.9 km
- Hilltop Middle School1.9 km
EQAO: share of students meeting the provincial standard (2024–25). Ontario average: Gr 6 reading 86%, math 51%; Gr 9 math 55%; literacy test 83%.
Closest schools, not school zones. Check which school serves this address with the school board before relying on it.
Who lives here postal area M9A
- Owners / renters
- 51% / 49%
- Median household income
- $93,000
- Average age
- 44
- Children under 15
- 13%
- Homes
- 32% detached, 58% high-rise
- Commute by transit
- 24%
- Population
- 36,642
Languages spoken most at home besides English: Spanish 2.3%, Ukrainian 2.1%, Portuguese 1.7%, Korean 1.5%.
Flood and conservation No mapped hazard
Not inside a mapped flood plain or regulated area.
Screening maps only. Ask the conservation authority for a property inquiry before relying on this.
Safety
Major crime per resident in Edenbridge-Humber Valley (2025): 33% below the Toronto average, down 11% from the year before.
- Assault60% below average
- Break and enter28% above average
- Auto theftabout average
- Robbery31% below average
- Theft from vehicles72% below average
- Shootingsnone reported
Crime Severity Index for Toronto police: 60 vs 57 for Ontario (2025).
Police-reported figures for the whole neighbourhood, not this street. Rates use the area’s resident population.
Development nearby 3 active
-
401 SCARLETT RD · 300 mSite Plan · Under Review · applied 2026The proposed development spans multiple municipal addresses, including 400 Scarlett Road and 401 Scarlett Road. The platform is connected to two distinct…Application details
-
32 RICHVIEW RD · 500 mOfficial Plan / Zoning By-law Amendment · Under Review · applied 2025Rezoning Application proposes the development of a 35-storey residential building. The building would include a total of 374 residential units. A paved access…Application details
-
1 RICHVIEW RD · 400 mOfficial Plan / Zoning By-law Amendment · Council Approved · applied 2018To amend the former City of Etobicoke Zoning Code and City of Toronto Zoning By-law No. 569-3013 to permit a 29-storey apartment building with 306 rental…Application details
Rezoning, site plan, subdivision and condominium applications filed with the city.
Distances are approximate. Places © OpenStreetMap contributors. Neighbourhood figures: Statistics Canada, 2021 Census. School results: EQAO via Ontario Data Catalogue (Open Government Licence – Ontario). Neighbourhood crime: Toronto Police Service Public Safety Data Portal (Open Government Licence – Toronto Police Service). Crime Severity Index: Statistics Canada. Planning applications: City of Toronto open data.
Living here
Commute
To Union Station (downtown Toronto): 11 km. Transit times · Driving times
Noise Nothing major nearby
No highway within 500 m, rail line within 300 m, or airport flight path nearby.
Distances from the map, not noise measurements. Visit at rush hour to judge for yourself.
What can be built RA
Residential Apartment (with a site-specific exception).
From Toronto’s Zoning By-law 569-2013 map. Lot size, setbacks and trees decide what actually fits; check with a planner before you buy.
Trees
15 City street trees within 100 m. That’s fewer than the Toronto average of 42.
Trees on City boulevards only, not private yards or parks.
Internet High-speed
50/10 Mbps or faster available here by cable, fibre or DSL (the federal high-speed target).
From the federal broadband map. Check exact speeds and providers for the address.
Short-term rentals
Only in your principal residence (where you live). The entire home can be rented up to 180 nights a year; renting up to 3 bedrooms while you live there has no limit. Hosts register with the City and collect the 6% accommodation tax.
Zoning, heritage, building permits and street trees: City of Toronto open data (Open Government Licence – Toronto). Roads, rail, airports and planned stations © OpenStreetMap contributors. Internet: Innovation, Science and Economic Development Canada, National Broadband Data.
Listed by GOWEST REALTY LTD..
Listing information provided by PropTx Innovations Inc. and TRREB; deemed reliable but not guaranteed accurate by PropTx.
Similar homes nearby
See more in Toronto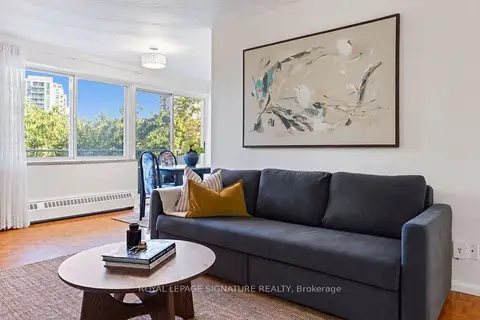
$369,000
1 bd1 ba1 pk800-899 ft²
30 Allanhurst Drive 410
Edenbridge-Humber Valley, Toronto
Co-op Apartment · MLS® W13829072 · ROYAL LEPAGE SIGNATURE REALTY
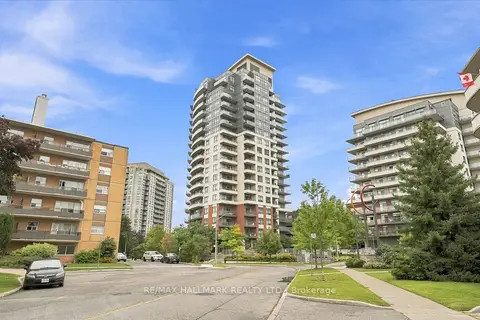
$371,000
Reduced $59,000
1 bd1 ba1 pk600-699 ft²
25 Fontenay Court 905
Edenbridge-Humber Valley, Toronto
Condo Apartment · MLS® W13766002 · RE/MAX HALLMARK REALTY LTD.
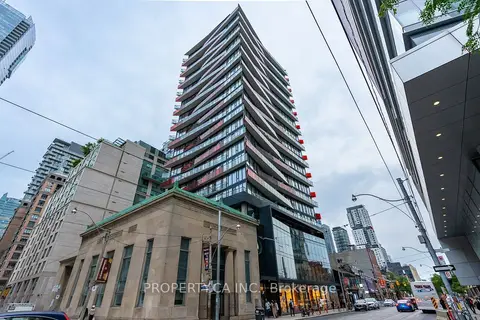
$329,000
0 bd1 ba0-499 ft²
215 Queen Street W 1616
Waterfront Communities C1, Toronto
Condo Apartment · MLS® C13836430 · PROPERTY.CA INC.
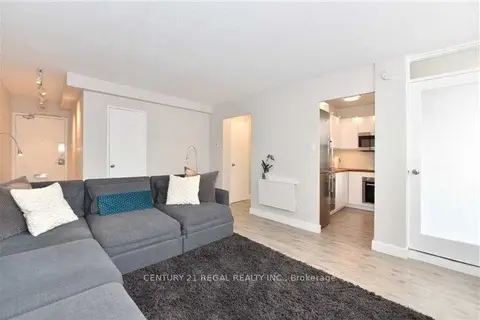
$329,000
0 bd1 ba1 pk0-499 ft²
30 Gloucester Street 1107
Church-Yonge Corridor, Toronto
Co-Ownership Apartment · MLS® C13866622 · CENTURY 21 REGAL REALTY INC.
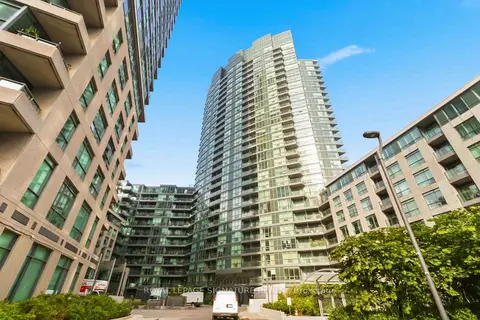
$329,000
0 bd1 ba0-499 ft²
231 Fort York Boulevard 225
Niagara, Toronto
Condo Apartment · MLS® C14080238 · ROYAL LEPAGE SIGNATURE REALTY
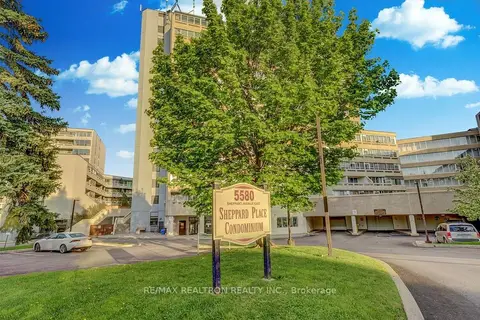
$329,000
1 bd1 ba1 pk600-699 ft²
5580 Sheppard Avenue E 113
Malvern, Toronto
Condo Apartment · MLS® E13729698 · RE/MAX REALTRON REALTY INC.
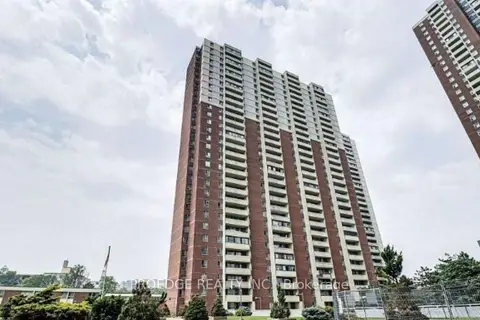
$329,000
1 bd1 ba700-799 ft²
5 Massey Square 102
Crescent Town, Toronto
Condo Apartment · MLS® E13757824 · PROEDGE REALTY INC.
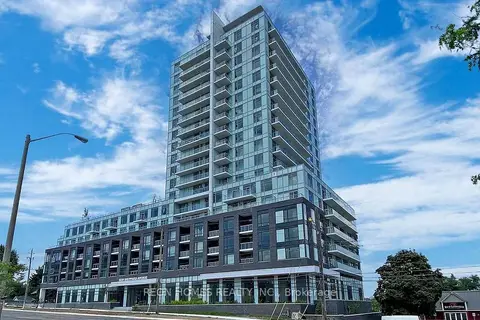
$329,000
Reduced $20,500
0 bd1 ba0-499 ft²
3220 Sheppard Avenue E 106
Tam O'Shanter-Sullivan, Toronto
Condo Apartment · MLS® E13792670 · REON HOMES REALTY INC.