231 Fort York Boulevard 225
Niagara, Toronto, M5V 1B2 · More in this building
$329,000
- 0 bedrooms
- 1 bathrooms
- 0 parking
- 0-499 sq ft
Listed 5 days ago · MLS® C14080238
About this home
CALLING ALL INVESTORS OR FIRST TIME HOME BUYERS!Welcome to this wonderful bachelor unit in one of the best-placed pockets of Fort York, priced exceptionally well! This second-floor suite at Atlantis at Waterpark City has a great open layout for a working professional or investor looking to grow their portfolio. A built-in Murphy bed makes it easy to have a living area during the day and make the best of the space. The additional built in storage space makes for a very functional use of the space.In terms of location you've got nearby access to the Bathurst Streetcar and the waterfront is a few minutes' walk south, with the Martin Goodman Trail, Coronation Park and the open water of Lake Ontario right there. Head north and The Well is a short walk away, with its restaurants, shops and food hall. Loblaws and the LCBO are under a minute from the lobby. Liberty Village, BMO Field, the RBC Amphitheatre and Exhibition Place are all close enough to walk to.The building amenities are fantastic with a full sized gym, an indoor pool, a hot tub and a sauna, a games room with billiards and table tennis, guest suites, visitor parking and 24-hour concierge.
Details
- Type
- Condo Apartment
- Style
- Apartment
- Age
- 16-30 years
- Size
- 0-499 sq ft
- Basement
- None
- Garage
- Underground
- Kitchens
- 1
- Property tax
- $1,527 (2026)
- Maintenance fee
- $305/month
- Neighbourhood
- Niagara
- Municipality
- Toronto C01
- Price per sq ft
- ~$659 (26% below condo apartments in Niagara, $890)
- Fee per sq ft
- $0.61/month (Toronto median $0.92)
Interior
- Bedrooms
- 0 above ground
- Bathrooms
- 1 × 3-piece (flat)
- Rooms
- 3 above ground
- Family room or den
- No
- Fireplace
- No
- Laundry
- In-Suite Laundry, Ensuite
Heating, cooling and services
- Heating
- Forced Air, Gas
- Air conditioning
- Central Air
Building and exterior
- Style
- Apartment
- Exterior
- Brick
- Age
- 16-30 years
Condo
- Building
- ATLANTIS AT WATERPARK CITY
- Monthly fee
- $305
- Fee includes
- Heat Included, Water Included, Common Elements Included, Building Insurance Included
- Amenities
- Concierge, Guest Suites, Gym, Indoor Pool, Party Room/Meeting Room, Rooftop Deck/Garden
- Balcony
- Open
- Exposure
- North
- Pets
- Yes-with Restrictions
- Security
- Concierge/Security, Smoke Detector
- Property manager
- Horizon Property Mgmt
More
- Possession
- POSSESSION MUST BE FLEXIBLE, PROBATE IS ACTIVELY UNDERWAY.
- Cross street
- Fort York Blvd & Fleet St
Rooms
| Room | Level | Size | Features |
|---|---|---|---|
| Living Room | Flat | 4.8 × 4.57 m (15'9" × 15') | |
| Dining Room | Flat | 4.8 × 4.57 m (15'9" × 15') |
History of this address
1 earlier listing at this address, with sold and leased prices. Create a free account or sign in to see them.
Location
Location is approximate. See nearby homes on the map
Recent sales nearby
See what similar homes within 1 km sold for in the last year. Create a free account or sign in to see them.
The neighbourhood
Getting around Very walkable
- 🚇 St. Andrew Subway2.1 km
- 🚇 Osgoode Subway2.2 km
- 🚆 Exhibition GO16 min walk
Within a 10-minute walk: 7 grocery stores, 77 cafés and restaurants, 25 parks, 9 pharmacies. Nearest grocery: Navs Grocery (250 m). Nearest park: Garrison Common (200 m).
Schools nearby
Elementary
- The Waterfront School
EQAO: Gr 6 reading 93%, math 71%12 min walk - Niagara Street Junior Public School
EQAO: Gr 6 reading 100%, math 84%12 min walk - Jean Lumb Public School
EQAO: Gr 6 reading 93%, math 65%15 min walk - Bishop Macdonell Catholic Elementary School Catholic
EQAO: Gr 6 reading 97%, math 64%15 min walk
Secondary
- City School
EQAO: literacy test 58%12 min walk - Oasis Alternative Secondary School18 min walk
EQAO: share of students meeting the provincial standard (2024–25). Ontario average: Gr 6 reading 86%, math 51%; Gr 9 math 55%; literacy test 83%.
Closest schools, not school zones. Check which school serves this address with the school board before relying on it.
Who lives here postal area M5V
- Owners / renters
- 42% / 58%
- Median household income
- $91,000
- Average age
- 35
- Children under 15
- 6%
- Homes
- 0% detached, 97% high-rise
- Commute by transit
- 23%
- Population
- 59,912
Languages spoken most at home besides English: Mandarin 3.7%, Spanish 1.5%, Yue (Cantonese) 1%, Hindi 1%.
Flood and conservation No mapped hazard
Not inside a mapped flood plain or regulated area.
Screening maps only. Ask the conservation authority for a property inquiry before relying on this.
Safety
Major crime per resident in Fort York-Liberty Village (2025): 24% below the Toronto average, down 5% from the year before.
- Assaultabout average
- Break and enter34% below average
- Auto theft79% below average
- Robbery70% below average
- Theft from vehicles38% below average
- Shootingsnone reported
Crime Severity Index for Toronto police: 60 vs 57 for Ontario (2025).
Police-reported figures for the whole neighbourhood, not this street. Rates use the area’s resident population.
Development nearby 3 active
-
701 FLEET ST · 150 mSite Plan · Under Review · applied 2026Site Plan Approval for a three-storey athletic training facility proposed by the Tempo Basketball Club Inc. (the "Toronto Tempo"). This proposal is located on…Application details
-
2 STRACHAN AVE · 350 mSite Plan · Under Review · applied 2025The proposed redevelopment of this site includes a new hotel and performance venue that will attract local, national, and international visitors. The proposed…Application details
-
2 TECUMSETH ST · 400 mSite Plan · Under Review · applied 2021Site Plan Control application for three mixed-use buildings with a total of 1,225 dwelling units and 3,370 square metres of non-residential gross floor area…Application details
-
701 FLEET ST · 150 mOfficial Plan / Zoning By-law Amendment · Closed · applied 2026Application to amend the Official Plan and Zoning By-law to permit a three-storey athletic training facility proposed by the Tempo Basketball Club Inc. (the…Application details
-
2 TECUMSETH ST · 400 mPart Lot Control · Closed · applied 2025Part Lot Control to create 2 lots exemption will allow for specific parcels to becreated to secure development phasing on individual parcelsApplication details
-
677 WELLINGTON ST W · 500 mOfficial Plan / Zoning By-law Amendment · Closed · applied 2021OPA
Rezoning, site plan, subdivision and condominium applications filed with the city.
Distances are approximate. Places © OpenStreetMap contributors. Neighbourhood figures: Statistics Canada, 2021 Census. School results: EQAO via Ontario Data Catalogue (Open Government Licence – Ontario). Neighbourhood crime: Toronto Police Service Public Safety Data Portal (Open Government Licence – Toronto Police Service). Crime Severity Index: Statistics Canada. Planning applications: City of Toronto open data.
Living here
Commute
To Union Station (downtown Toronto): 2 km. Transit times · Driving times
Coming transit
- 🚧 King West GO Transit850 m
- 🚧 Exhibition 1.1 km · opening 2031
- 🚧 Chinatown 1.5 km
Stations under construction or approved. Opening dates are the latest public estimates and often move.
Noise 2 sources nearby
- 🛣️ Gardiner Expressway50 m
- 🚆 Rail line (Oakville Subdivision)250 m
Distances from the map, not noise measurements. Visit at rush hour to judge for yourself.
Building permits
- Other Temporary Tents · 2018 · ClosedInstall temporary tent on public street for Sporting Life 10K Event on May 13th, 2018
15 permits on this block of the street in the last 2 years.
Permits filed with the City of Toronto. A permit doesn’t mean the work passed final inspection.
Trees
60 City street trees within 100 m, mostly maples. That’s more than the Toronto average of 42.
Trees on City boulevards only, not private yards or parks.
Internet High-speed
50/10 Mbps or faster available here by cable, fibre or DSL (the federal high-speed target).
From the federal broadband map. Check exact speeds and providers for the address.
Short-term rentals
Only in your principal residence (where you live). The entire home can be rented up to 180 nights a year; renting up to 3 bedrooms while you live there has no limit. Hosts register with the City and collect the 6% accommodation tax.
Zoning, heritage, building permits and street trees: City of Toronto open data (Open Government Licence – Toronto). Roads, rail, airports and planned stations © OpenStreetMap contributors. Internet: Innovation, Science and Economic Development Canada, National Broadband Data.
Listed by ROYAL LEPAGE SIGNATURE REALTY.
Listing information provided by PropTx Innovations Inc. and TRREB; deemed reliable but not guaranteed accurate by PropTx.
Similar homes nearby
See more in Toronto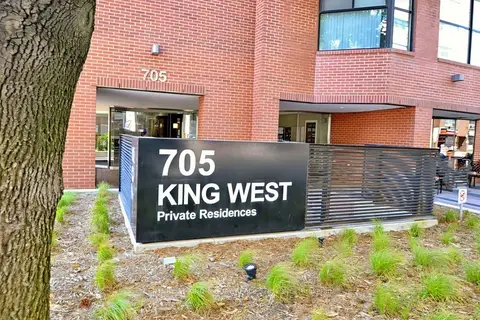
$318,000
0 bd1 ba0-499 ft²
705 King Street W 409
Niagara, Toronto
Condo Apartment · MLS® C14033180 · CENTURY 21 KING`S QUAY REAL ESTATE INC.
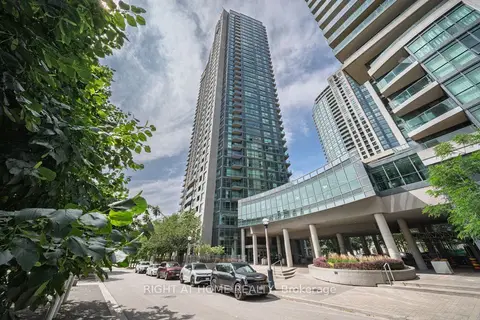
$359,900
Reduced $20,000
0 bd1 ba1 pk0-499 ft²
215 Fort York Boulevard 1206
Niagara, Toronto
Condo Apartment · MLS® C13699098 · RIGHT AT HOME REALTY
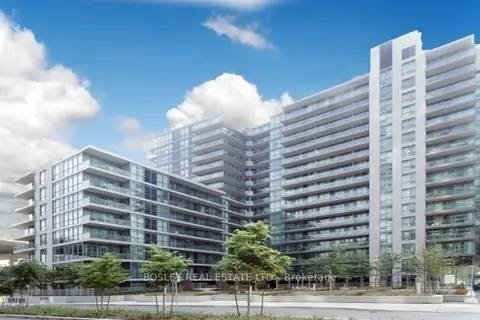
$384,999
Reduced $44,001
1 bd1 ba500-599 ft²
209 Fort York Boulevard 468
Niagara, Toronto
Condo Apartment · MLS® C13241264 · BOSLEY REAL ESTATE LTD.
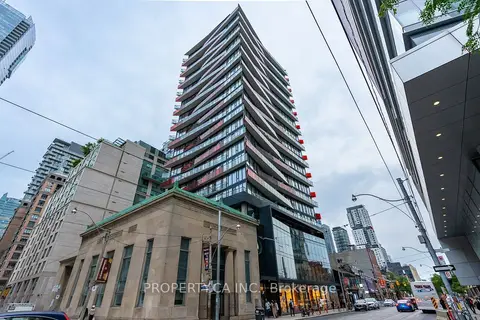
$329,000
0 bd1 ba0-499 ft²
215 Queen Street W 1616
Waterfront Communities C1, Toronto
Condo Apartment · MLS® C13836430 · PROPERTY.CA INC.
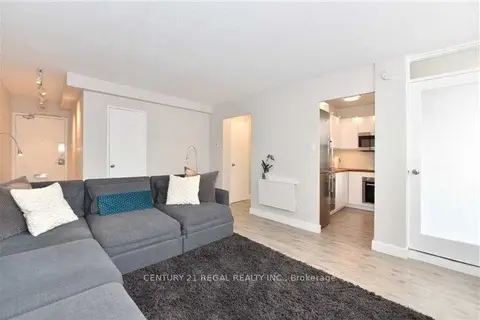
$329,000
0 bd1 ba1 pk0-499 ft²
30 Gloucester Street 1107
Church-Yonge Corridor, Toronto
Co-Ownership Apartment · MLS® C13866622 · CENTURY 21 REGAL REALTY INC.
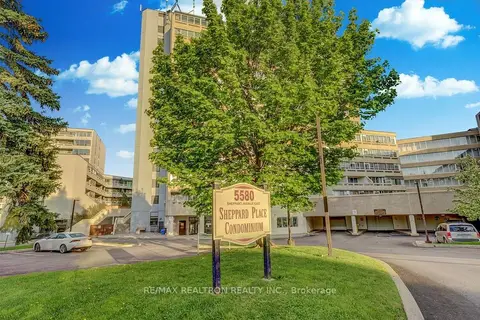
$329,000
1 bd1 ba1 pk600-699 ft²
5580 Sheppard Avenue E 113
Malvern, Toronto
Condo Apartment · MLS® E13729698 · RE/MAX REALTRON REALTY INC.
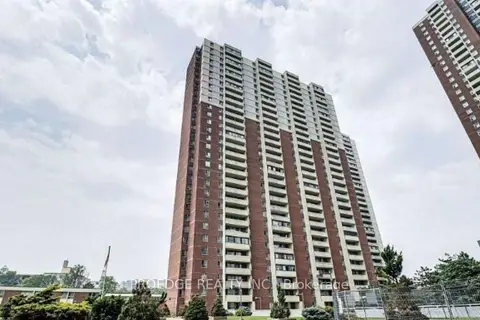
$329,000
1 bd1 ba700-799 ft²
5 Massey Square 102
Crescent Town, Toronto
Condo Apartment · MLS® E13757824 · PROEDGE REALTY INC.
$329,000
Reduced $20,500
0 bd1 ba0-499 ft²
3220 Sheppard Avenue E 106
Tam O'Shanter-Sullivan, Toronto
Condo Apartment · MLS® E13792670 · REON HOMES REALTY INC.