11 Church Street
Manilla, Kawartha Lakes, K0M 2J0
$465,000
- 3 bedrooms
- 1 bathrooms
- 3 parking
- 1100-1500 sq ft
Listed 4 days ago · MLS® X14085936
About this home
Home sweet home! Great starter home or ideal for the empty nesters! Warm and inviting home! Open Concept with High Ceilings.Remodelled thruout. Updated Kitchen With Breakfast Bar. Updated 4 Pc Bath! All New Laminate flooring thruout! Back 3rd Bdrm or family room with propane stove. Roof reshingled approx 3 years ago, UV System(2024), New Holding Tank System(June 2025). Propane heating Stove(few years old), Natural gas available on street! Sellers use Wall Mounted Heaters for the main heat source, EBB available as backup. Attached shed/workshop(8x18 ft). Nice Corner Lot, backing onto farm fields.Newly paved street! Located in the quaint Hamlet of Manilla, just 15 mins north of Port Perry and east to Lindsay!
Details
- Type
- Detached
- Style
- Bungalow
- Size
- 1100-1500 sq ft
- Lot
- 44.8 × 132 ft
- Basement
- Crawl Space
- Garage
- Carport
- Kitchens
- 1
- Property tax
- $2,175 (2026)
- Neighbourhood
- Manilla
- Municipality
- Kawartha Lakes
- Price per sq ft
- $358 (28% below detached houses in Kawartha Lakes, $499)
Interior
- Bedrooms
- 3 above ground
- Bathrooms
- 1 × 4-piece (main)
- Rooms
- 5 above ground
- Family room or den
- No
- Fireplace
- Propane
- Features
- Carpet Free, Water Heater Owned, Water Purifier
Heating, cooling and services
- Heating
- Baseboard, Electric
- Air conditioning
- Wall Unit(s)
- Water and sewer
- Holding Tank
Building and exterior
- Style
- Bungalow
- Exterior
- Aluminum Siding
- Roof
- Asphalt Shingle
- Foundation
- Concrete
- Faces
- East
- Outdoor
- Year Round Living, Shed
Parking
- Garage spaces
- 1
- Total parking
- 3
- Driveway and parking
- Private
Lot
- Size
- 44.8 × 132 ft
More
- Possession
- 60 Days/TBA
- Nearby
- Golf, Library, Park, Public Transit, Rec./Commun.Centre, School Bus Route
- Cross street
- Edward St & Church St
Rooms
| Room | Level | Size | Features |
|---|---|---|---|
| Foyer | Main | 1.58 × 2.19 m (5'2" × 7'2") | Laminate, Closet |
| Kitchen | Main | 3.66 × 2.8 m (12' × 9'2") | Laminate, Breakfast Bar, Backsplash |
| Living Room | Main | 6.19 × 4.3 m (20'4" × 14'1") | Laminate, Combined w/Dining, Ceiling Fan(s) |
| Bedroom | Main | 3.78 × 3.66 m (12'5" × 12') | Laminate, Closet |
| Bedroom | Main | 3.29 × 2.74 m (10'10" × 9') | Laminate, Closet |
| Bedroom | Main | 5.7 × 2.93 m (18'8" × 9'7") | Laminate, Closet |
History of this address
1 earlier listing at this address, with sold and leased prices. Create a free account or sign in to see them.
Location
Location is approximate. See nearby homes on the map
Recent sales nearby
See what similar homes within 1 km sold for in the last year. Create a free account or sign in to see them.
The neighbourhood
Getting around Car-dependent
No subway, LRT or GO station within a short trip.
Within a 10-minute walk: no grocery stores, 0 cafés and restaurants, 1 park. Nearest park: Manilla Park (250 m).
Who lives here postal area K0M
- Owners / renters
- 88% / 12%
- Median household income
- $80,000
- Average age
- 50
- Children under 15
- 11%
- Homes
- 92% detached, 0% high-rise
- Commute by transit
- 0%
- Population
- 53,815
Languages spoken most at home besides English: German 0.2%, Russian 0.1%, Polish 0.1%, Korean 0.1%.
Flood and conservation No mapped hazard
Not inside a mapped flood plain or regulated area.
Screening maps only. Ask the conservation authority for a property inquiry before relying on this.
Safety
Crime Severity Index for Kawartha Lakes police: 85 vs 57 for Ontario (2025).
Police-reported figures for the whole police service area, not this street. Rates use the area’s resident population.
Distances are approximate. Places © OpenStreetMap contributors. Neighbourhood figures: Statistics Canada, 2021 Census. Crime Severity Index: Statistics Canada.
Living here
Commute
To Union Station (downtown Toronto): 80 km. Transit times · Driving times
Noise Nothing major nearby
No highway within 500 m, rail line within 300 m, or airport flight path nearby.
Distances from the map, not noise measurements. Visit at rush hour to judge for yourself.
Internet High-speed
50/10 Mbps or faster available here by cable, fibre or DSL (the federal high-speed target).
From the federal broadband map. Check exact speeds and providers for the address.
Roads, rail, airports and planned stations © OpenStreetMap contributors. Internet: Innovation, Science and Economic Development Canada, National Broadband Data.
Listed by RE/MAX ALL-STARS REALTY INC..
Listing information provided by PropTx Innovations Inc. and TRREB; deemed reliable but not guaranteed accurate by PropTx.
Similar homes nearby
See more in Kawartha Lakes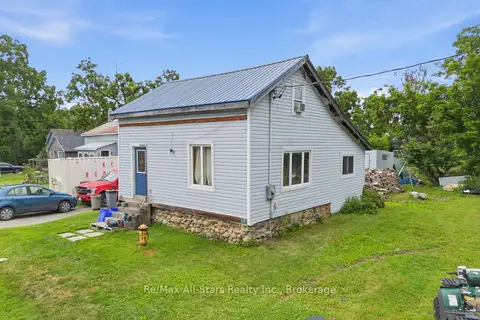
$449,000
2 bd1 ba5 pk1100-1500 ft²
19 Christopher Street
Manilla, Kawartha Lakes
Detached · MLS® X13556034 · Re/Max All-Stars Realty Inc.
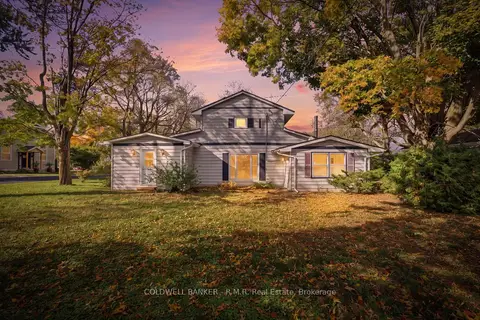
$419,999
4 bd1 ba5 pk1500-2000 ft²
10 Church Street
Manilla, Kawartha Lakes
Detached · MLS® X13876754 · COLDWELL BANKER - R.M.R. Real Estate
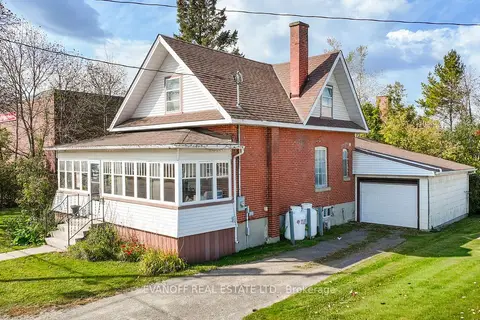
$464,850
3 bd1 ba4 pk1100-1500 ft²
42 Lindsay Street
Fenelon Falls, Kawartha Lakes
Detached · MLS® X14081088 · EVANOFF REAL ESTATE LTD.
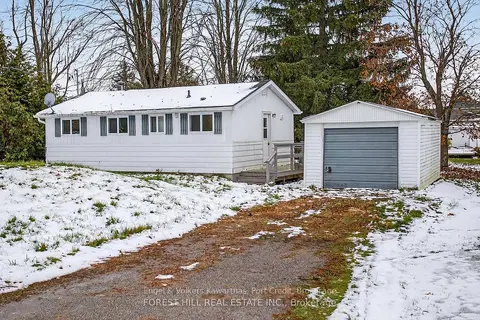
$462,500
2 bd2 ba5 pk< 700 ft²
69 Blythe Shore Road
Fenelon Falls, Kawartha Lakes
Detached · MLS® X13700676 · Engel & Volkers Kawarthas, Port Credit
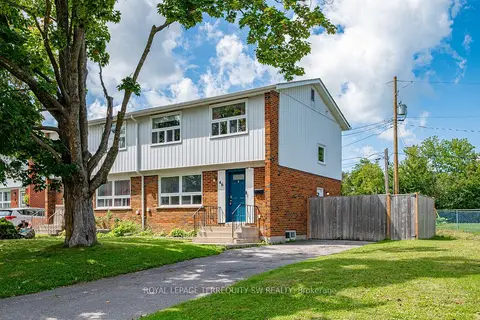
$469,000
3 bd1 ba3 pk700-1100 ft²
46 Northlin Park Road
Lindsay, Kawartha Lakes
Semi-Detached · MLS® X13703466 · ROYAL LEPAGE TERREQUITY SW REALTY
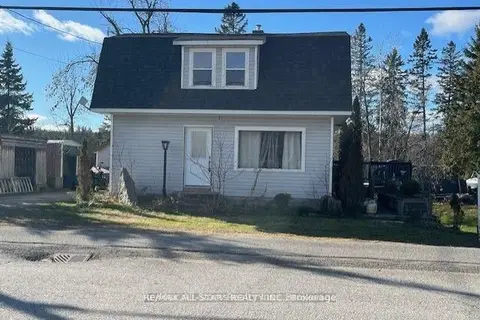
$469,900
2+1 bd2 ba2 pk1100-1500 ft²
211 Burnt River Road
Somerville, Kawartha Lakes
Detached · MLS® X13790046 · Re/Max All-Stars Realty Inc.
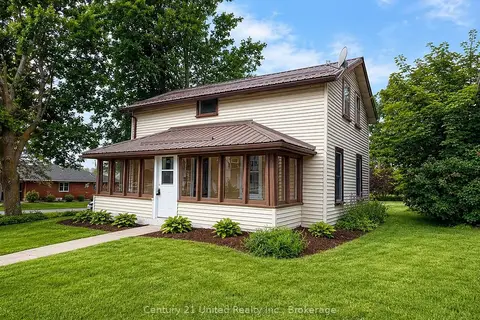
$470,000
Reduced $54,900
4 bd2 ba5 pk700-1100 ft²
4071 Highway 35
Fenelon, Kawartha Lakes
Detached · MLS® X13246792 · Century 21 United Realty Inc.
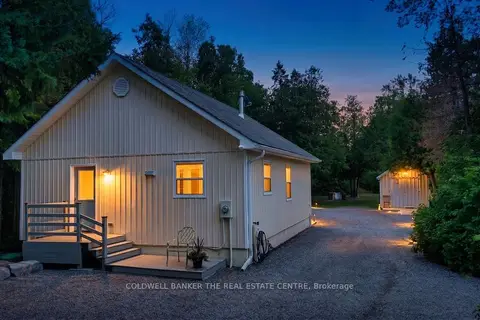
$470,000
1 bd1 ba15 pk700-1100 ft²
93 McGuire Beach Road
Carden, Kawartha Lakes
Detached · MLS® X13597094 · COLDWELL BANKER THE REAL ESTATE CENTRE