10A Holmstead Avenue
O'Connor-Parkview, Toronto, M4B 1T1
$9,000/mo
- 4+2 bedrooms
- 5 bathrooms
- 3 parking
- 2000-2500 sq ft
Listed 75 days ago · MLS® E13640580
About this home
Welcome to this ***FULLY FURNISHED ALL INCLUSIVE*** Experience exceptional modern living in this stunning custom-built Residence where sophisticated design meets everyday functionality. Designed for growing families and those who love to entertain. Step inside to soaring 13-foot ceilings, an impressive skylight that floods the stairwell with natural lights & recessed lighting. Oversized engineered hardwood flooring T/O. The open-concept living, dining and chef-inspired kitchen create the perfect gathering space, featuring elegant quartz countertops and matching backsplash, premium built-in appliances, Italian STEEL CUCINE 5-burner gas range, stunning glass pantry, and an additional small appliance pantry for effortless organization.The luxurious primary retreat offers a spa-inspired ensuite with a floor-to-ceiling sliding glass door leading to a private balcony overlooking the beautifully landscaped backyard. A dedicated second-floor laundry room with cabinetry and utility sink adds everyday convenience.Designed with modern technology in mind, this home includes a built-in speaker system, Nest thermostat, security cameras and alarm system, plus a garage rough-in for an electric vehicle charger.Step outside to a professionally landscaped backyard complete with an interlock driveway, exterior pot lights, outdoor speaker system, and a gas BBQ hookup-perfect for relaxing or entertaining.Built with quality and comfort at the forefront, the basement features Safe & Sound insulation, resilient channelling Sonopan and fire-rated drywall for enhanced privacy, durability, and peace of mind. With a separate entrance, two bedrooms, a full kitchen, separate laundry, and a full bathroom, making it ideal for extended family and or guests.
Details
- Type
- Detached
- Style
- 2-Storey
- Age
- 0-5 years
- Size
- 2000-2500 sq ft
- Basement
- Finished, Finished with Walk-Out, Separate Entrance, Apartment
- Garage
- Built-In
- Kitchens
- 2
- Neighbourhood
- O'Connor-Parkview
- Municipality
- Toronto E03
- Rent increase limit
- Probably not covered: units first occupied after Nov. 15, 2018 have no yearly cap in Ontario, so ask the landlord.
Interior
- Bedrooms
- 4 above ground + 2 below
- Bathrooms
- 2 × 5-piece (second), 1 × 3-piece (second), 1 × 2-piece (main), 1 × 3-piece (basement)
- Kitchens
- 2 (1 below ground)
- Rooms
- 8 above ground + 4 below
- Family room or den
- Yes
- Fireplace
- Electric
- Laundry
- Laundry Room, Laundry Closet, In Basement
- Features
- Auto Garage Door Remote, In-Law Suite, On Demand Water Heater, Storage, Sump Pump, Water Heater
- Furnished
- Furnished
Heating, cooling and services
- Heating
- Forced Air, Gas
- Air conditioning
- Central Air
- Water and sewer
- Sewer
Building and exterior
- Style
- 2-Storey
- Exterior
- Brick, Vinyl Siding
- Roof
- Flat
- Foundation
- Concrete
- Age
- 0-5 years
- Faces
- North
Parking
- Garage spaces
- 1
- Total parking
- 3
- Driveway and parking
- Private
Rental terms
- Rent includes
- Central Air Conditioning, Heat, Hydro, Parking, Water, Water Heater
More
- Possession
- TBA
- Nearby
- Fenced Yard, Hospital, Park, Place Of Worship, Public Transit, School
- Cross street
- Victoria Park & St. Clair
Rooms
| Room | Level | Size | Features |
|---|---|---|---|
| Living Room | Main | 5.16 × 3.68 m (16'11" × 12'1") | W/O To Yard, Sliding Doors, Built-in Speakers |
| Dining Room | Main | 4.62 × 1.75 m (15'2" × 5'9") | Open Concept, Breakfast Bar, Pot Lights |
| Kitchen | Main | 4.62 × 3.4 m (15'2" × 11'2") | Quartz Counter, Pantry, B/I Appliances |
| Family Room | In Between | 5.72 × 3.68 m (18'9" × 12'1") | Fireplace, Built-in Speakers, Window Floor to Ceiling |
| Primary Bedroom | Second | 4.29 × 3.38 m (14'1" × 11'1") | 5 Pc Ensuite, W/O To Balcony, Walk-In Closet(s) |
| Bedroom 2 | Second | 5.56 × 2.59 m (18'3" × 8'6") | 3 Pc Ensuite, Large Window, Closet Organizers |
| Bedroom 3 | Second | 3.89 × 2.49 m (12'9" × 8'2") | Hardwood Floor, Closet Organizers, Large Window |
| Bedroom 4 | Second | 4.11 × 2.49 m (13'6" × 8'2") | Large Window, Closet Organizers, 5 Pc Bath |
| Laundry | Second | 1.7 × 1.3 m (5'7" × 4'3") | Laundry Sink, Tile Floor, Sliding Doors |
| Living Room | Basement | 3.51 × 2.64 m (11'6" × 8'8") | Pot Lights, Open Concept, Laminate |
| Kitchen | Basement | 4.78 × 2.18 m (15'8" × 7'2") | Stainless Steel Appl, Combined w/Laundry, Quartz Counter |
| Bedroom 5 | Basement | 3.48 × 2.24 m (11'5" × 7'4") | 3 Pc Bath, B/I Closet, Large Window |
| Bedroom | Basement | 2.9 × 2.69 m (9'6" × 8'10") | Large Window, B/I Closet, Laminate |
Living here
Short-term rentals
Only in your principal residence (where you live). The entire home can be rented up to 180 nights a year; renting up to 3 bedrooms while you live there has no limit. Hosts register with the City and collect the 6% accommodation tax.
Listed by CITYSCAPE REAL ESTATE LTD..
Listing information provided by PropTx Innovations Inc. and TRREB; deemed reliable but not guaranteed accurate by PropTx.
Similar homes nearby
See more in Toronto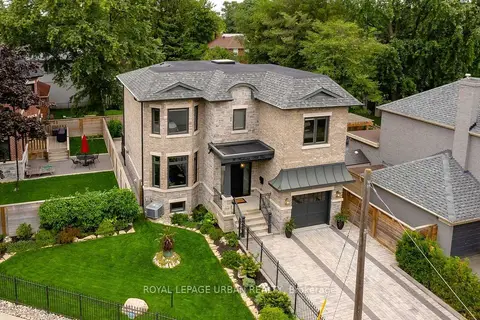
$7,500/mo
4+1 bd5 ba3 pk2000-2500 ft²
70 Parkview Hill Crescent
O'Connor-Parkview, Toronto
Detached · MLS® E13669968 · ROYAL LEPAGE URBAN REALTY
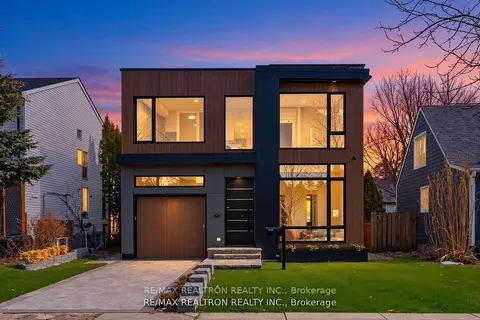
$7,450/mo
Reduced $400
4+2 bd5 ba3 pk2500-3000 ft²
19 Topham Road
O'Connor-Parkview, Toronto
Detached · MLS® E13808234 · RE/MAX REALTRON REALTY INC.
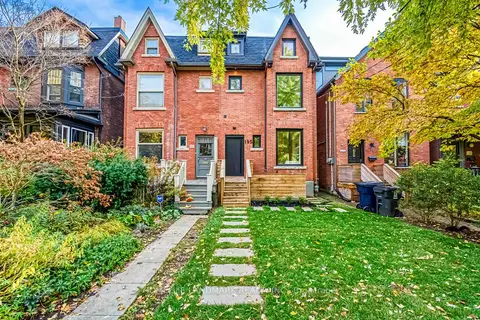
$9,000/mo
3 bd5 ba1500-2000 ft²
195 Albany Avenue
Annex, Toronto
Semi-Detached · MLS® C13780190 · HOMELIFE LANDMARK REALTY INC.
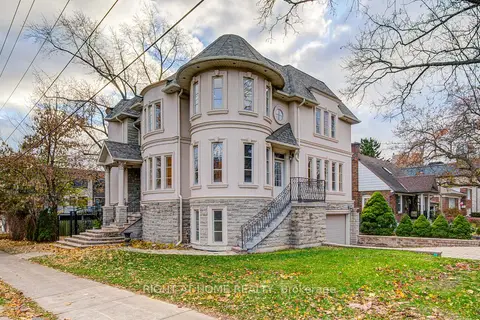
$9,000/mo
4+1 bd5 ba6 pk3000-3500 ft²
125 Kingsdale Avenue
Willowdale East, Toronto
Detached · MLS® C13828782 · RIGHT AT HOME REALTY
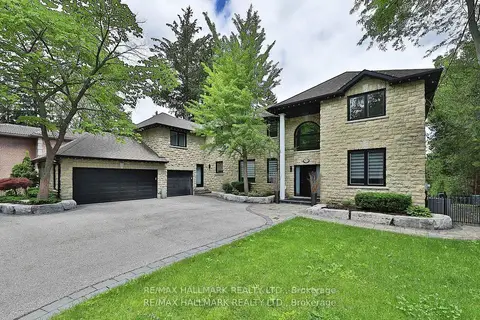
$9,000/mo
4 bd5 ba10 pk3500-5000 ft²
88 Colonel Danforth Trail
Centennial Scarborough, Toronto
Detached · MLS® E13791736 · RE/MAX HALLMARK REALTY LTD.
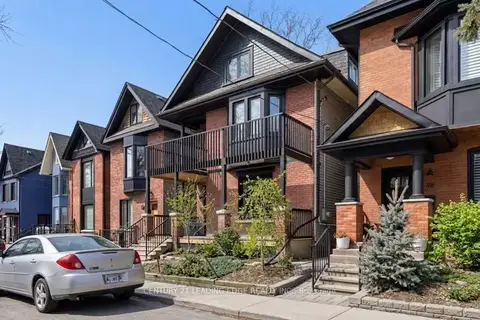
$9,000/mo
4+2 bd4 ba2 pk2500-3000 ft²
66 West Avenue
South Riverdale, Toronto
Detached · MLS® E13837200 · CENTURY 21 LEADING EDGE REALTY INC.
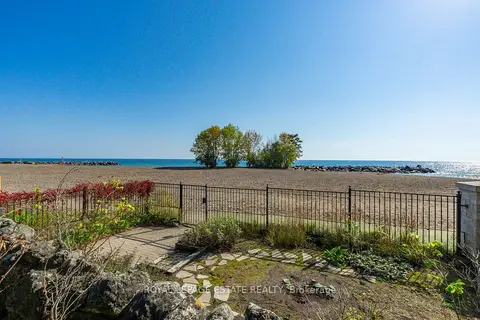
$9,000/mo
3 bd3 ba1 pk2000-2500 ft²
422 Lake Front
The Beaches, Toronto
Detached · MLS® E14086950 · ROYAL LEPAGE ESTATE REALTY
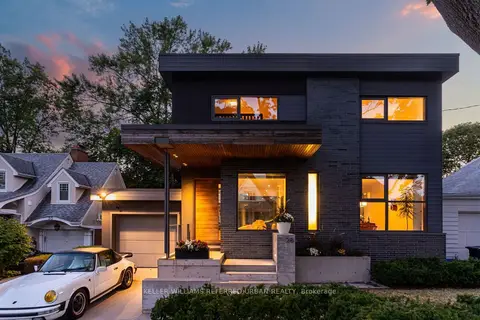
$9,000/mo
3 bd3 ba3 pk1500-2000 ft²
28 Beaucourt Road
Stonegate-Queensway, Toronto
Detached · MLS® W13803362 · KELLER WILLIAMS REFERRED URBAN REALTY