1098 Bordeaux Court
Lorne Park, Mississauga, L5H 4B4
$999,000
- 3 bedrooms
- 2 bathrooms
- 3 parking
- 1500-2000 sq ft
Listed 6 days ago · MLS® W14033016
About this home
Rarely offered original-owner freehold ( no fees ) townhouse on a private, ultra-quiet court in prestigious Lorne Park. No condo or maintenance fees! This 3-bedroom, 2-bathroom "Commodore" model in the sought-after Harbour Glen enclave has been cared for by the same owner since it was built. It offers approx.1,580 sq ft of well-kept living space, minutes from Mississauga's finest waterfront parks and lakeside trails and the shops, restaurants and nightlife of PortCredit.This is one of the few units in the complex with both a basement walkout and a private 2-car driveway, two features buyers here rarely get together. The lower level offers a cozy family room with fireplace and a walkout to the yard, ideal for entertaining, a home office or a teen retreat. The private driveway plus garage means no shared parking hassles. The upgraded bathroom features a relaxing whirlpool tub. Major updates are already done for you: new windows, eaves troughs, driveway, front fence, GDO, and landscaping, plus newer appliances and broadloom. Immaculately maintained and move-in ready. Close to well-regarded Lorne Park schools, Clarkson GO, the QEW and everyday amenities. First-time buyer, downsizer or growing family, this is your chance to own in one of Mississauga's most desirable neighbourhoods without paying monthly fees. Inclusions: Fridge, range, washer, dryer, all window coverings and all light fixtures. Bell FIBE available.
Details
- Type
- Att/Row/Townhouse
- Style
- 2-Storey
- Age
- 31-50 years
- Size
- 1500-2000 sq ft
- Lot
- 20.61 × 86.29 ft
- Basement
- Partially Finished, Full
- Garage
- Built-In
- Kitchens
- 1
- Property tax
- $5,516 (2026)
- Neighbourhood
- Lorne Park
- Municipality
- Mississauga
- Price per sq ft
- $571 (8% above freehold townhouses in Mississauga, $531)
Interior
- Bedrooms
- 3 above ground
- Bathrooms
- 1 × 3-piece (second), 1 × 2-piece (main)
- Rooms
- 10 above ground + 3 below
- Family room or den
- Yes
- Fireplace
- Wood
- Features
- Auto Garage Door Remote, Water Heater, Workbench
Heating, cooling and services
- Heating
- Forced Air, Gas
- Air conditioning
- Central Air
- Water and sewer
- Sewer
Building and exterior
- Style
- 2-Storey
- Exterior
- Aluminum Siding, Brick
- Roof
- Asphalt Shingle
- Foundation
- Poured Concrete
- Age
- 31-50 years
- Faces
- West
- Outdoor
- Privacy, Year Round Living, Fence - Full, Fence - Partial
Parking
- Garage spaces
- 1
- Total parking
- 3
- Driveway and parking
- Private
Lot
- Size
- 20.61 × 86.29 ft
More
- Possession
- Jan 1, 2027
- Nearby
- Beach, Fenced Yard, Golf, Library, Public Transit, Marina
- Cross street
- Shawnmarr Rd. & Queen St.W.
Rooms
| Room | Level | Size | Features |
|---|---|---|---|
| Kitchen | Main | 2.32 × 2.44 m (7'7" × 8') | |
| Breakfast | Main | 3.08 × 2.1 m (10'1" × 6'11") | |
| Living Room | Main | 3.38 × 5.12 m (11'1" × 16'10") | |
| Dining Room | Main | 2.16 × 2.74 m (7'1" × 9') | |
| Primary Bedroom | Second | 5.52 × 3.38 m (18'1" × 11'1") | |
| Bedroom 2 | Second | 2.9 × 4.51 m (9'6" × 14'10") | |
| Bedroom 3 | Second | 2.8 × 4.54 m (9'2" × 14'11") | |
| Family Room | Lower | 2.9 × 5.12 m (9'6" × 16'10") |
History of this address
2 earlier listings at this address, with sold and leased prices. Create a free account or sign in to see them.
Location
Location is approximate. See nearby homes on the map
Recent sales nearby
See what similar homes within 1 km sold for in the last year. Create a free account or sign in to see them.
The neighbourhood
Getting around Somewhat walkable
- 🚆 Port Credit GO2.3 km
Within a 10-minute walk: no grocery stores, 0 cafés and restaurants, 5 parks, 1 pharmacy. Nearest park: Shawnmarr Park (300 m).
Schools nearby
Elementary
- St. Luke Catholic Elementary School Catholic
EQAO: Gr 6 reading 97%, math 56%13 min walk - Tecumseh Public School
EQAO: Gr 6 reading 91%, math 80%18 min walk - Owenwood Public School
EQAO: Gr 3 reading 81%, math 90%1.6 km - Riverside Public School
EQAO: Gr 6 reading 61%, math 22%1.7 km
Secondary
- Brian J. Fleming Catholic Adult Learning Centre Catholic2 min walk
- Lorne Park Secondary School
EQAO: Gr 9 math 74%, literacy test 96%1.8 km
EQAO: share of students meeting the provincial standard (2024–25). Ontario average: Gr 6 reading 86%, math 51%; Gr 9 math 55%; literacy test 83%.
Closest schools, not school zones. Check which school serves this address with the school board before relying on it.
Who lives here postal area L5H
- Owners / renters
- 79% / 21%
- Median household income
- $139,000
- Average age
- 44
- Children under 15
- 15%
- Homes
- 68% detached, 11% high-rise
- Commute by transit
- 7%
- Population
- 17,409
Languages spoken most at home besides English: Mandarin 2.9%, Polish 1.5%, Arabic 1.3%, Urdu 1.1%.
Flood and conservation No mapped hazard
Not inside a mapped flood plain or regulated area in Credit Valley Conservation’s mapping.
Screening maps only. Ask the conservation authority for a property inquiry before relying on this.
Safety
Crime Severity Index for Peel Region (Mississauga/Brampton) police: 59 vs 57 for Ontario (2025).
Police-reported figures for the whole police service area, not this street. Rates use the area’s resident population.
Development nearby 1 active
-
900 Lakeshore Rd W · 450 mDevelopment application · Application in Process · applied 2025Residential apartment building (166 homes)
Rezoning, site plan, subdivision and condominium applications filed with the city.
Distances are approximate. Places © OpenStreetMap contributors. Neighbourhood figures: Statistics Canada, 2021 Census. School results: EQAO via Ontario Data Catalogue (Open Government Licence – Ontario). Flood and regulation mapping: Credit Valley Conservation open data. Crime Severity Index: Statistics Canada. Planning applications: City of Mississauga open data.
Living here
Commute
To Union Station (downtown Toronto): 22 km. Transit times · Driving times
Noise 1 source nearby
- 🚆 Rail line (Oakville Subdivision)50 m
Distances from the map, not noise measurements. Visit at rush hour to judge for yourself.
Internet High-speed
50/10 Mbps or faster available here by cable, fibre or DSL (the federal high-speed target).
From the federal broadband map. Check exact speeds and providers for the address.
Short-term rentals
Only in your principal residence, with a City licence: not allowed in investment properties. Up to 180 nights a year, no more than 30 in a row.
Roads, rail, airports and planned stations © OpenStreetMap contributors. Internet: Innovation, Science and Economic Development Canada, National Broadband Data.
Listed by RE/MAX REALTY ENTERPRISES INC..
Listing information provided by PropTx Innovations Inc. and TRREB; deemed reliable but not guaranteed accurate by PropTx.
Similar homes nearby
See more in Mississauga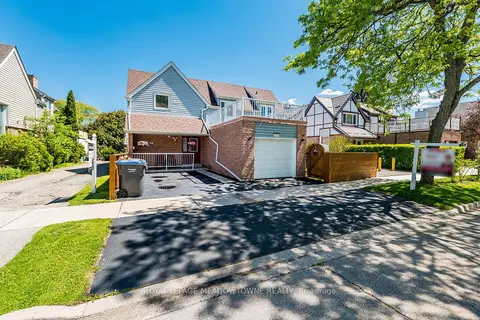
$985,000
Reduced $55,000
3+1 bd4 ba2 pk1500-2000 ft²
1157 Kos Boulevard
Lorne Park, Mississauga
Detached · MLS® W13220438 · ROYAL LEPAGE MEADOWTOWNE REALTY
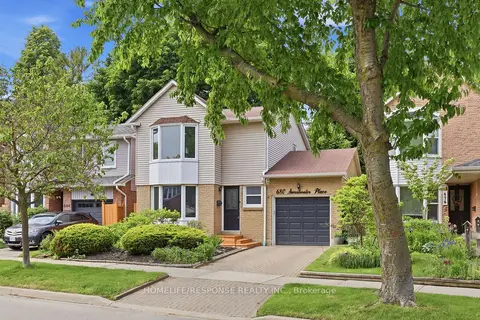
$1,139,000
3+1 bd3 ba2 pk1100-1500 ft²
680 SWEETWATER Place
Lorne Park, Mississauga
Detached · MLS® W13767216 · HOMELIFE/RESPONSE REALTY INC.
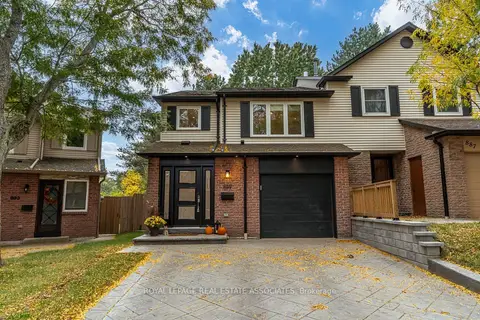
$1,149,900
3 bd3 ba3 pk1100-1500 ft²
889 Sweetwater Crescent
Lorne Park, Mississauga
Semi-Detached · MLS® W14088902 · ROYAL LEPAGE REAL ESTATE ASSOCIATES
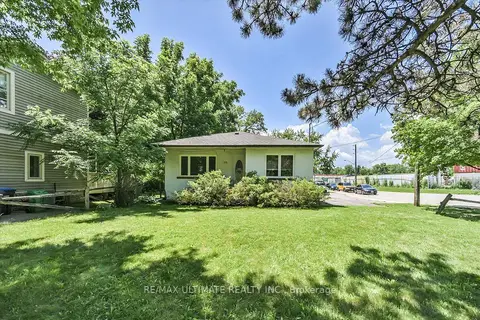
$999,000
2 bd2 ba6 pk< 700 ft²
1076 Dixie Road
Lakeview, Mississauga
Detached · MLS® W13224010 · RE/MAX ULTIMATE REALTY INC.
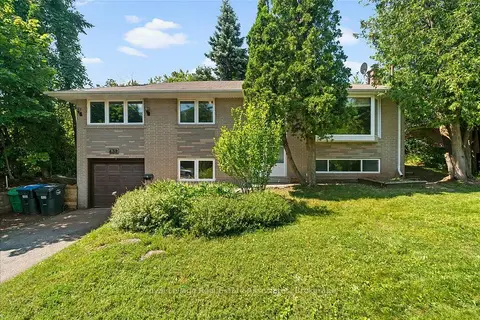
$999,000
3+1 bd2 ba4 pk1100-1500 ft²
132 Vista Boulevard
Streetsville, Mississauga
Detached · MLS® W13575916 · Royal LePage Real Estate Associates
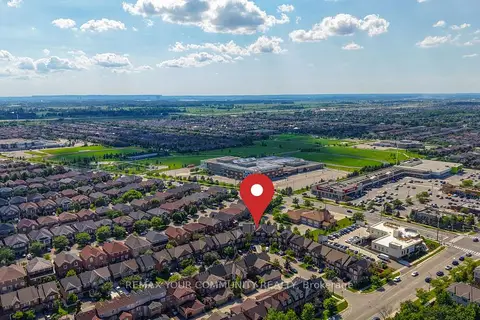
$999,000
Reduced $100,000
3+1 bd4 ba4 pk1500-2000 ft²
5578 Waterwind Crescent
Churchill Meadows, Mississauga
Att/Row/Townhouse · MLS® W13659828 · REMAX YOUR COMMUNITY REALTY
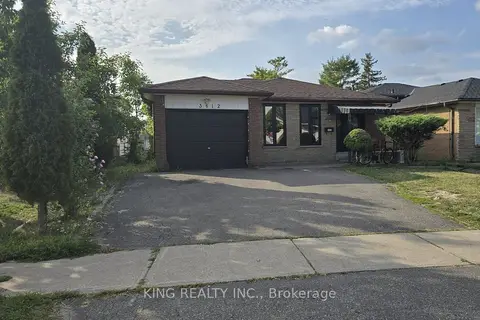
$999,000
3+3 bd3 ba4 pk1100-1500 ft²
3412 Monica Drive
Malton, Mississauga
Detached · MLS® W13750122 · KING REALTY INC.
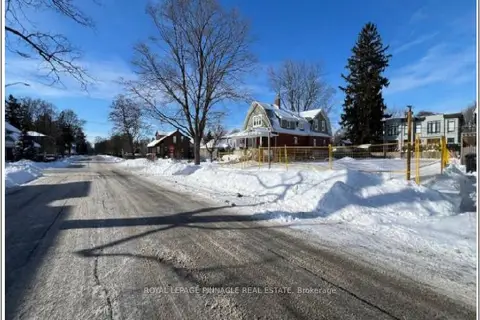
$999,000
Reduced $31,000
0 bd0 ba7 pk2000-2500 ft²
52 Forest Avenue
Port Credit, Mississauga
Vacant Land · MLS® W13755284 · ROYAL LEPAGE PINNACLE REAL ESTATE