1088 8th Street E
Owen Sound, Owen Sound, N4K 1M6
$525,000
- 6 bedrooms
- 2 bathrooms
- 3 parking
- 700-1100 sq ft
Listed 55 days ago · MLS® X13713914
About this home
6 BEDROOMS. $800/ROOM. YOU DO THE MATH. Just 150 metres from Georgian College, this proven student rental has been housing college students for more than a decade... and it just got a serious upgrade! Six private bedrooms at a potential $800/month each means $4,800/month or $57,600/year in potential gross rental income. And unlike buying someone else's tired rental and inheriting their problems, this one is vacant and freshly renovated, giving you the opportunity to choose your own tenants and establish rents from day one. The heavy lifting has already been done: new flooring throughout (2026), two updated bathrooms (2026), and a brand-new kitchen with new stainless steel appliances (2026). Each bedroom is equipped with a fire-rated self-closing door and individual lock. There's plenty of shared living space with a living room, dining room, kitchen, laundry, and rec room, plus a fully fenced backyard with multiple decks and a paved driveway with parking for multiple vehicles. The location is the real kicker: Georgian College is 150 metres away. No bus. No car. Barely even a walk. Six rentable rooms, a decade-long history as student housing, fresh renovations, and vacant possession. Fill the rooms. Collect the rent. That's the play.
Details
- Type
- Detached
- Style
- Bungalow
- Size
- 700-1100 sq ft
- Lot
- 60.73 × 76.96 ft
- Basement
- Separate Entrance, Finished
- Garage
- None
- Kitchens
- 1
- Property tax
- $3,866 (2025)
- Neighbourhood
- Owen Sound
- Municipality
- Owen Sound
- Price per sq ft
- $583 (60% above detached houses in Owen Sound, $364)
Interior
- Bedrooms
- 6 above ground
- Bathrooms
- 1 × 4-piece (main), 1 × 3-piece (lower)
- Rooms
- 6 above ground + 6 below
- Family room or den
- Yes
- Fireplace
- No
- Features
- Accessory Apartment, Carpet Free, Primary Bedroom - Main Floor, Storage, Water Meter
Heating, cooling and services
- Heating
- Baseboard, Gas
- Water and sewer
- Sewer
Building and exterior
- Style
- Bungalow
- Exterior
- Aluminum Siding, Brick
- Roof
- Asphalt Shingle
- Foundation
- Concrete
- Faces
- North
- Outdoor
- Fence - Full
Parking
- Total parking
- 3
- Driveway and parking
- Private
Lot
- Size
- 60.73 × 76.96 ft
More
- Possession
- Immediate
- Nearby
- School, Fenced Yard, Hospital, Public Transit, Rec./Commun.Centre
- Cross street
- Just 150 metres from Georgian College - close enough to walk to class in under two minutes.
Rooms
| Room | Level | Size | Features |
|---|---|---|---|
| Foyer | Main | 1.78 × 2.03 m (5'10" × 6'8") | |
| Living Room | Main | 4.12 × 3.33 m (13'6" × 10'11") | |
| Dining Room | Main | 3.73 × 3.63 m (12'3" × 11'11") | Glass Doors, W/O To Yard |
| Kitchen | Main | 2.95 × 2.39 m (9'8" × 7'10") | Stainless Steel Appl, Open Concept |
| Bedroom | Main | 3.73 × 3.53 m (12'3" × 11'7") | Double Closet, Overlooks Backyard, Vinyl Floor |
| Bedroom 2 | Main | 3.25 × 3.05 m (10'8" × 10') | Vinyl Floor |
| Bedroom 3 | Main | 3.25 × 2.59 m (10'8" × 8'6") | Vinyl Floor |
| Bathroom | Main | 3.53 × 1.5 m (11'7" × 4'11") | 4 Pc Bath, Tile Floor |
| Bedroom 4 | Lower | 3.76 × 4.04 m (12'4" × 13'3") | Vinyl Floor |
| Bedroom 5 | Lower | 3.76 × 2.95 m (12'4" × 9'8") | Vinyl Floor |
| Bedroom | Lower | 3.38 × 3.25 m (11'1" × 10'8") | Vinyl Floor |
| Bathroom | Lower | 2.59 × 1.4 m (8'6" × 4'7") | 3 Pc Bath, Tile Floor, Separate Shower |
| Recreation | Lower | 3.94 × 3.48 m (12'11" × 11'5") | Vinyl Floor, W/O To Yard |
| Laundry | Lower | 3.4 × 2.54 m (11'2" × 8'4") | Tile Floor |
History of this address
3 earlier listings at this address, with sold and leased prices. Create a free account or sign in to see them.
Location
Location is approximate. See nearby homes on the map
Recent sales nearby
See what similar homes within 1 km sold for in the last year. Create a free account or sign in to see them.
The neighbourhood
Getting around Somewhat walkable
No subway, LRT or GO station within a short trip.
Within a 10-minute walk: no grocery stores, 6 cafés and restaurants, 2 parks, 2 pharmacies. Nearest park: Taylor Park (500 m).
Schools nearby
Elementary
- Alexandra Community School
EQAO: Gr 6 reading 69%, math 23%14 min walk - Hillcrest Elementary School
EQAO: Gr 6 reading 62%, math 22%2.2 km - École catholique Saint-Dominique-Savio Catholic · French2.3 km
- Notre Dame Catholic School Catholic
EQAO: Gr 6 reading 84%, math 55%2.5 km
Secondary
- St. Mary's High School Catholic
EQAO: Gr 9 math 44%, literacy test 80%18 min walk
EQAO: share of students meeting the provincial standard (2024–25). Ontario average: Gr 6 reading 86%, math 51%; Gr 9 math 55%; literacy test 83%.
Closest schools, not school zones. Check which school serves this address with the school board before relying on it.
Who lives here postal area N4K
- Owners / renters
- 66% / 34%
- Median household income
- $69,500
- Average age
- 46
- Children under 15
- 14%
- Homes
- 60% detached, 6% high-rise
- Commute by transit
- 1%
- Population
- 28,975
Languages spoken most at home besides English: Arabic 0.2%, Korean 0.1%, Punjabi (Panjabi) 0.1%, Malayalam 0.1%.
Safety
Crime Severity Index for Owen Sound police: 103 vs 57 for Ontario (2025).
Police-reported figures for the whole police service area, not this street. Rates use the area’s resident population.
Distances are approximate. Places © OpenStreetMap contributors. Neighbourhood figures: Statistics Canada, 2021 Census. School results: EQAO via Ontario Data Catalogue (Open Government Licence – Ontario). Crime Severity Index: Statistics Canada.
Living here
Commute
Noise Nothing major nearby
No highway within 500 m, rail line within 300 m, or airport flight path nearby.
Distances from the map, not noise measurements. Visit at rush hour to judge for yourself.
Internet High-speed
50/10 Mbps or faster available here by cable, fibre or DSL (the federal high-speed target).
From the federal broadband map. Check exact speeds and providers for the address.
Roads, rail, airports and planned stations © OpenStreetMap contributors. Internet: Innovation, Science and Economic Development Canada, National Broadband Data.
Listed by Keller Williams Experience Realty.
Listing information provided by PropTx Innovations Inc. and TRREB; deemed reliable but not guaranteed accurate by PropTx.
Similar homes nearby
See more in Owen Sound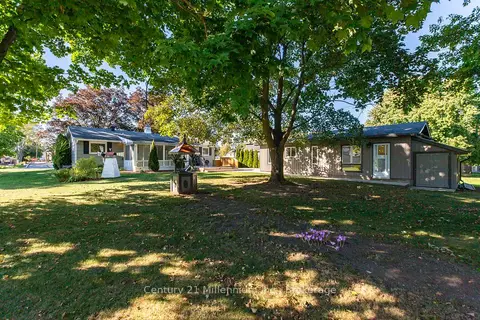
$525,000
3 bd2 ba4 pk1100-1500 ft²
1945 7th Avenue E
Owen Sound, Owen Sound
Detached · MLS® X13827988 · Century 21 Millennium Inc.
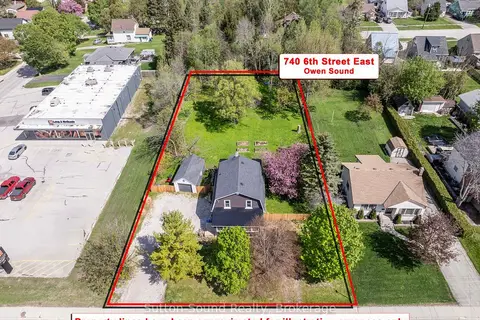
$529,900
Reduced $20,000
3 bd2 ba5 pk1100-1500 ft²
740 6th Street E
Owen Sound, Owen Sound
Detached · MLS® X13555782 · Sutton-Sound Realty
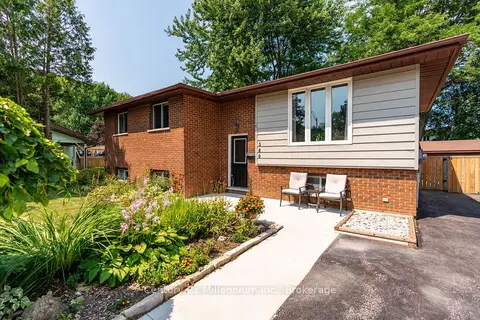
$535,000
Reduced $34,000
3+1 bd2 ba4 pk700-1100 ft²
580 2nd A Street W
Owen Sound, Owen Sound
Detached · MLS® X13678054 · Century 21 Millennium Inc.
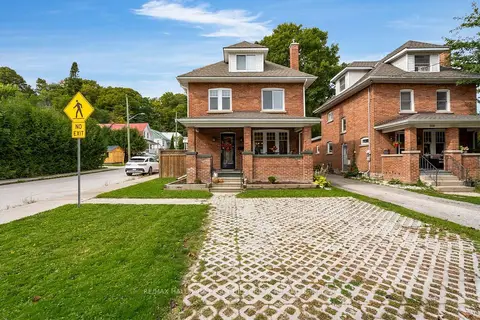
$539,900
4 bd2 ba3 pk1100-1500 ft²
1144 4th Avenue W
Owen Sound, Owen Sound
Detached · MLS® X13827638 · RE/MAX HALLMARK PEGGY HILL GROUP REALTY
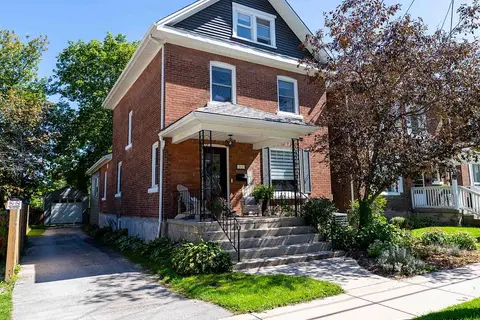
$509,900
4 bd2 ba5 pk1500-2000 ft²
1321 4th Avenue W
Owen Sound, Owen Sound
Detached · MLS® X13779434 · Royal LePage D C Johnston Realty
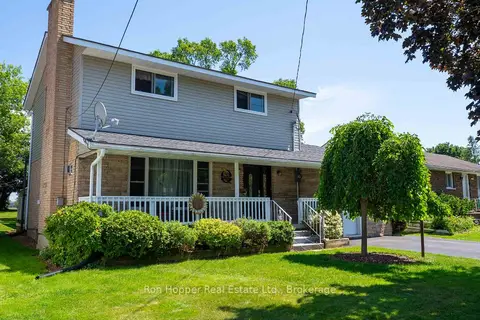
$544,000
Reduced $40,900
3 bd3 ba4 pk1500-2000 ft²
1877 E 6th Avenue E
Owen Sound, Owen Sound
Detached · MLS® X13554266 · Ron Hopper Real Estate Ltd.
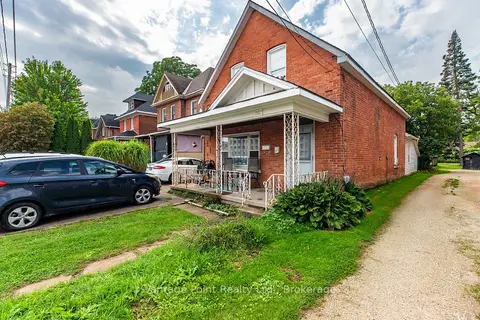
$549,000
3 bd2 ba5 pk1100-1500 ft²
1160 2nd Avenue W
Owen Sound, Owen Sound
Duplex · MLS® X13798638 · Vantage Point Realty Ltd.
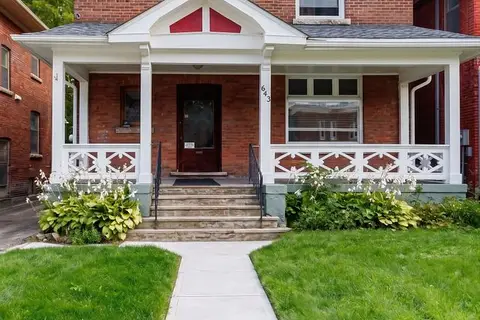
$549,000
Reduced $30,000
6 bd3 ba4 pk2500-3000 ft²
643 2ND Avenue E
Owen Sound, Owen Sound
Detached · MLS® X13810244 · HOMELIFE FRONTIER REALTY INC.