1082 RAPID Road
580 - Whitewater Region, Whitewater Region, K0J 2L0
$459,900
- 1 bedrooms
- 1 bathrooms
- 10 parking
- 700-1100 sq ft
Listed 5 days ago · MLS® X14082738
About this home
You won't find another one like it! Nestled onto a spacious lot just steps away from the Ottawa River this 2019 build is a hand crafted timber frame home cut from locally sourced white pine. The sleek exterior looks extremely sharp when lit up at night and is complimented well by the landscaping done throughout the property featuring river stone garden beds, and large natural boulders. The interior design features exposed wooden beams throughout and welcomes you to an open concept main floor flooded with natural light, and highlighted by the modern eat in kitchen complete with stainless steel appliances. Cozy wood fireplace is the centrepiece of the living room and does a great job of heating this entire house. Stunning full bathroom complete with tiled walk in shower and recessed rainfall shower-head. Upstairs loft features cathedral ceilings, complete with skylights, and provides an oversized 15'x17' primary bedroom along with an open space that would make a great home office. Recent upgrades include shed (2023), water softner (2023), eavestroughs (2024), & solar powered window blinds. Can't forget to mention that high speed internet is available via Cogeco giving you the option to work from home!
Details
- Type
- Detached
- Style
- 1 1/2 Storey
- Age
- 6-15 years
- Size
- 700-1100 sq ft
- Lot
- 156 × 399.38 ft
- Basement
- None, None
- Garage
- None
- Kitchens
- 1
- Property tax
- $3,011 (2026)
- Neighbourhood
- 580 - Whitewater Region
- Municipality
- Whitewater Region
- Price per sq ft
- $511 (18% above detached houses in 580 - Whitewater Region, $433)
Interior
- Bedrooms
- 1 above ground
- Bathrooms
- 1 × 3-piece (main)
- Rooms
- 8 above ground
- Family room or den
- No
- Fireplace
- Wood
- Features
- Air Exchanger
Heating, cooling and services
- Heating
- Electric
- Water and sewer
- Septic
Building and exterior
- Style
- 1 1/2 Storey
- Exterior
- Wood
- Roof
- Metal
- Foundation
- Slab
- Age
- 6-15 years
- Faces
- East
Parking
- Total parking
- 10
Lot
- Size
- 156 × 399.38 ft (irregular)
More
- Possession
- Quick Closing Available
- Nearby
- Wooded/Treed, Park
- Cross street
- Grylls Trail & Vizena Trail
Rooms
| Room | Level | Size | Features |
|---|---|---|---|
| Kitchen | Main | 3.04 × 3.04 m (10' × 10') | |
| Dining Room | Main | 3.35 × 2.74 m (11' × 9') | |
| Living Room | Main | 3.53 × 3.96 m (11'7" × 13') | |
| Primary Bedroom | Main | 4.57 × 5.18 m (15' × 17') | |
| Bathroom | Main | 2.03 × 2.64 m (6'8" × 8'8") | |
| Office | Second | 3.04 × 4.57 m (10' × 15') | |
| Utility Room | Main | 2.03 × 1.57 m (6'8" × 5'2") | |
| Primary Bedroom | Second | 5.18 × 4.57 m (17' × 15') |
History of this address
1 earlier listing at this address, with sold and leased prices. Create a free account or sign in to see them.
Location
Location is approximate. See nearby homes on the map
Recent sales nearby
See what similar homes within 1 km sold for in the last year. Create a free account or sign in to see them.
The neighbourhood
Getting around Car-dependent
No subway, LRT or GO station within a short trip.
Within a 10-minute walk: no grocery stores, 0 cafés and restaurants, 0 parks.
Who lives here postal area K0J
- Owners / renters
- 87% / 13%
- Median household income
- $76,000
- Average age
- 47
- Children under 15
- 14%
- Homes
- 91% detached, 0% high-rise
- Commute by transit
- 0%
- Population
- 34,322
Languages spoken most at home besides English: German 0.4%, Polish 0.4%, Pennsylvania German 0.3%, Mandarin 0.1%.
Distances are approximate. Places © OpenStreetMap contributors. Neighbourhood figures: Statistics Canada, 2021 Census.
Living here
Commute
Noise Nothing major nearby
No highway within 500 m, rail line within 300 m, or airport flight path nearby.
Distances from the map, not noise measurements. Visit at rush hour to judge for yourself.
Internet High-speed
50/10 Mbps or faster available here by cable, fibre or DSL (the federal high-speed target).
From the federal broadband map. Check exact speeds and providers for the address.
Roads, rail, airports and planned stations © OpenStreetMap contributors. Internet: Innovation, Science and Economic Development Canada, National Broadband Data.
Listed by ROYAL LEPAGE EDMONDS & ASSOCIATES.
Listing information provided by PropTx Innovations Inc. and TRREB; deemed reliable but not guaranteed accurate by PropTx.
Similar homes nearby
See more in Whitewater Region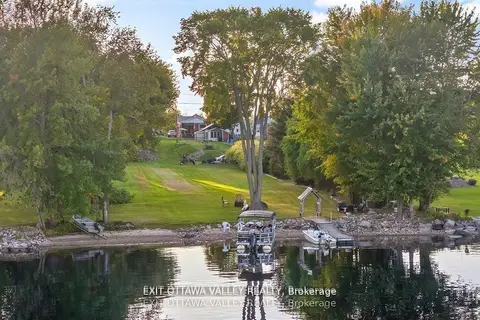
$474,987
2 bd1 ba5 pk700-1100 ft²
44 Lacroix Bay Road
580 - Whitewater Region, Whitewater Region
Detached · MLS® X13750186 · EXIT OTTAWA VALLEY REALTY
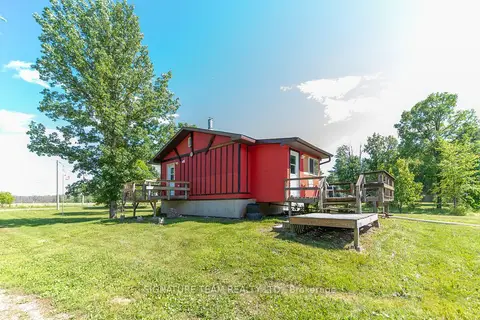
$399,900
Reduced $30,000
0+1 bd1 ba8 pk< 700 ft²
1131 Wright Road
580 - Whitewater Region, Whitewater Region
Detached · MLS® X13591588 · SIGNATURE TEAM REALTY LTD.
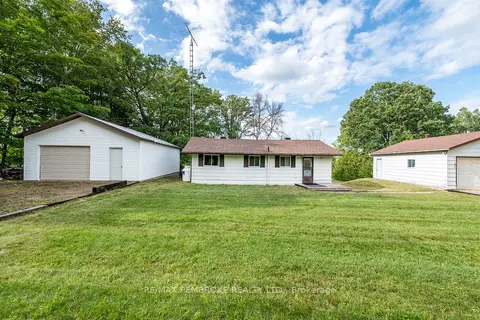
$375,900
Reduced $44,000
3 bd2 ba10 pk1100-1500 ft²
69 Sinkhole Trail
580 - Whitewater Region, Whitewater Region
Detached · MLS® X13742878 · RE/MAX PEMBROKE REALTY LTD.
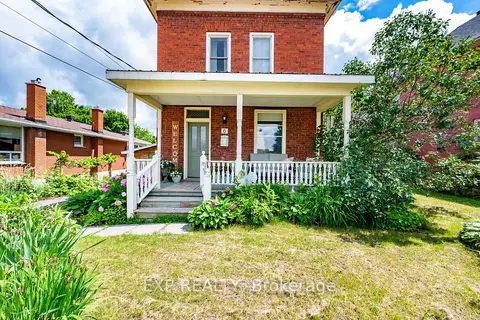
$449,900
5 bd2 ba3 pk1500-2000 ft²
6 CRAWFORD Street
582 - Cobden, Whitewater Region
Detached · MLS® X13865146 · EXP REALTY
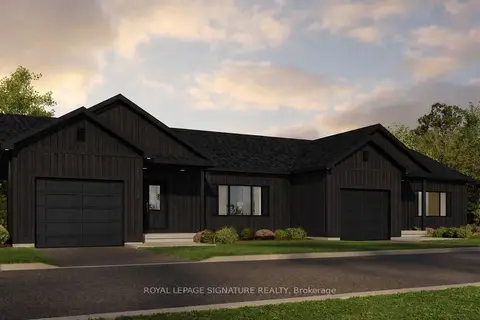
$399,999
2 bd2 ba3 pk1100-1500 ft²
30 Paxton Lane
582 - Cobden, Whitewater Region
Att/Row/Townhouse · MLS® X12895700 · ROYAL LEPAGE SIGNATURE REALTY
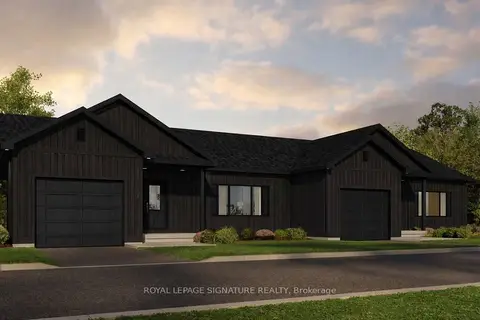
$399,999
2 bd2 ba3 pk1100-1500 ft²
32 Paxton Lane
582 - Cobden, Whitewater Region
Att/Row/Townhouse · MLS® X12895736 · ROYAL LEPAGE SIGNATURE REALTY
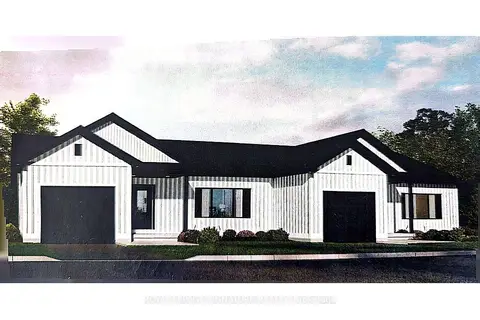
$399,999
2 bd2 ba3 pk1100-1500 ft²
38 Paxton Lane
582 - Cobden, Whitewater Region
Att/Row/Townhouse · MLS® X12895936 · ROYAL LEPAGE SIGNATURE REALTY
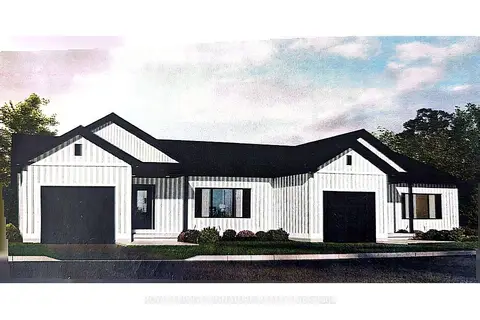
$399,999
2 bd2 ba3 pk1100-1500 ft²
40 Paxton Lane
582 - Cobden, Whitewater Region
Att/Row/Townhouse · MLS® X12895978 · ROYAL LEPAGE SIGNATURE REALTY