1080 Walden Circle 75
Clarkson, Mississauga, L5J 4J9
$979,000
- 3 bedrooms
- 4 bathrooms
- 2 parking
- 1800-1999 sq ft
Listed 44 days ago · MLS® W13749388
About this home
Stunning 3-Bed, 3.5-Bath Home with Walkout Basement & Premium Upgrades | Prime Clarkson Location Welcome to your dream home! This beautifully maintained and thoughtfully upgraded 3-bedroom, 3.5-bathroom residence offers modern comfort, income potential, and unbeatable convenience-all nestled in a quiet, family-friendly neighborhood with minimal through traffic. Key Features: Spacious Great Room - Freshly renovated in 2023 with soaring 9-ft ceilings, pot lights throughout, an electric fireplace, and a bold accent wall-perfect for relaxing or entertaining in style. Walkout Basement - Ideal for a private suite or rental income opportunity. Upgraded Essentials: Samsung washer & dryer (2023),Lennox Furnace/AC & Humidifier with Eco bee smart controller (2023), Samsung dishwasher (2023), Enercare rental tankless water heater (2023), New gas meter installed by Enbridge (2025) for accurate readings.?? Smart Home Ready: Smart garage door opener, EV charger rough-in. Ring Central video doorbell & security system Bonus Amenities: Additional free visitor parking. Walden Club membership included: enjoy access to a party room, gym, basketball & tennis courts, swimming pool, and a community library Prime Location:10-minute walk to Clarkson GO Station Excellent school district Walkable access to Metro, Canadian Tire, Shoppers Drug Mart, TD Bank, Tesla Supercharging Station, and more Minutes to Lakeside Park and vibrant Port Credit This is a rare opportunity to own a turnkey home with every modern convenience in one of Mississauga's most sought-after communities. Whether you're a growing family, a professional couple, or an investor this property checks all the boxes.
Details
- Type
- Condo Townhouse
- Style
- 3-Storey
- Size
- 1800-1999 sq ft
- Basement
- Finished, Finished with Walk-Out
- Garage
- Built-In
- Kitchens
- 1
- Property tax
- $5,385 (2026)
- Maintenance fee
- $594/month
- Neighbourhood
- Clarkson
- Municipality
- Mississauga
- Price per sq ft
- $515 (5% above condo townhouses in Clarkson, $492)
Interior
- Bedrooms
- 3 above ground
- Bathrooms
- 1 × 4-piece (upper), 1 × 3-piece (upper), 1 × 2-piece (main), 1 × 3-piece (ground)
- Rooms
- 7 above ground
- Family room or den
- Yes
- Fireplace
- Yes
- Laundry
- Ensuite, Laundry Closet
- Features
- Carpet Free, In-Law Capability
Heating, cooling and services
- Heating
- Forced Air, Gas
- Air conditioning
- Central Air
Building and exterior
- Style
- 3-Storey
- Exterior
- Brick
Parking
- Garage spaces
- 1
- Total parking
- 2
- Driveway and parking
- Surface
Condo
- Monthly fee
- $594
- Fee includes
- Building Insurance Included, Common Elements Included, Parking Included, Water Included
- Amenities
- Visitor Parking, BBQs Allowed, Exercise Room, Gym, Outdoor Pool, Party Room/Meeting Room
- Balcony
- Juliette
- Exposure
- West
- Pets
- Yes-with Restrictions
- Security
- Carbon Monoxide Detectors, Smoke Detector
- Property manager
- GSA Property Management
More
- Possession
- TBD
- Nearby
- Clear View
- Cross street
- Lakeshore Rd/Southdown Rd
Rooms
| Room | Level | Size | Features |
|---|---|---|---|
| Living Room | Main | 5.58 × 3.66 m (18'4" × 12') | Pot Lights, Electric Fireplace, Hardwood Floor |
| Dining Room | Main | 4.57 × 3.5 m (15' × 11'6") | Overlooks Living, 2 Pc Bath, Hardwood Floor |
| Kitchen | Main | 3.66 × 3.35 m (12' × 11') | Stainless Steel Appl, Backsplash, Juliette Balcony |
| Primary Bedroom | Upper | 4.87 × 3.55 m (16' × 11'8") | 3 Pc Ensuite, His and Hers Closets, Hardwood Floor |
| Bedroom 2 | Upper | 3.15 × 2.19 m (10'4" × 7'2") | Closet, Overlooks Backyard, Hardwood Floor |
| Bedroom 3 | Upper | 3.35 × 2.59 m (11' × 8'6") | Closet, Overlooks Backyard, Hardwood Floor |
| Bedroom 4 | Ground | 3.89 × 3.5 m (12'9" × 11'6") | Sliding Doors, 3 Pc Ensuite, Walk-Out |
History of this address
5 earlier listings at this address, with sold and leased prices. Create a free account or sign in to see them.
Location
Location is approximate. See nearby homes on the map
Recent sales nearby
See what similar homes within 1 km sold for in the last year. Create a free account or sign in to see them.
The neighbourhood
Getting around Very walkable
- 🚆 Clarkson GO9 min walk
Within a 10-minute walk: 2 grocery stores, 24 cafés and restaurants, 5 parks, 6 pharmacies. Nearest grocery: Food Basics (150 m). Nearest park: Turtle Glen Park (150 m).
Schools nearby
Elementary
- Clarkson Public School
EQAO: Gr 3 reading 64%, math 57%9 min walk - Western Heights Montessori Academy Private10 min walk
- St. Christopher School Catholic
EQAO: Gr 6 reading 93%, math 68%11 min walk - White Oaks Montessori School Private14 min walk
Secondary
- Green Glade Senior Public School1.5 km
- Iona Secondary School Catholic
EQAO: Gr 9 math 57%, literacy test 83%1.7 km
EQAO: share of students meeting the provincial standard (2024–25). Ontario average: Gr 6 reading 86%, math 51%; Gr 9 math 55%; literacy test 83%.
Closest schools, not school zones. Check which school serves this address with the school board before relying on it.
Who lives here postal area L5J
- Owners / renters
- 74% / 26%
- Median household income
- $107,000
- Average age
- 43
- Children under 15
- 15%
- Homes
- 38% detached, 18% high-rise
- Commute by transit
- 10%
- Population
- 28,208
Languages spoken most at home besides English: Polish 2.1%, Mandarin 1.5%, Tagalog (Pilipino, Filipino) 1.4%, Arabic 1.2%.
Flood and conservation No mapped hazard
Not inside a mapped flood plain or regulated area in Credit Valley Conservation’s mapping.
Screening maps only. Ask the conservation authority for a property inquiry before relying on this.
Safety
Crime Severity Index for Peel Region (Mississauga/Brampton) police: 59 vs 57 for Ontario (2025).
Police-reported figures for the whole police service area, not this street. Rates use the area’s resident population.
Development nearby 1 active
-
1034 Clarkson Road North · 400 mDevelopment application · In process · applied 2022One storey addition to existing one storey commercial building
Rezoning, site plan, subdivision and condominium applications filed with the city.
Distances are approximate. Places © OpenStreetMap contributors. Neighbourhood figures: Statistics Canada, 2021 Census. School results: EQAO via Ontario Data Catalogue (Open Government Licence – Ontario). Flood and regulation mapping: Credit Valley Conservation open data. Crime Severity Index: Statistics Canada. Planning applications: City of Mississauga open data.
Living here
Commute
To Union Station (downtown Toronto): 25 km. Transit times · Driving times
Noise 1 source nearby
- 🚆 Rail line (Oakville Subdivision)150 m
Distances from the map, not noise measurements. Visit at rush hour to judge for yourself.
Internet High-speed
50/10 Mbps or faster available here by cable, fibre or DSL (the federal high-speed target).
From the federal broadband map. Check exact speeds and providers for the address.
Short-term rentals
Only in your principal residence, with a City licence: not allowed in investment properties. Up to 180 nights a year, no more than 30 in a row.
Roads, rail, airports and planned stations © OpenStreetMap contributors. Internet: Innovation, Science and Economic Development Canada, National Broadband Data.
Listed by RIGHT AT HOME REALTY.
Listing information provided by PropTx Innovations Inc. and TRREB; deemed reliable but not guaranteed accurate by PropTx.
Similar homes nearby
See more in Mississauga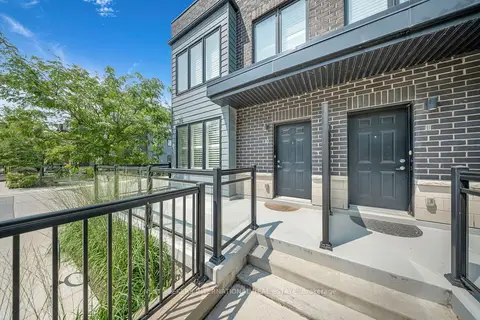
$965,000
3 bd3 ba1 pk1800-1999 ft²
2212 Bromsgrove Road 10
Clarkson, Mississauga
Condo Townhouse · MLS® W13822628 · NEST SEEKERS INTERNATIONAL REAL ESTATE
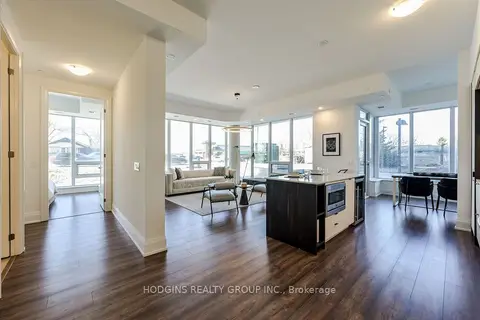
$949,900
2+1 bd2 ba2 pk1400-1599 ft²
1035 Southdown Road 1711
Clarkson, Mississauga
Condo Apartment · MLS® W13762206 · HODGINS REALTY GROUP INC.
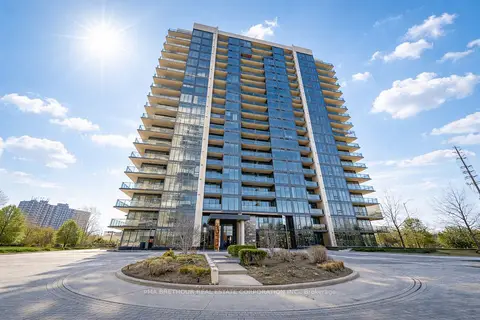
$949,000
2 bd2 ba2 pk1200-1399 ft²
1035 Southdown Road 1709
Clarkson, Mississauga
Condo Apartment · MLS® W13722854 · PMA BRETHOUR REAL ESTATE CORPORATION INC.
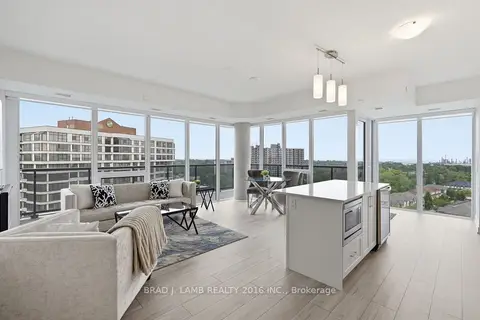
$929,000
2 bd2 ba2 pk1200-1399 ft²
1035 Southdown Road 1204
Clarkson, Mississauga
Common Element Condo · MLS® W13647024 · BRAD J. LAMB REALTY 2016 INC.
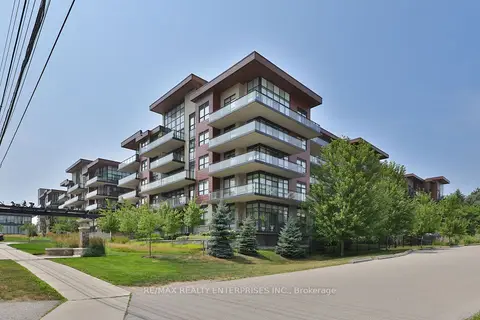
$919,850
2+1 bd2 ba1 pk1200-1399 ft²
1575 Lakeshore Road W GR17
Clarkson, Mississauga
Condo Apartment · MLS® W14030998 · RE/MAX REALTY ENTERPRISES INC.
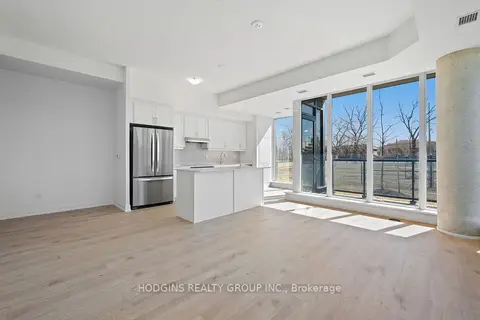
$899,900
2 bd2 ba1 pk1200-1399 ft²
1035 Southdown Road 106
Clarkson, Mississauga
Condo Apartment · MLS® W13762278 · HODGINS REALTY GROUP INC.
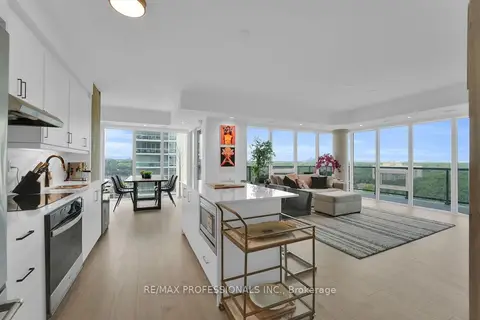
$1,149,900
2+1 bd2 ba2 pk1400-1599 ft²
1035 Southdown Road 1402
Clarkson, Mississauga
Condo Apartment · MLS® W13878356 · RE/MAX PROFESSIONALS INC.
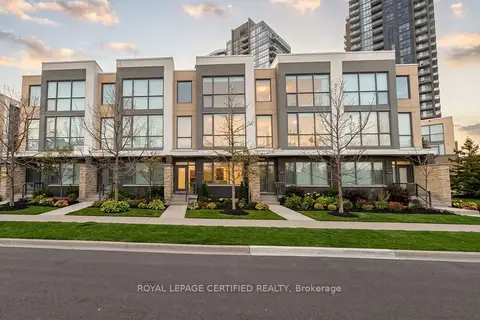
$979,000
3 bd4 ba2 pk2000-2249 ft²
160 Little Creek Road 3
Hurontario, Mississauga
Condo Townhouse · MLS® W13776366 · ROYAL LEPAGE CERTIFIED REALTY