1035 Southdown Road 106
Clarkson, Mississauga, L5J 0A2 · More in this building
$899,900
- 2 bedrooms
- 2 bathrooms
- 1 parking
- 1200-1399 sq ft
Listed 41 days ago · MLS® W13762278
About this home
NEVER BEFORE RELEASED - BUILDER'S FINAL RELEASE. Extremely Rare , coveted South suites in sought after S2 lifestyle condo on the GROUND FLOOR. 1202 sq ft luxury 2 Bedroom, 2 Bath with Stunning floor to ceiling glass & open concept design. Perfect for entertaining & living! Spend hours of peaceful enjoyment overlooking meandering Sheridan Creek & tranquil Twin Cedar Park from stately 175 sq ft wrap around terrace sanctuary with two entrances. Many premium features including lofty 9 ft ceilings, contemporary kitchen with full-size stainless Steel appliances, impressive quartz island featuring ample storage and breakfast area seating space, sleek countertops and flush cooktop plus built-in microwave, D/W & fridge water line dispenser. Open-concept living enhanced by elegant natural tone upgraded engineered hardwood flooring throughout. Regal Primary bdrm offers 2 double mirror closets,4pc ensuite including oversized glass shower + elongated His and Her double Vanity . Substantial 2nd bedroom suite also offers oversized double closets walk-out to terrace & adjacent 4pc Main bath. Many luxurious upgrades including frameless glass shower, upgraded baseboards, doors, and trim. **2 car parking and on locker included. Smart technology keyless unit entry. Club style fitness retreat, sauna, lap size indoor pool, pet spa, Billiards room, 2 visitor guest suites, concierge & ample visitor parking. Resort like rooftop Sky Club boasts stunning city and lake views, BBQs, and indoor/outdoor lounge space under the stars. Steps from Clarkson GO, robust shopping choices, exciting dining options plus invigorating Rattray Marsh conservation trails & waterfront.
Details
- Type
- Condo Apartment
- Style
- Apartment
- Age
- New
- Size
- 1200-1399 sq ft
- Basement
- None
- Garage
- Underground
- Kitchens
- 1
- Maintenance fee
- $1,028/month
- Neighbourhood
- Clarkson
- Municipality
- Mississauga
- Price per sq ft
- $692 (11% above condo apartments in Clarkson, $626)
- Fee per sq ft
- $0.79/month (Mississauga median $0.87)
Interior
- Bedrooms
- 2 above ground
- Bathrooms
- 1 × 4-piece (flat), 1 × 3-piece (flat)
- Rooms
- 5 above ground
- Family room or den
- No
- Fireplace
- No
- Laundry
- Ensuite, In-Suite Laundry, Laundry Closet
- Features
- Built-In Oven, Carpet Free, Countertop Range
Heating, cooling and services
- Heating
- Heat Pump, Electric
- Air conditioning
- Central Air
Building and exterior
- Style
- Apartment
- Exterior
- Concrete
- Age
- New
Parking
- Garage spaces
- 1
- Total parking
- 1
- Driveway and parking
- Underground
Condo
- Monthly fee
- $1,028
- Fee includes
- Common Elements Included, Building Insurance Included, Parking Included
- Amenities
- Bike Storage, Concierge, Exercise Room, Rooftop Deck/Garden, Visitor Parking, Game Room
- Locker
- Owned (level P2)
- Balcony
- Open
- Exposure
- South
- View
- Lake, Panoramic
- Property manager
- Wilson Blanchard Management
More
- Possession
- Flexible
- Nearby
- Park, Public Transit, Wooded/Treed
- Cross street
- Lakeshore Rd W & Southdown Rd
Rooms
| Room | Level | Size | Features |
|---|---|---|---|
| Bedroom 2 | Flat | 3.78 × 3.27 m (12'5" × 10'9") | Closet, 3 Pc Bath, Window Floor to Ceiling |
| Kitchen | Flat | 3.5 × 3 m (11'6" × 9'10") | Walk-Out, B/I Shelves, Breakfast Area |
| Primary Bedroom | Flat | 4.14 × 3.8 m (13'7" × 12'6") | 4 Pc Ensuite, Window Floor to Ceiling, B/I Closet |
| Living Room | Flat | 5.3 × 3.7 m (17'5" × 12'2") | Open Concept, Walk-Out, Window Floor to Ceiling |
History of this address
1 earlier listing at this address, with sold and leased prices. Create a free account or sign in to see them.
Location
Location is approximate. See nearby homes on the map
Recent sales nearby
See what similar homes within 1 km sold for in the last year. Create a free account or sign in to see them.
The neighbourhood
Getting around Very walkable
- 🚆 Clarkson GO4 min walk
Within a 10-minute walk: 3 grocery stores, 22 cafés and restaurants, 6 parks, 5 pharmacies. Nearest grocery: Metro (400 m). Nearest park: Twin Spruce Park (100 m).
Schools nearby
Elementary
- Western Heights Montessori Academy Private10 min walk
- Clarkson Public School
EQAO: Gr 3 reading 64%, math 57%11 min walk - St. Christopher School Catholic
EQAO: Gr 6 reading 93%, math 68%17 min walk - White Oaks Montessori School Private19 min walk
Secondary
- Clarkson Secondary School
EQAO: Gr 9 math 49%, literacy test 84%1.5 km - Iona Secondary School Catholic
EQAO: Gr 9 math 57%, literacy test 83%1.7 km
EQAO: share of students meeting the provincial standard (2024–25). Ontario average: Gr 6 reading 86%, math 51%; Gr 9 math 55%; literacy test 83%.
Closest schools, not school zones. Check which school serves this address with the school board before relying on it.
Who lives here postal area L5J
- Owners / renters
- 74% / 26%
- Median household income
- $107,000
- Average age
- 43
- Children under 15
- 15%
- Homes
- 38% detached, 18% high-rise
- Commute by transit
- 10%
- Population
- 28,208
Languages spoken most at home besides English: Polish 2.1%, Mandarin 1.5%, Tagalog (Pilipino, Filipino) 1.4%, Arabic 1.2%.
Flood and conservation No mapped hazard
Not inside a mapped flood plain or regulated area in Credit Valley Conservation’s mapping.
Screening maps only. Ask the conservation authority for a property inquiry before relying on this.
Safety
Crime Severity Index for Peel Region (Mississauga/Brampton) police: 59 vs 57 for Ontario (2025).
Police-reported figures for the whole police service area, not this street. Rates use the area’s resident population.
Development nearby 1 active
-
2077, 2087, 2097 and 2105 Royal Windsor Dr · 250 mDevelopment application · In process · applied 20224 residential buildings of 29, 27, 25 & 23 storeys, 1237 residential units and 2386 sq metres of retail (1237 homes)
Rezoning, site plan, subdivision and condominium applications filed with the city.
Distances are approximate. Places © OpenStreetMap contributors. Neighbourhood figures: Statistics Canada, 2021 Census. School results: EQAO via Ontario Data Catalogue (Open Government Licence – Ontario). Flood and regulation mapping: Credit Valley Conservation open data. Crime Severity Index: Statistics Canada. Planning applications: City of Mississauga open data.
Living here
Commute
To Union Station (downtown Toronto): 25 km. Transit times · Driving times
Noise 1 source nearby
- 🚆 Rail line (Oakville Subdivision)250 m
Distances from the map, not noise measurements. Visit at rush hour to judge for yourself.
Internet High-speed
50/10 Mbps or faster available here by cable, fibre or DSL (the federal high-speed target).
From the federal broadband map. Check exact speeds and providers for the address.
Short-term rentals
Only in your principal residence, with a City licence: not allowed in investment properties. Up to 180 nights a year, no more than 30 in a row.
Roads, rail, airports and planned stations © OpenStreetMap contributors. Internet: Innovation, Science and Economic Development Canada, National Broadband Data.
Listed by HODGINS REALTY GROUP INC..
Listing information provided by PropTx Innovations Inc. and TRREB; deemed reliable but not guaranteed accurate by PropTx.
Similar homes nearby
See more in Mississauga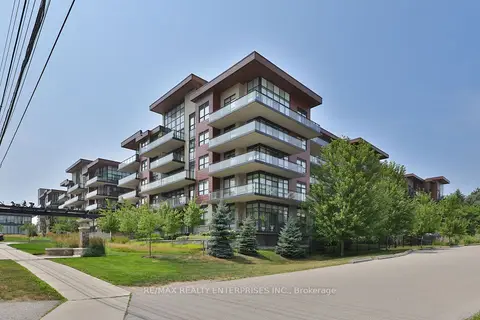
$919,850
2+1 bd2 ba1 pk1200-1399 ft²
1575 Lakeshore Road W GR17
Clarkson, Mississauga
Condo Apartment · MLS® W14030998 · RE/MAX REALTY ENTERPRISES INC.
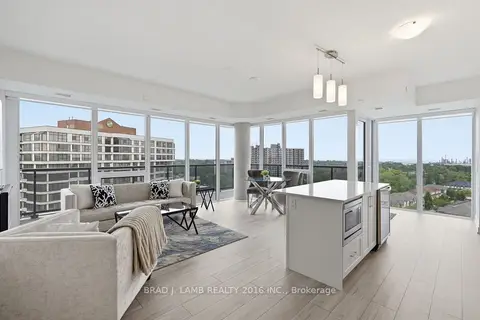
$929,000
2 bd2 ba2 pk1200-1399 ft²
1035 Southdown Road 1204
Clarkson, Mississauga
Common Element Condo · MLS® W13647024 · BRAD J. LAMB REALTY 2016 INC.
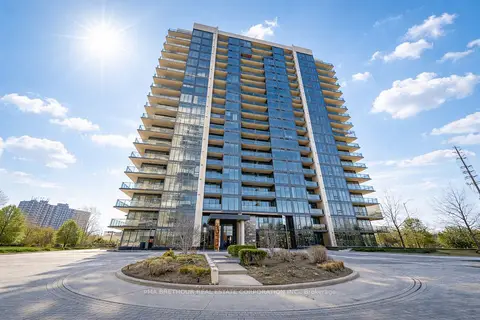
$949,000
2 bd2 ba2 pk1200-1399 ft²
1035 Southdown Road 1709
Clarkson, Mississauga
Condo Apartment · MLS® W13722854 · PMA BRETHOUR REAL ESTATE CORPORATION INC.
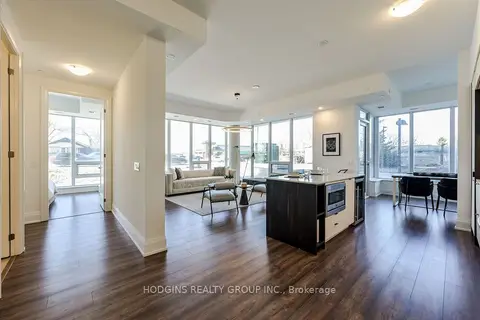
$949,900
2+1 bd2 ba2 pk1400-1599 ft²
1035 Southdown Road 1711
Clarkson, Mississauga
Condo Apartment · MLS® W13762206 · HODGINS REALTY GROUP INC.
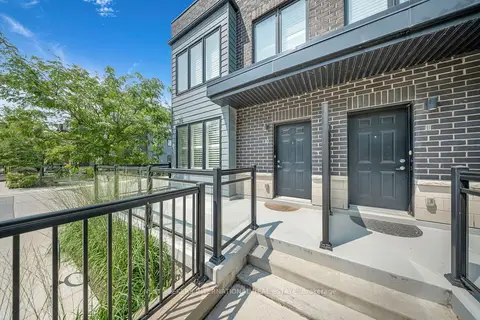
$965,000
3 bd3 ba1 pk1800-1999 ft²
2212 Bromsgrove Road 10
Clarkson, Mississauga
Condo Townhouse · MLS® W13822628 · NEST SEEKERS INTERNATIONAL REAL ESTATE
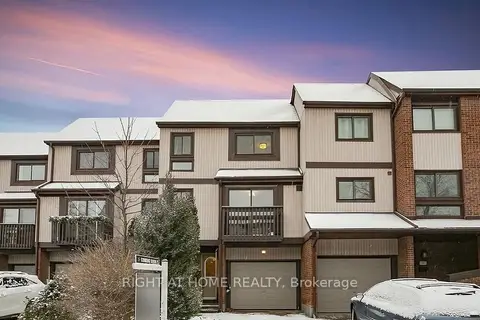
$979,000
3 bd4 ba2 pk1800-1999 ft²
1080 Walden Circle 75
Clarkson, Mississauga
Condo Townhouse · MLS® W13749388 · RIGHT AT HOME REALTY
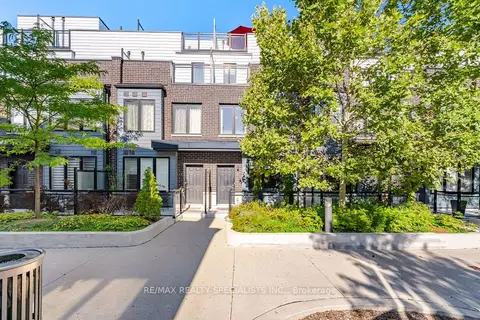
$779,000
3 bd3 ba2 pk1400-1599 ft²
2232 Bromsgrove Road 7
Clarkson, Mississauga
Condo Apartment · MLS® W13776422 · RE/MAX REALTY SPECIALISTS INC.
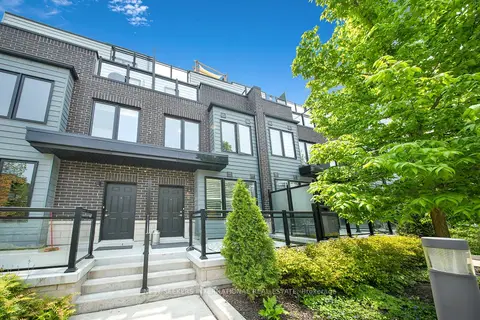
$759,000
3 bd3 ba2 pk1400-1599 ft²
1155 Stroud Lane 2
Clarkson, Mississauga
Condo Townhouse · MLS® W13851578 · NEST SEEKERS INTERNATIONAL REAL ESTATE